Back

1046 Sun Valley Court

Macon, GA 31211

Kate Varn
call for more info
770-480-5107
Ask a Question
Send to a Friend
Schedule a Showing
Request More Info
More Homes In
Clifton Ridge
1054 Sun Valley Court, Macon
158 Olivia Circle, Macon
682 Jasmine Drive, Macon
Smart Mortgage Options
Dalton Carter
Lender
Lic. 1566538
Office:
Direct: 678-425-4140
AP Mortgage
340 Jesse Jewell Parkway
Suite 500A
Gainesville, GA 30501
Apply for a Loan
For Sale
MLS Number 10741644
3 Bedrooms
2 Bathrooms
0 Half Baths
1,828 Square Feet *estimated
Summary of 1046 Sun Valley Court
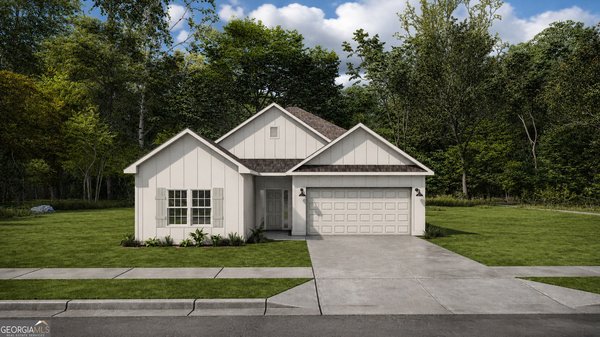
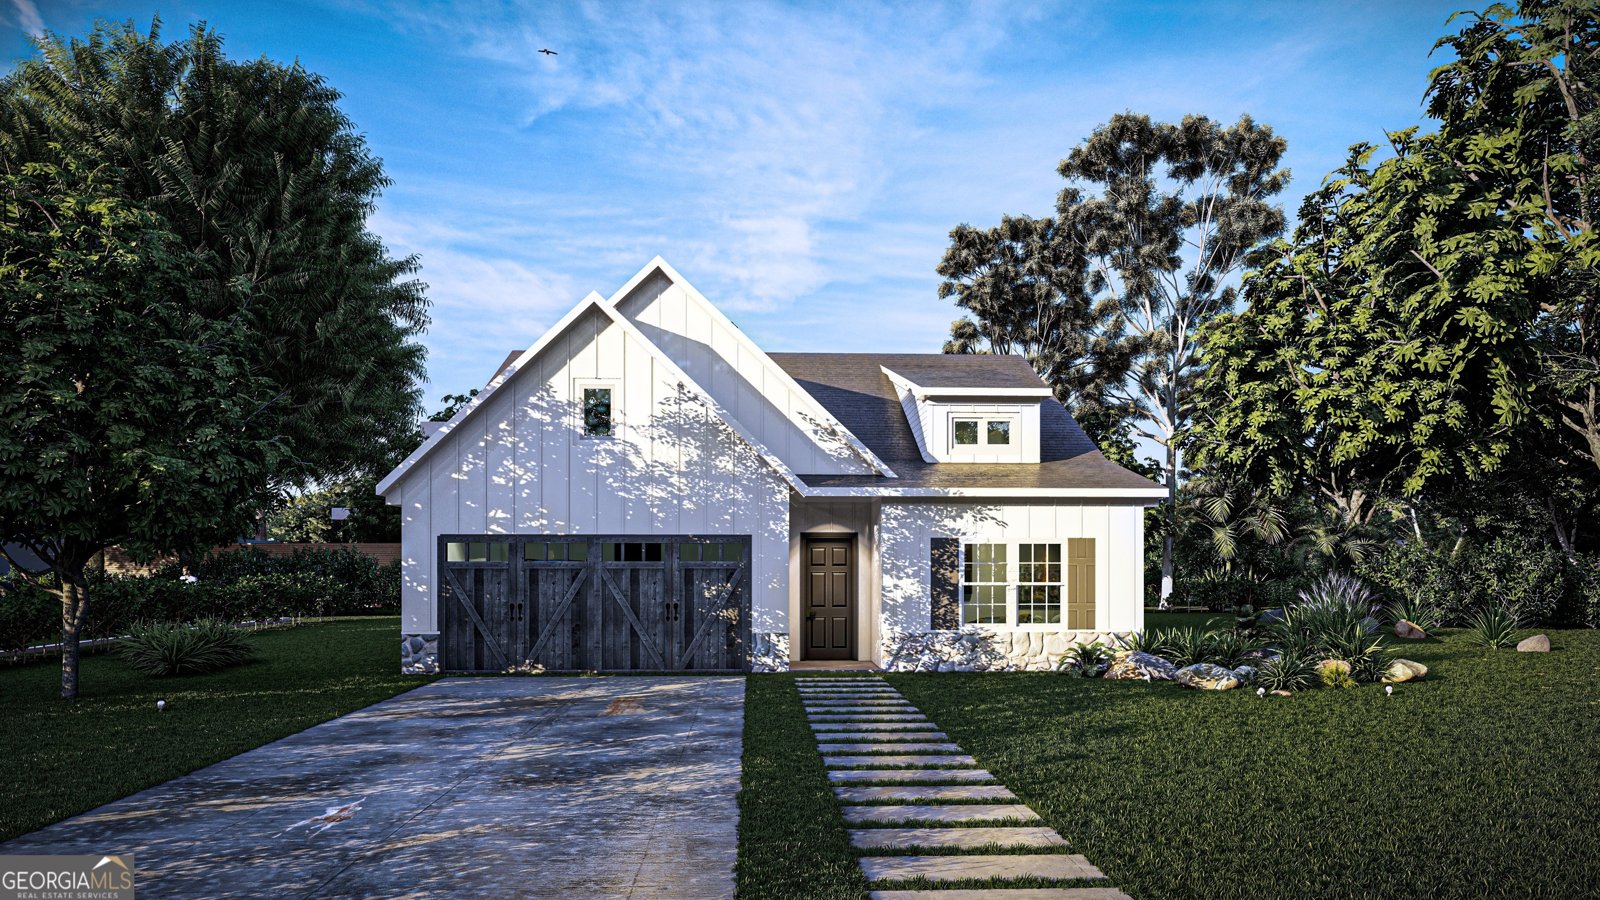
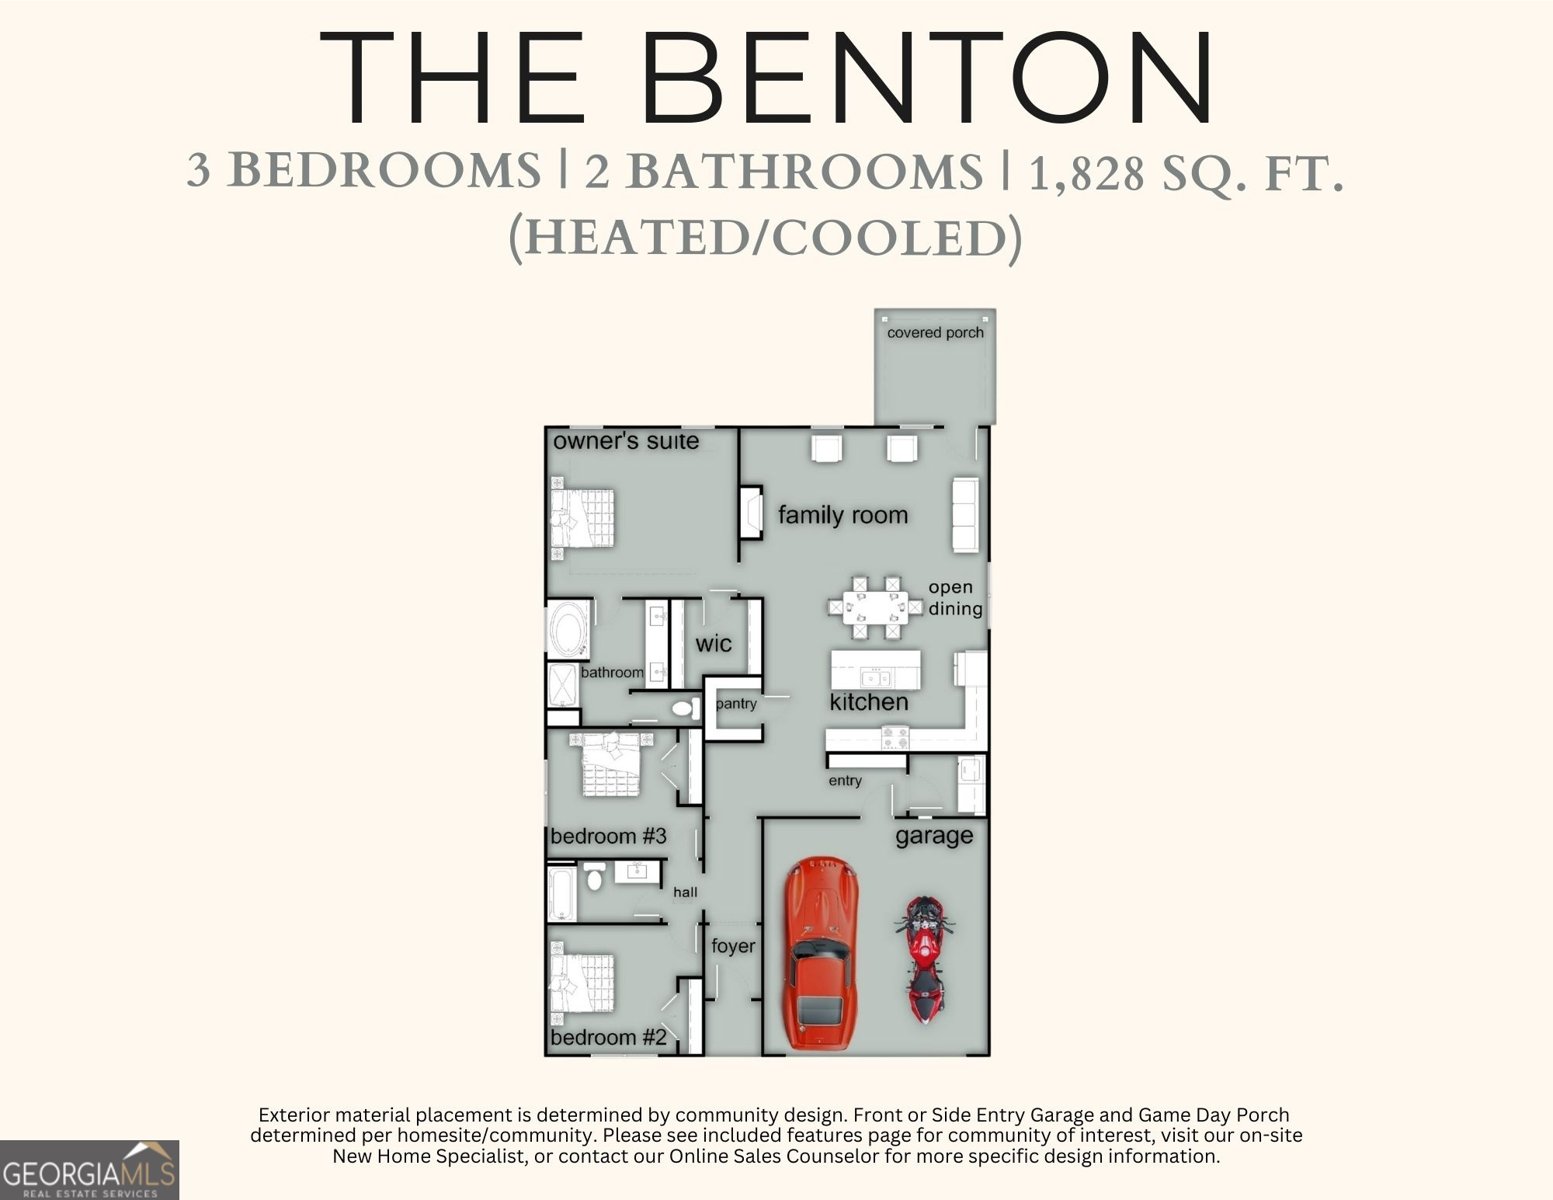
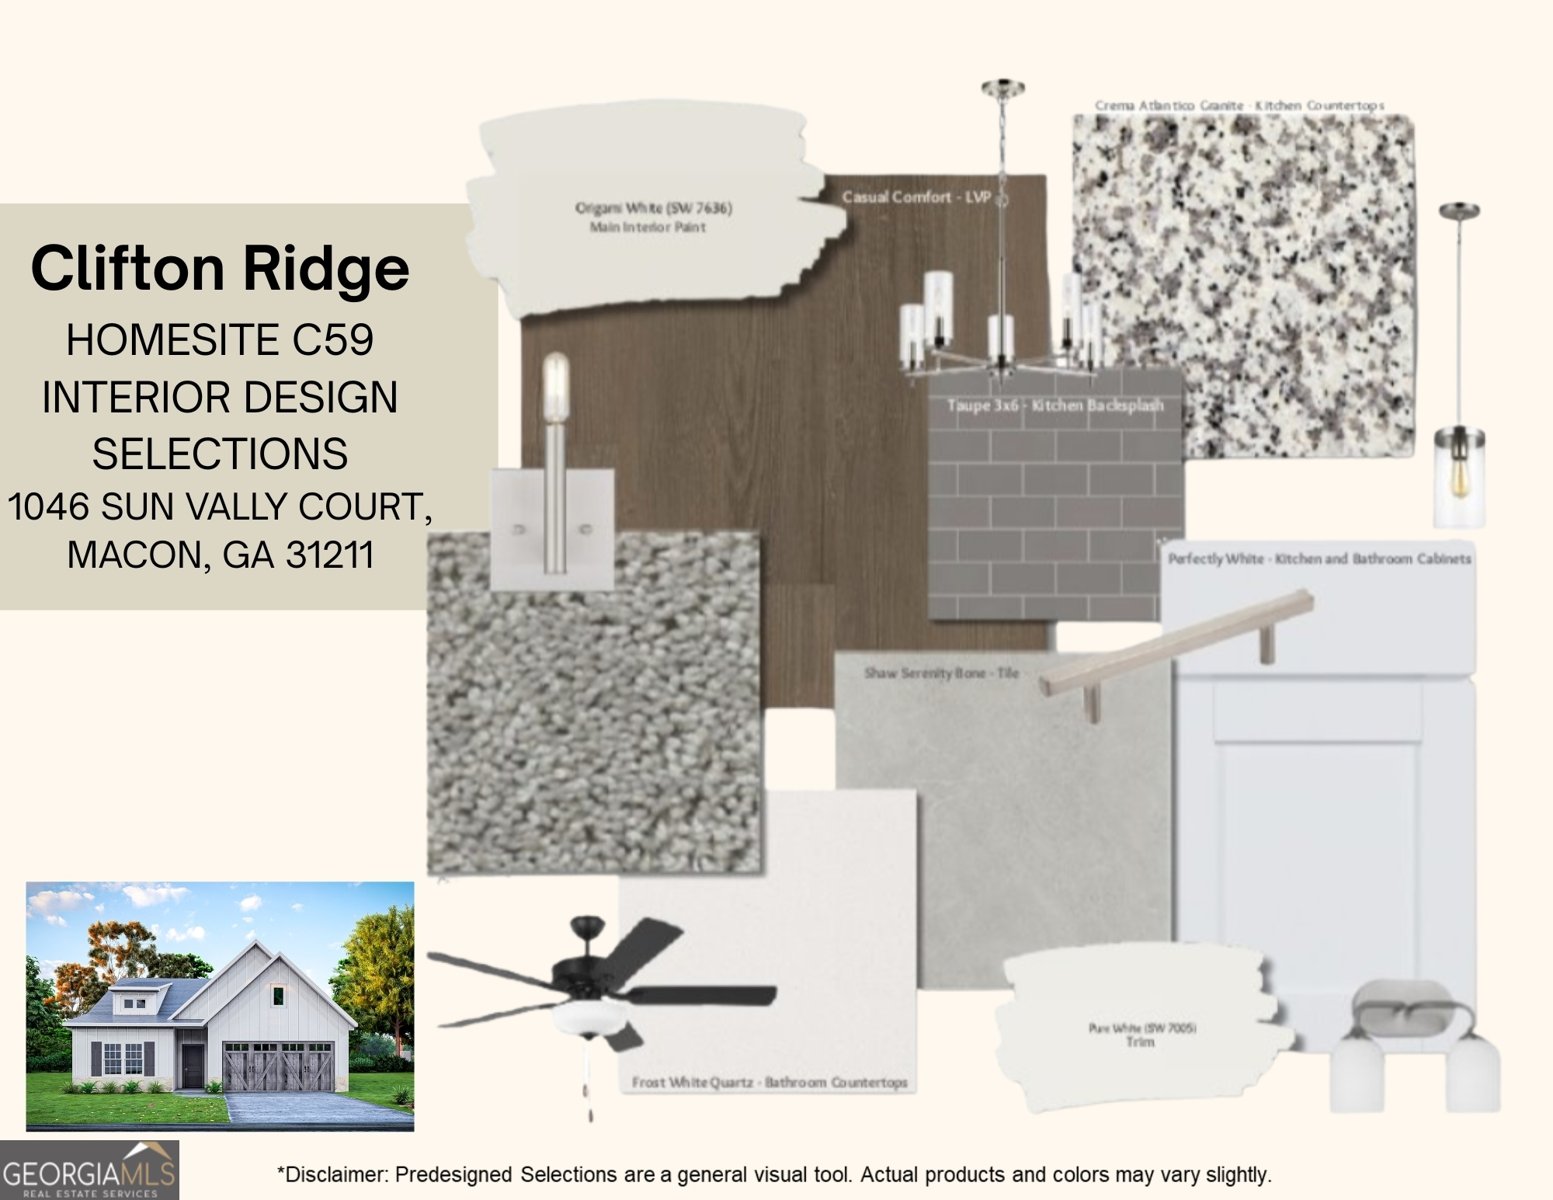
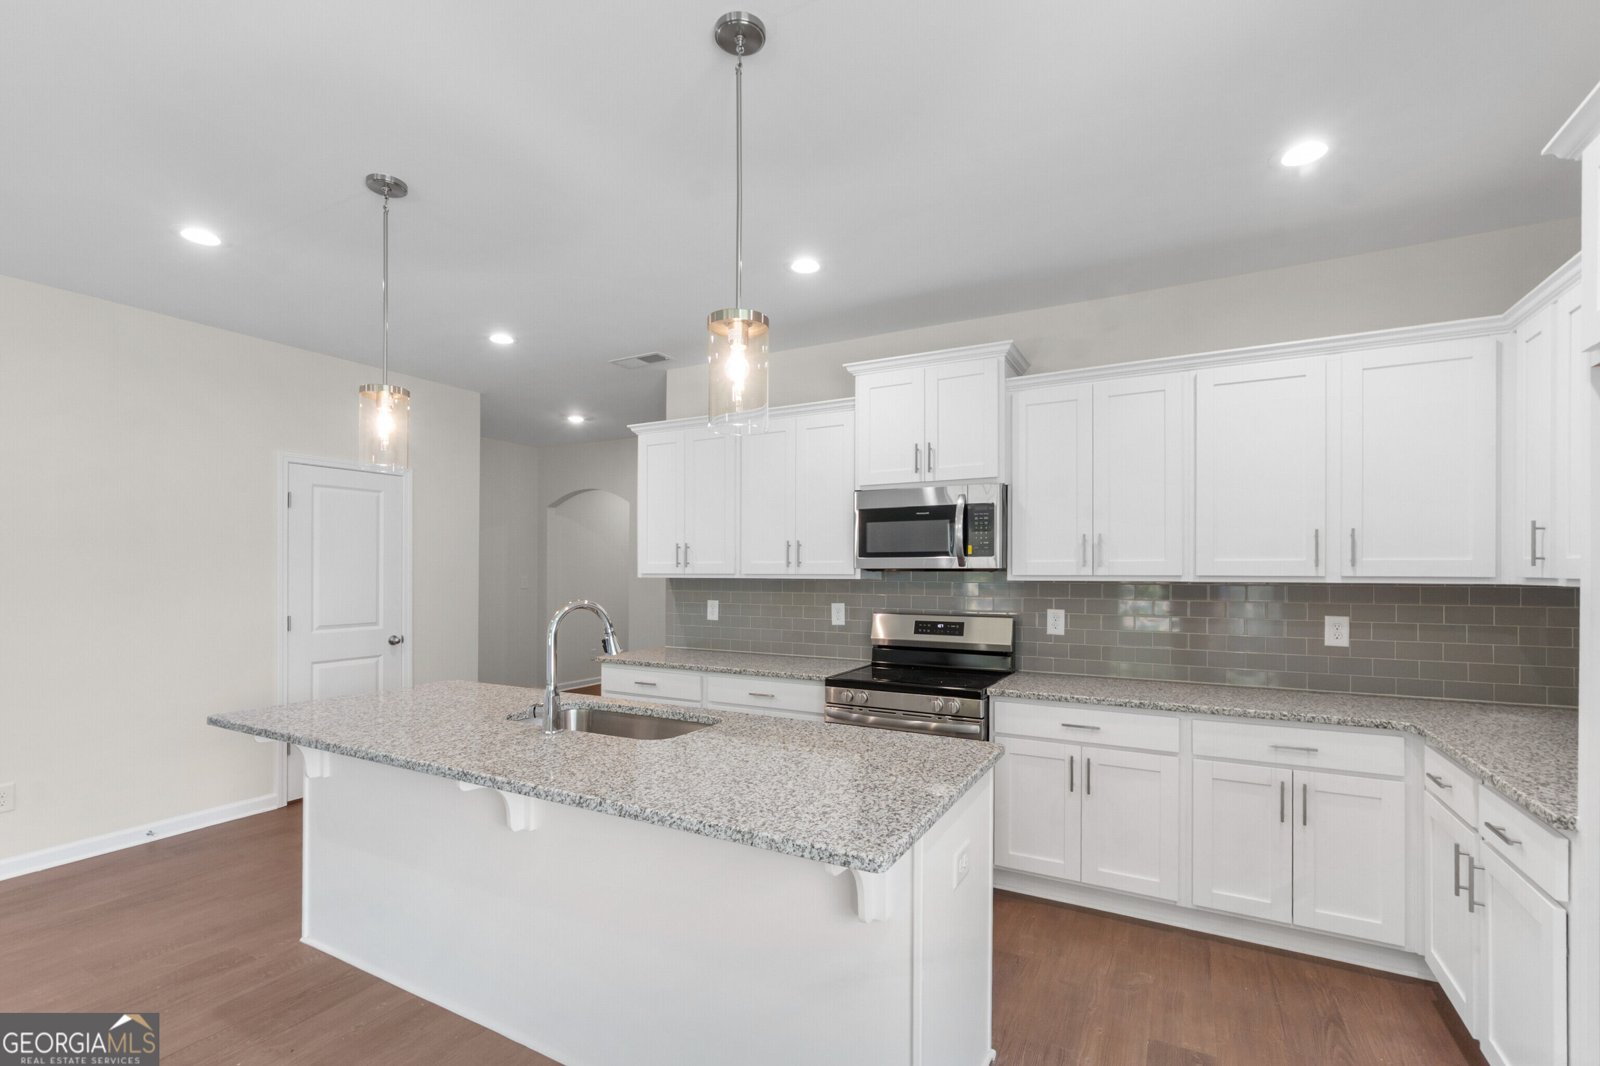
Welcome to Clifton Ridge in Jones County, GA., where everyday living feels simple, comfortable, and well-designed. Introducing the Benton E plan, offering 1,828 sq. ft., 3 bedrooms, and 2 baths in a thoughtfully arranged single-story layout. From the moment you step into the bright entry foyer, the home opens into a spacious Great Room featuring tray ceilings and a cozy fireplace, creating a warm, inviting place to gather or unwind. The open kitchen is both stylish and practical, featuring granite countertops, stainless steel appliances, and an abundance of cabinetry. A large center island with an integrated dishwasher anchors the space and flows effortlessly into the dining area, making it easy to stay connected whether you're cooking, hosting, or enjoying a quiet night in. A walk-in pantry adds extra storage right where you need it. Just off the garage entry, the signature drop zone with built-in cubbies keeps everyday essentials organized and out of the way, with the laundry nearby. The split-bedroom design offers added privacy, with the Owner's Suite tucked just off the Great Room. Filled with natural light and detailed with tray ceilings, this space feels like a true retreat. The Owner's Bath includes a garden tub, a separate shower, and a spacious walk-in closet. Secondary bedrooms are bright, comfortable, and offer ample closet space, giving you flexibility for how you live. Luxury flooring runs throughout the main living areas, combining style with easy upkeep. Step outside to the private garden patio, perfect for starting your day slowly or easing into the evening. With its smart single-level layout, open flow, and modern finishes, the Benton E plan delivers a home that feels easy, functional, and just right. Clifton Ridge offers a relaxed, stylish setting designed to fit your everyday pace.
Welcome home to this spacious 3-bed, 2-bath residence nestled in Clifton Ridge in Macon, GA. Thoughtfully planned, the interior provides 1,828 square feet of finished living space with an open, livable feel from room to room. The kitchen was planned for both everyday meals and special occasions, with plenty of room to cook, serve, and connect. Open concept living and dining spaces create a comfortable setting for gatherings of all kinds. The outdoor space includes approximately 0.46 acres, ideal for gardening, outdoor activities, or simply enjoying the seasons. Practical parking available for multiple vehicles makes everyday living easier for households with multiple vehicles. Set within Clifton Ridge in Macon, this home is close to schools, shopping, dining, and area attractions. After roughly 159 days on the market, this home remains a strong option in the area. Currently offered at $304,900, this home delivers a strong combination of space, condition, and location.
▾ Show more
1046 Sun Valley Court - Map & Directions
view in Google Maps
Facts & features
School District Information
High School
Middle School
Elementary School
Additional Information about
Clifton Ridge
Association
No
Additional Information about
1046 Sun Valley Court
County
Neighborhood
Year Built
2026
Appliances
Dishwasher
Disposal
Electric Water Heater
Microwave
Oven/Range (Combo)
Stainless Steel Appliance(s)
Architectural Style
Craftsman
Ranch
Foundation
Slab
Construction Materials
Concrete
Other
Cooling
Ceiling Fan(s)
Central Air
Electric
Dining Room Features
Dining Rm/Living Rm Combo
Fireplace Features
Living Room
Flooring
Carpet
Other
Heating
Central
Electric
Heat Pump
Home Warranty
Yes
Interior Features
Double Vanity
High Ceilings
Master On Main Level
Pulldown Attic Stairs
Separate Shower
Soaking Tub
Tray Ceiling(s)
Vaulted Ceiling(s)
Walk-In Closet(s)
Kitchen Features
Breakfast Area
Country Kitchen
Kitchen Island
Pantry
Solid Surface Counters
Walk-in Pantry
Levels
One
Financing Available
Cash
Conventional
FHA
VA Loan
Patio and Porch Features
Porch
Selling Status
New Construction
Roof
Composition
Rooms
Family Room
Foyer
Laundry
Other
Sewer Type
Public Sewer
Showing Info
Public Sewer
Total Finished Area
1,828
Total Fire Places
1
Utilities
Underground Utilities
Water Source
Public
Window Features
Double Pane Windows
New Construction
Yes
Master on the Main
Yes
Land Information
Lot Size
Less than .5 Acres
Lot Features
None
Lot Size Estimated
0.46
Garages and Parking Information
Parking Total
2
Parking Features
Attached
Garage
Garage Door Opener
Kitchen Level
Tax Information
Taxes
$0
Tax Year
2026
Tax ID Number
M03A00 057
▾ Show more
listed by real estate agent and hughston homes marketing