Back

531 Brookdale Drive

Dublin, GA 31021

Kate Varn
call for more info
770-480-5107
Ask a Question
Send to a Friend
Schedule a Showing
Request More Info
Smart Mortgage Options
Dalton Carter
Lender
Lic. 1566538
Office:
Direct: 678-425-4140
AP Mortgage
340 Jesse Jewell Parkway
Suite 500A
Gainesville, GA 30501
Apply for a Loan
For Sale
MLS Number 10845308
3 Bedrooms
2 Bathrooms
1 Half Baths
2,749 Square Feet *estimated
Summary of 531 Brookdale Drive
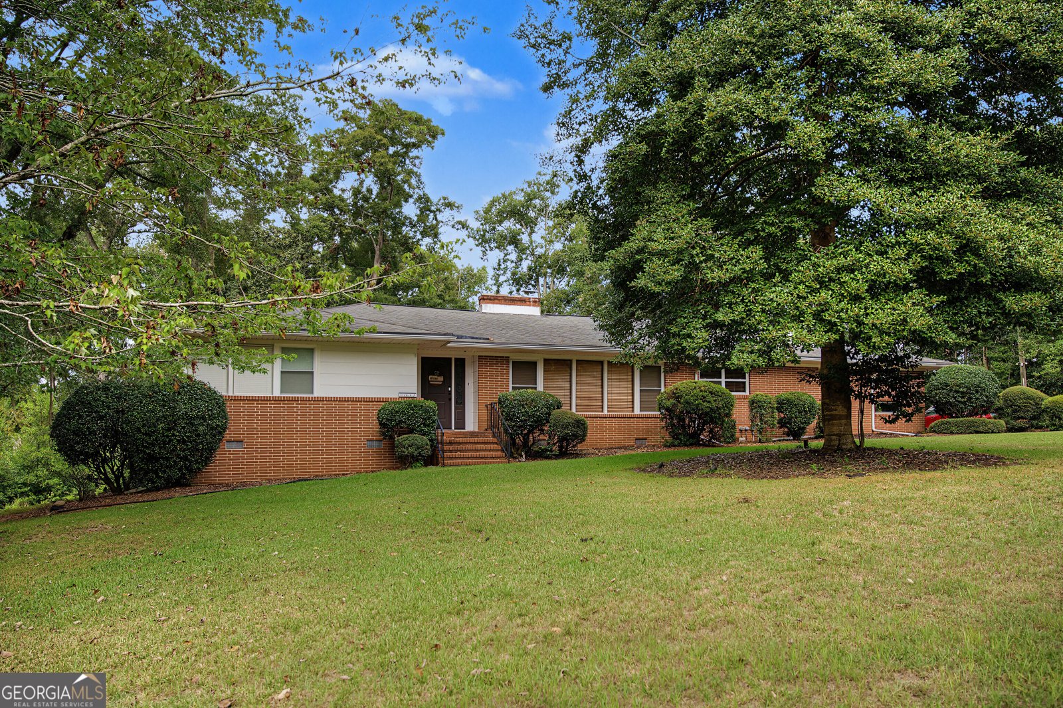
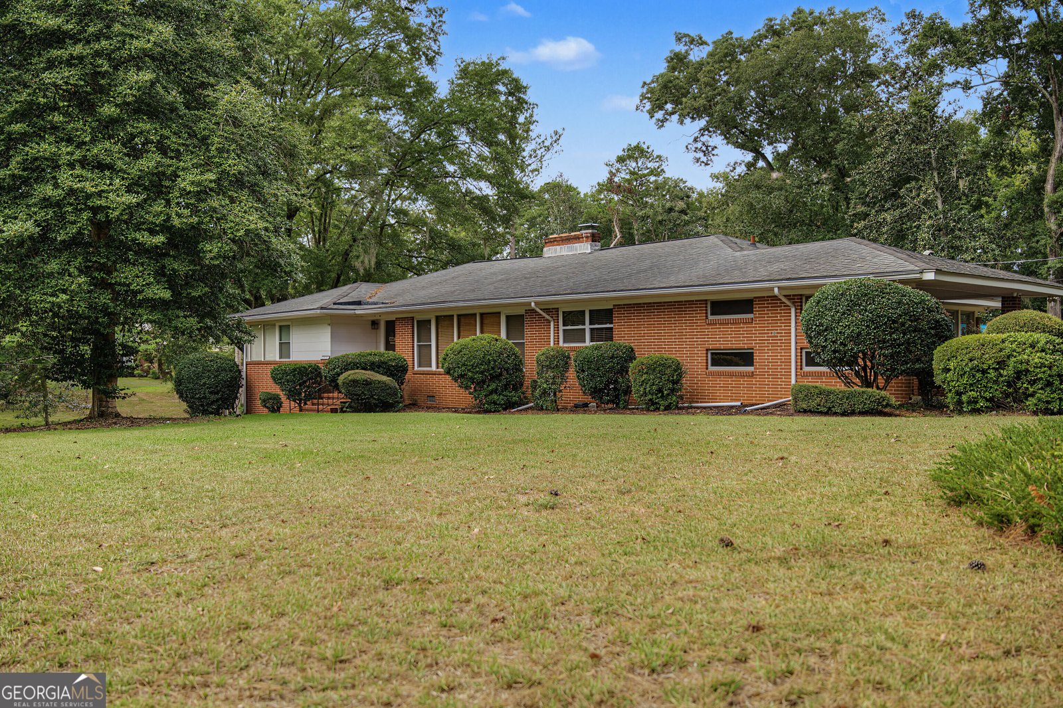
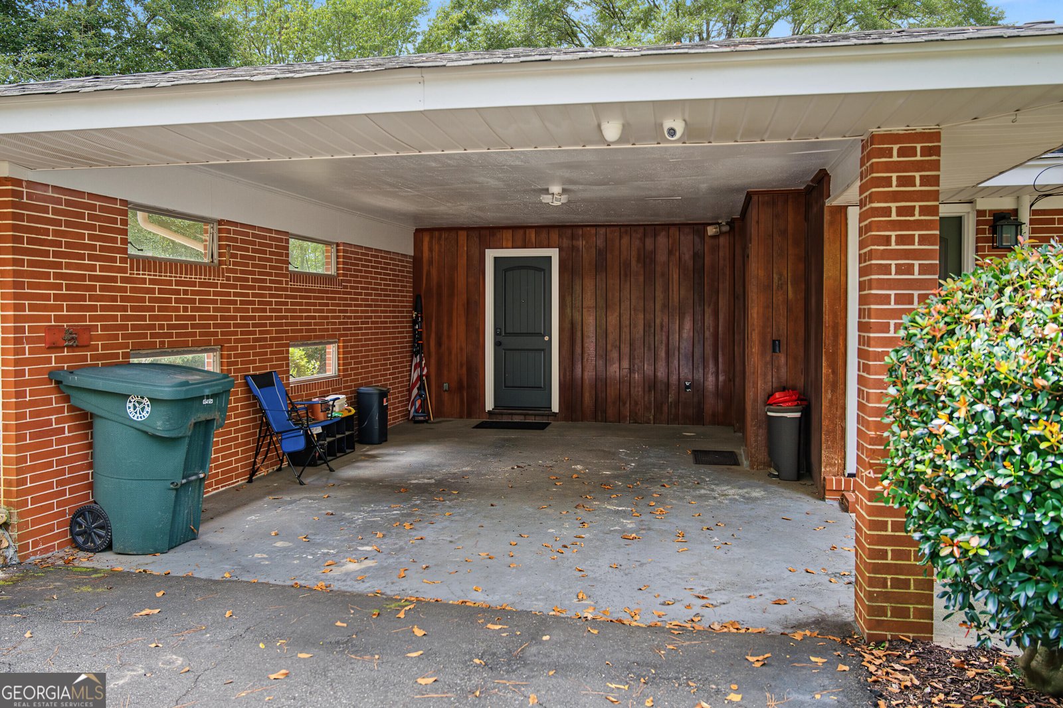
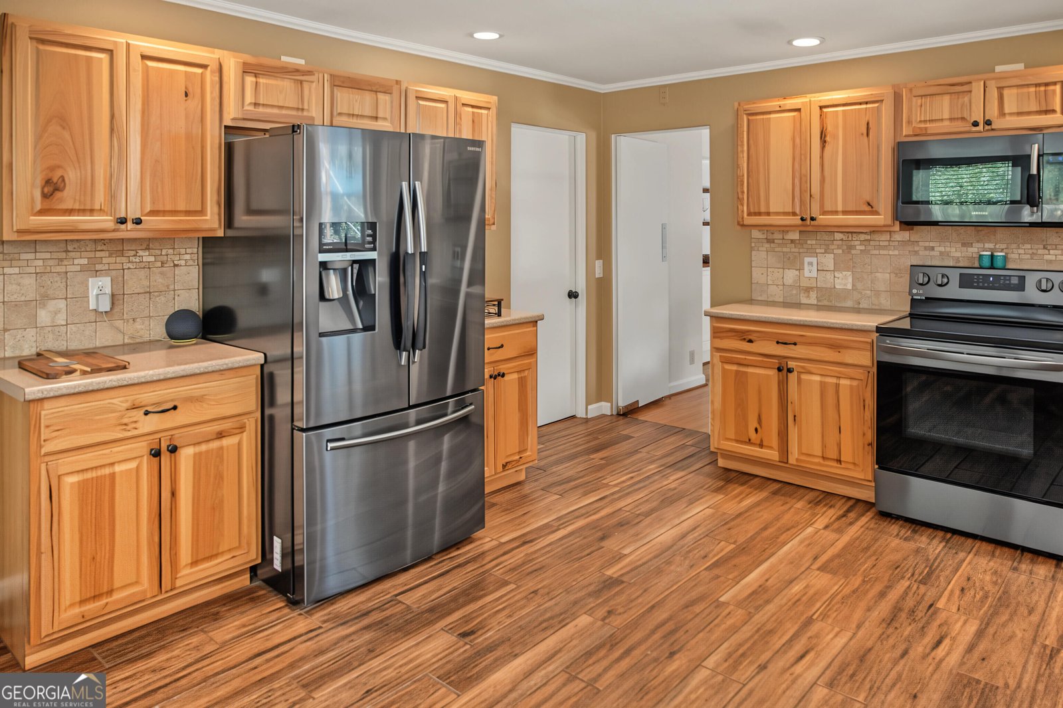
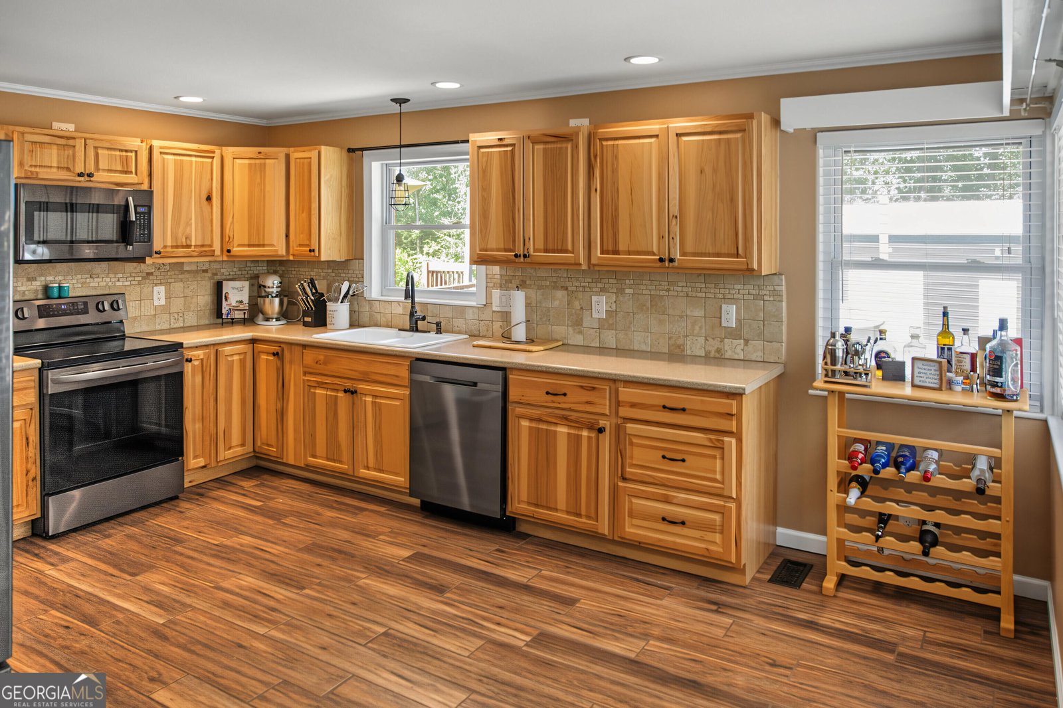
Situated on 5.28 wooded acres just minutes from town, this all-brick home is filled with character, space, and features inside and out. The property consists of two parcels, D09B 121 and D08F 007, offering a combined 5.28 acres. The main level offers 3 spacious bedrooms and 2 full baths, wood flooring, two fireplaces, beautiful wood-beamed ceilings, and large windows that fill the home with natural light. The beautifully remodeled kitchen offers an updated and inviting space with peaceful views of the backyard. Just off the kitchen, the oversized laundry room features newer flooring and plenty of room for additional storage. The open dining and family room is surrounded by a wall of windows, with newer sliding doors opening to a two-tier deck and newer swimming pool. An outdoor shower with hot and cold water adds even more convenience for pool days and entertaining. The finished walk-out basement adds a bonus room, large screened porch, and additional unfinished space for storage or hobbies. Outside, you'll also find a detached garage/workshop with spray-foam insulation, A/C, electricity, and water, plus an RV shelter with water and electric hookups and a chicken coop. Additional improvements include replacement windows, exterior doors, privacy fencing, a REME HALO air purification system, new ductwork and HVAC, a complete kitchen remodel, and updates to the electrical panel and outlets. With two parcels totaling 5.28 acres, a pool, finished basement, screened porch, garage/workshop, RV shelter, multiple outdoor living spaces, and numerous updates, this property offers plenty of room to live, entertain, work, and enjoy the outdoors - all conveniently located just minutes from town. **More pictures coming soon**
Welcome to this 3-bedroom, 2-bath home in Dublin, set outside of a formal subdivision with no mandatory HOA. Inside, the home offers 2,749 square feet of finished living space, giving plenty of room for everyday living and easy entertaining. The kitchen functions as the heart of the home with ample counter space, storage, and a natural connection to the main living areas. The main living areas are filled with natural light and provide an easy flow for hosting friends or enjoying quiet evenings at home. The outdoor space includes approximately 5.28 acres, ideal for gardening, outdoor activities, or simply enjoying the seasons. The property includes parking available, offering convenience for residents and guests. Set outside of a formal subdivision, this address in Dublin offers a more independent feel with no mandatory HOA. With approximately 22 days on the market, this home is well positioned for the next owner. At $359,900, this home is well positioned for buyers seeking value in Dublin.
▾ Show more
531 Brookdale Drive - Map & Directions
view in Google Maps
Facts & features
School District Information
High School
Middle School
Elementary School
Additional Information about
None
Association
No
Additional Information about
531 Brookdale Drive
County
Neighborhood
Year Built
1960
Appliances
Dishwasher
Oven/Range (Combo)
Refrigerator
Stainless Steel Appliance(s)
Architectural Style
Brick 4 Side
Basement
Exterior Entry
Finished
Interior Entry
Unfinished
Construction Materials
Brick
Cooling
Heat Pump
Flooring
Hardwood
Tile
Vinyl
Heating
Heat Pump
Home Warranty
No
Interior Features
Beamed Ceilings
Bookcases
Master On Main Level
Tile Bath
Laundry Features
In Kitchen,In Mud Room
Levels
One and One Half
Other Structures
Workshop
Selling Status
Resale
Roof
Composition
Rooms
Family Room
Foyer
Laundry
Sewer Type
Public Sewer
Total Finished Area
2,749
Total Fire Places
2
Utilities
Cable Available
Electricity Available
High Speed Internet
Natural Gas Available
Propane
Sewer Available
Sewer Connected
Water Available
Water Source
Public
Private Pool
Yes
Finished Basement
Yes
Master on the Main
Yes
Land Information
Lot Size
More than 5 Acres
Lot Features
City Lot
Corner Lot
Lot Size Estimated
5.28
Fencing
Back Yard
Fenced
Garages and Parking Information
Parking Features
Attached
Carport
Parking Pad
RV/Boat Parking
Side/Rear Entrance
Tax Information
Taxes
$2,953
Tax Year
2026
Tax ID Number
D08F 007
▾ Show more
listed by real estate agent recker and chelle realty