Back

1012 Springdale Road

Dublin, GA 31021

Kate Varn
call for more info
770-480-5107
Ask a Question
Send to a Friend
Schedule a Showing
Request More Info
Smart Mortgage Options
Dalton Carter
Lender
Lic. 1566538
Office:
Direct: 678-425-4140
AP Mortgage
340 Jesse Jewell Parkway
Suite 500A
Gainesville, GA 30501
Apply for a Loan
For Sale
MLS Number 10857383
3 Bedrooms
2 Bathrooms
0 Half Baths
1,825 Square Feet *estimated
Summary of 1012 Springdale Road
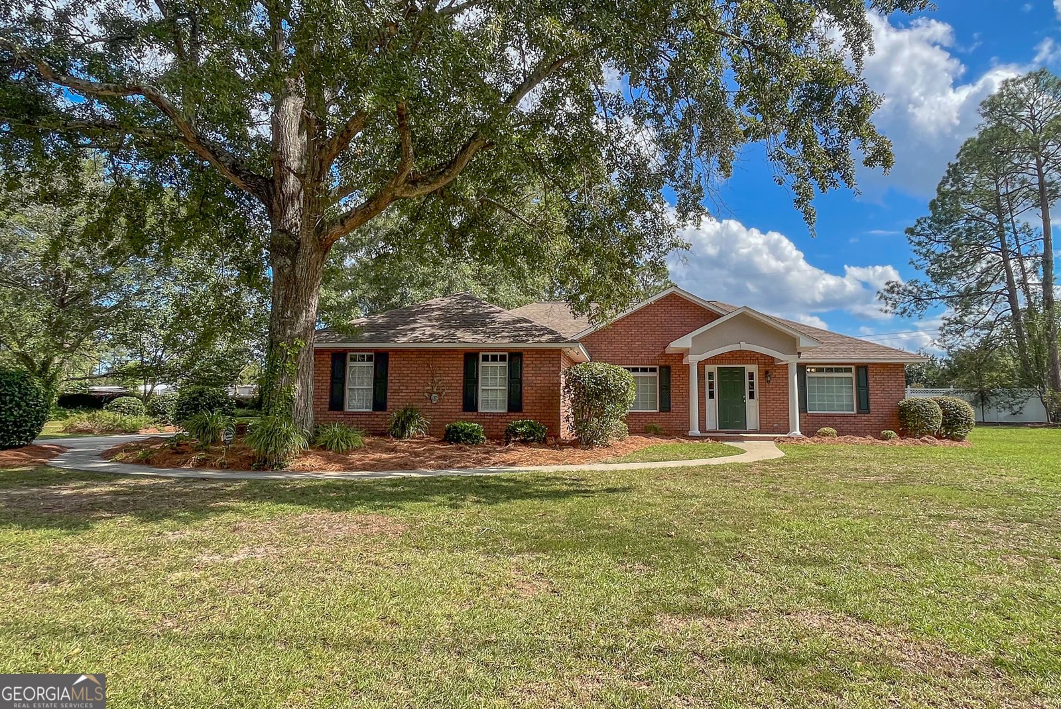
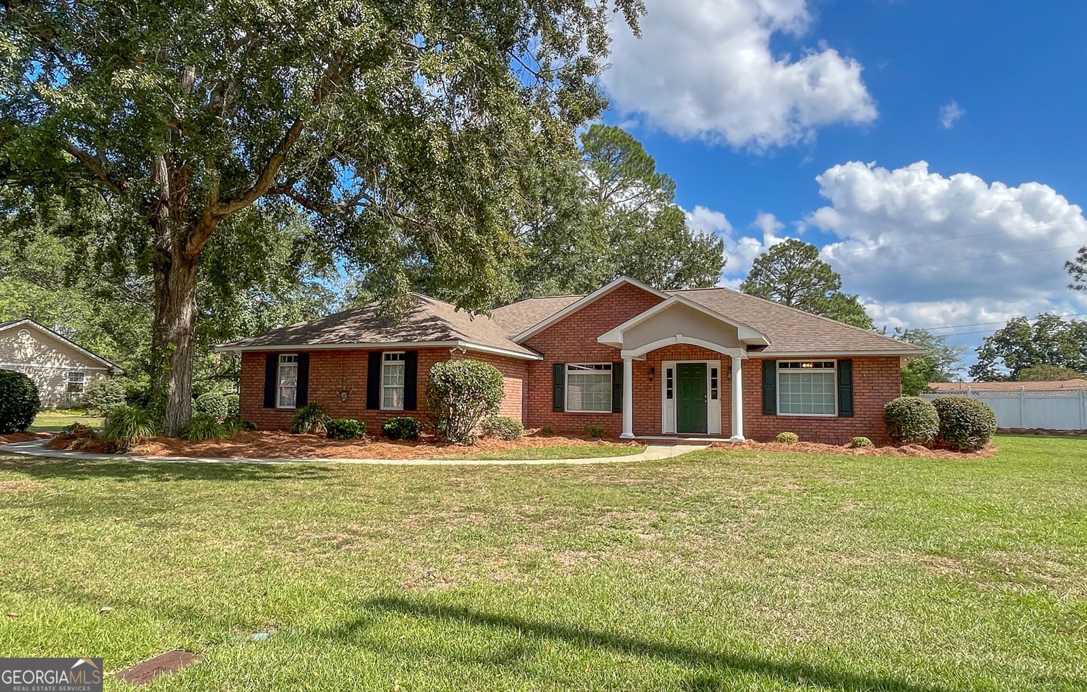
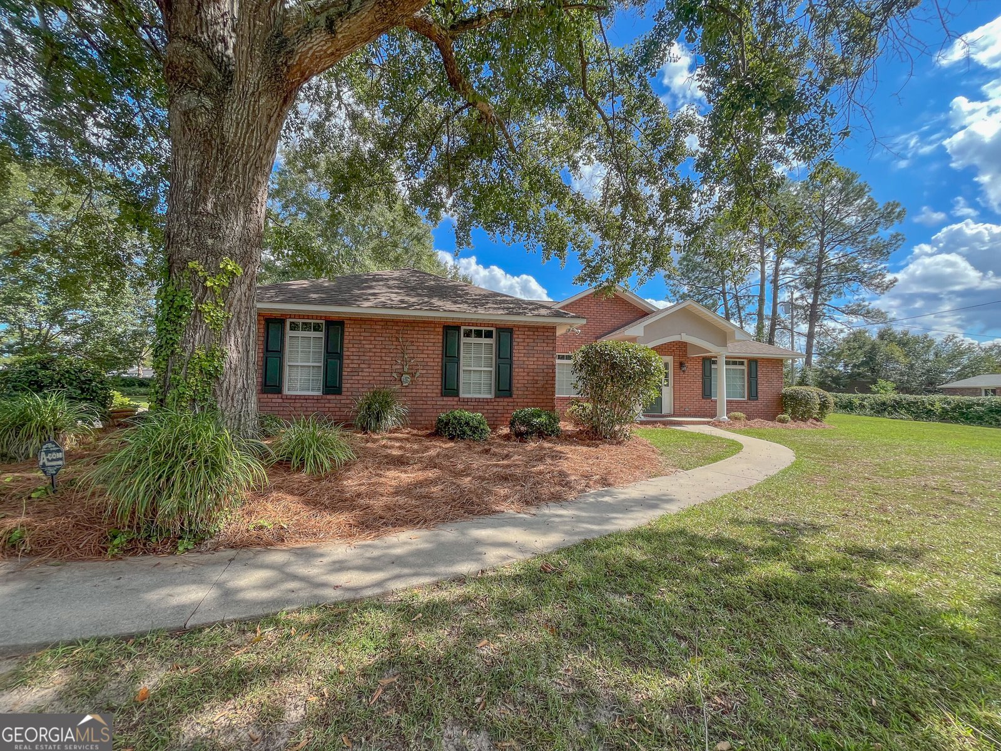
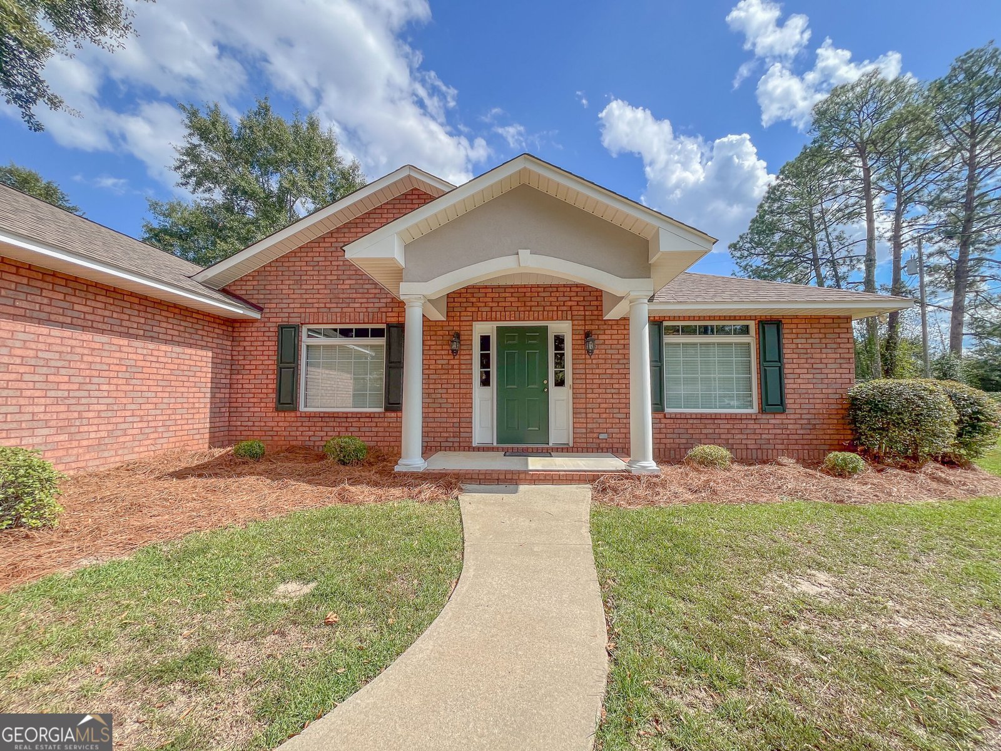
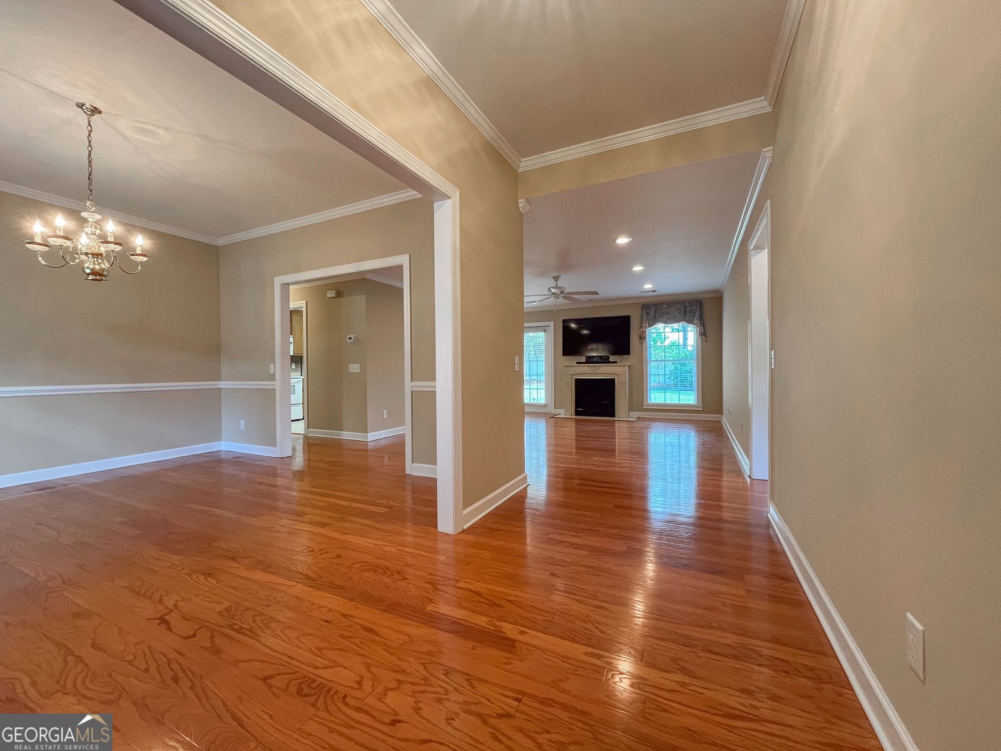
Some homes simply feel easy to live in, and this custom-built home by Clark's Construction is one of them. Beautiful brick and mature landscaping create a welcoming first impression, while inside, a well-planned layout makes everyday living comfortable and easy. Step into a perfectly sized foyer opening to the living and semi-open dining areas, where beautiful hardwood floors add warmth and character. The living room is anchored by a striking fireplace and mantel with gas logs, creating an inviting place to gather or unwind. The kitchen offers bar seating, a breakfast area overlooking the backyard and all appliances, including a refrigerator approximately 2 yrs old. A split-bedroom plan provides added privacy, with a primary suite featuring a walk-in closet and walk-in shower. Two guest bedrooms each offer custom closets and share a guest bath. Outside, enjoy a quaint patio and backyard with a privacy fence along the rear property line. HVAC replaced in 2022. Quality construction, comfortable spaces and a layout that simply makes sense, this is a home designed for easy everyday living!
This 3-bed, 2-bath residence in Dublin offers the flexibility of a non HOA setting while still providing comfortable everyday living. Thoughtfully planned, the interior provides 1,825 square feet of finished living space with an open, livable feel from room to room. The kitchen was planned for both everyday meals and special occasions, with plenty of room to cook, serve, and connect. A central family room and dining area provide a welcoming place to unwind, gather, and enjoy time together. The outdoor space includes approximately 0.54 acres, ideal for gardening, outdoor activities, or simply enjoying the seasons. Practical parking available for multiple vehicles makes everyday living easier for households with multiple vehicles. Set outside of a formal subdivision, this address in Dublin offers a more independent feel with no mandatory HOA. Just listed within the last few days, this home is already drawing attention. With an asking price of $269,000, this property represents an appealing opportunity in the current market.

▾ Show more
1012 Springdale Road - Map & Directions
view in Google Maps
Facts & features
School District Information
High School
Middle School
Elementary School
Additional Information about
None
Association
No
Additional Information about
1012 Springdale Road
County
Neighborhood
Year Built
2006
Appliances
Dishwasher
Electric Water Heater
Ice Maker
Microwave
Oven/Range (Combo)
Refrigerator
Architectural Style
Brick 4 Side
Traditional
Foundation
Slab
Construction Materials
Brick
Cooling
Electric
Dining Room Features
Dining Rm/Living Rm Combo
Fireplace Features
Gas Log
Flooring
Carpet
Hardwood
Tile
Heating
Electric
Home Warranty
No
Interior Features
Master On Main Level
Pulldown Attic Stairs
Split Bedroom Plan
Walk-In Closet(s)
Kitchen Features
Breakfast Area
Breakfast Bar
Pantry
Laundry Features
In Mud Room
Levels
One
Other Structures
Outbuilding
Patio and Porch Features
Patio
Porch
Selling Status
Resale
Roof
Composition
Rooms
Family Room
Foyer
Sewer Type
Public Sewer
Total Finished Area
1,825
Total Fire Places
1
Utilities
Cable Available
Electricity Available
High Speed Internet
Water Source
Public
Master on the Main
Yes
Land Information
Lot Size
.5 to 1 Acre
Lot Features
Level
Lot Size Estimated
0.54
Fencing
Privacy
Garages and Parking Information
Parking Total
2
Parking Features
Attached
Garage
Garage Door Opener
Side/Rear Entrance
Tax Information
Taxes
$2,419
Tax Year
2025
Tax ID Number
D03B 080
▾ Show more
listed by real estate agent sanders shelby jean and coldwell banker curry residential