Back

40 Misty Hollow Drive

Dahlonega, GA 30533

Kate Varn
call for more info
770-480-5107
Ask a Question
Send to a Friend
Schedule a Showing
Request More Info
More Homes In
Misty Hollow
555 River Flow Drive, Dahlonega
505 River Flow Drive, Dahlonega
Smart Mortgage Options
Dalton Carter
Lender
Lic. 1566538
Office:
Direct: 678-425-4140
AP Mortgage
340 Jesse Jewell Parkway
Suite 500A
Gainesville, GA 30501
Apply for a Loan
For Sale
MLS Number 10888014
2 Bedrooms
2 Bathrooms
0 Half Baths
1,644 Square Feet *estimated
Summary of 40 Misty Hollow Drive
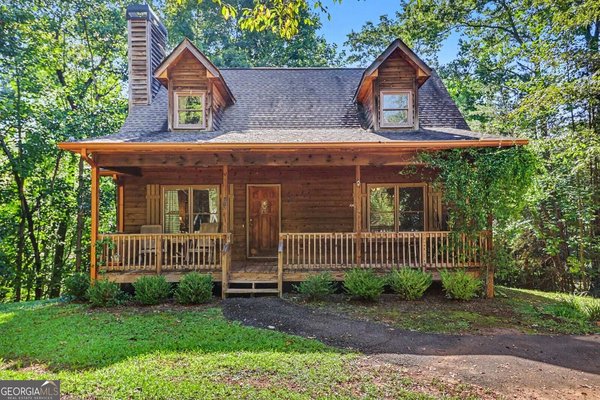
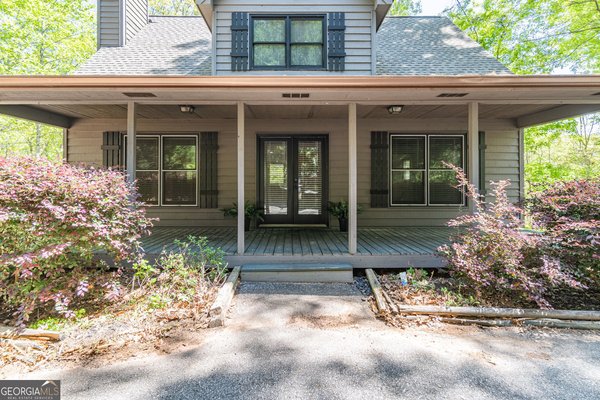
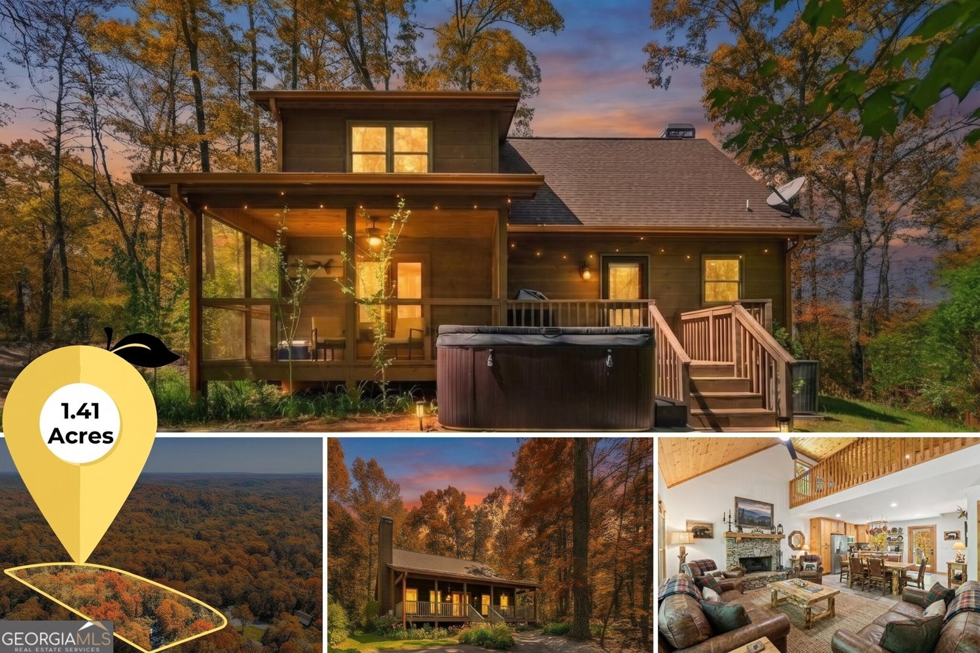
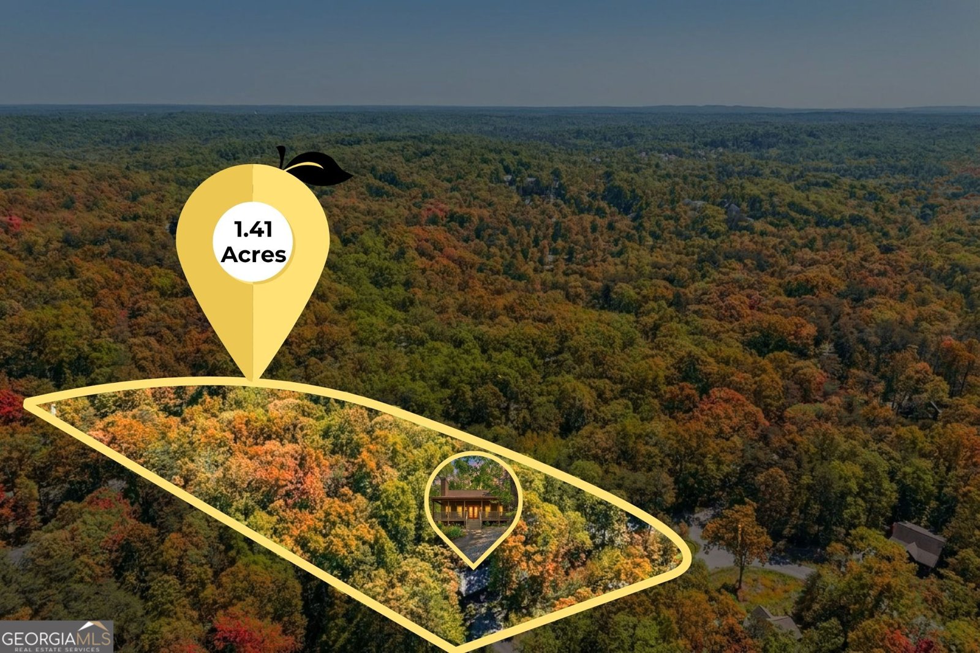
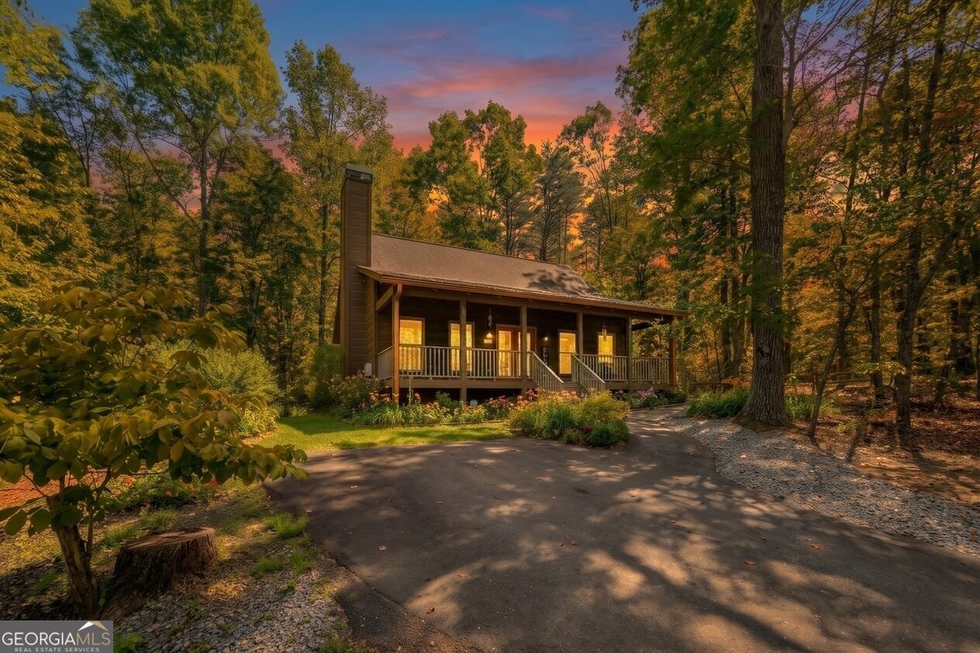
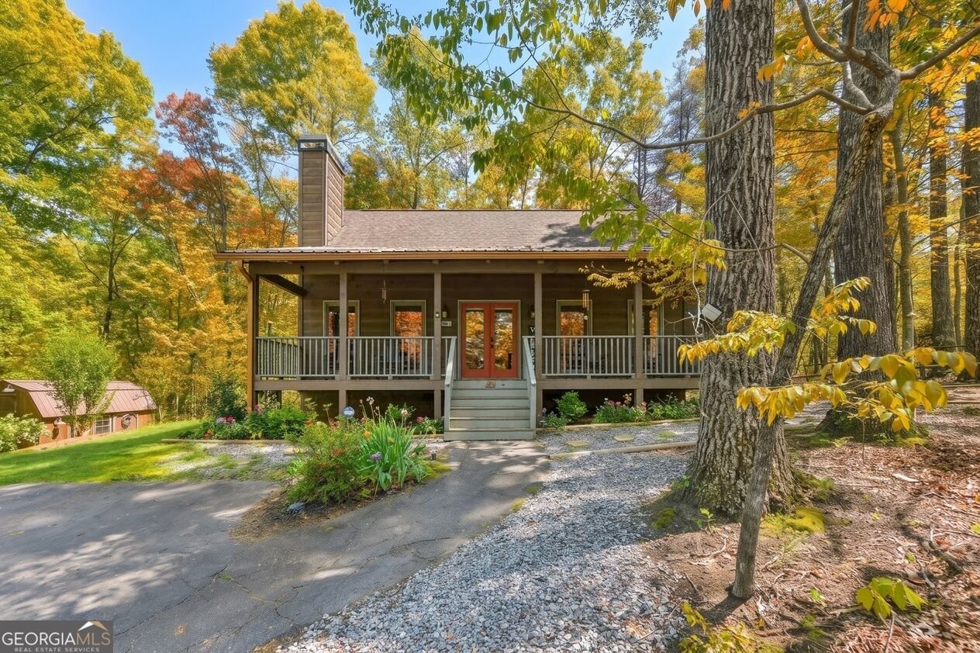
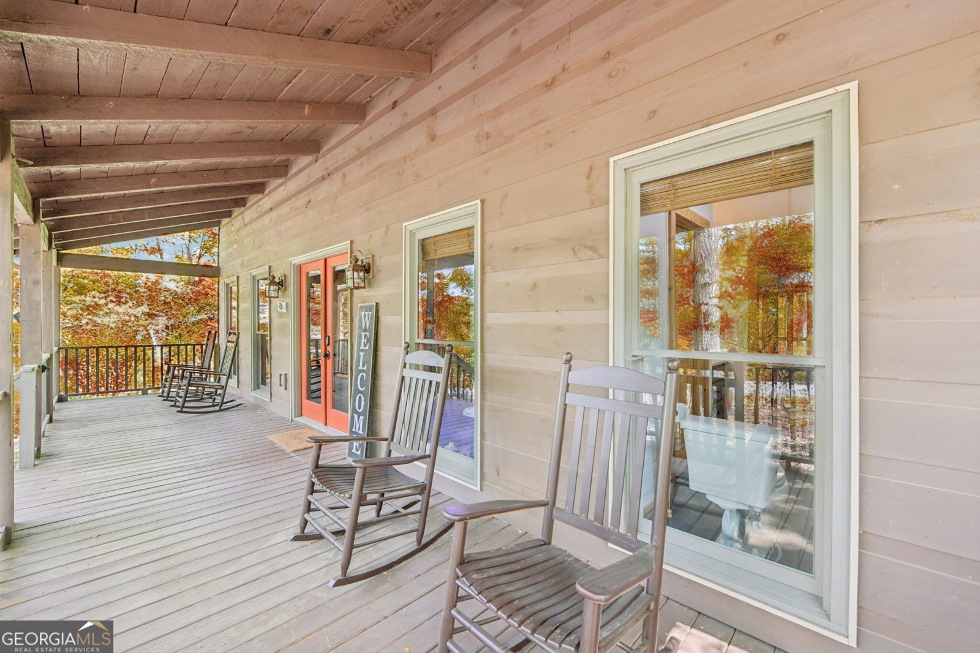
Fall at Misty Hollow: Turnkey Furnished Dahlonega Cabin with Hot Tub, Screened Porch and Active Airbnb - 2BR/2BA on 1.41 Acres Near GA-400. This fall, the porches at 40 Misty Hollow Drive look out on the changing color of the North Georgia woods. Built in 2013, this cabin sits on 1.41 level, private, wooded acres on a corner lot in the Misty Hollow neighborhood. It is operating as an active Airbnb and is offered turnkey and furnished, ready to continue as an investment property or to become a second home or full-time retreat (buyers to verify any intended use and local requirements). Inside, approximately 1,644 heated sq ft lives easily: vaulted wood ceilings, a fireplace, cozy gathering spaces, and a kitchen with stainless steel appliances and in-kitchen laundry. The primary bedroom is on the main level, and a second bedroom and full bath upstairs, along with a loft, give guests their own space. Outdoor living is the highlight: a large front porch, an open deck for meals, a screened back porch to enjoy year-round, a hot tub surrounded by the sounds of the woods, an outdoor fire pit, and an 8x16 storage shed. Practical details include a metal roof, central air, well and septic, and no HOA. The location supports both enjoyment and demand: minutes to Hwy 400, close to Historic Downtown Dahlonega and the University of North Georgia, and within easy reach of the wineries, hiking, and waterfall adventures that draw visitors to the area year-round. If you have been searching for a Dahlonega cabin with a hot tub, a turnkey short-term rental, or a move-in-ready mountain getaway, 40 Misty Hollow Drive checks the boxes. Disclaimer: All information deemed reliable but not guaranteed and should be independently verified. Some photos have been AI-enhanced, including seasonal foliage and virtual staging, and lot lines are approximate. For any questions or to schedule a private showing, please contact the listing broker at Gold Peach Realty.
Welcome to this beautifully maintained 2-bedroom, 2-bath home in the sought after Misty Hollow community of Dahlonega. Inside, the home offers 1,644 square feet of finished living space, giving plenty of room for everyday living and easy entertaining. A bright, open kitchen offers generous workspace, storage, and a direct view into the main gathering spaces. A central family room and dining area provide a welcoming place to unwind, gather, and enjoy time together. The outdoor space includes approximately 1.41 acres, ideal for gardening, outdoor activities, or simply enjoying the seasons. The property includes parking available, offering convenience for residents and guests. Set within Misty Hollow in Dahlonega, this home is close to schools, shopping, dining, and area attractions. This home has been available for approximately 7 days and continues to attract interest. Currently offered at $455,000, this home delivers a strong combination of space, condition, and location.
▾ Show more
40 Misty Hollow Drive - Map & Directions
view in Google Maps
Facts & features
School District Information
High School
Middle School
Elementary School
Additional Information about
Misty Hollow
Association
No
Additional Information about
40 Misty Hollow Drive
County
Neighborhood
Year Built
2013
Appliances
Electric Water Heater
Microwave
Oven/Range (Combo)
Stainless Steel Appliance(s)
Architectural Style
Country/Rustic
Foundation
Crawl Space
Construction Materials
Wood Siding
Cooling
Ceiling Fan(s)
Central Air
Electric
Flooring
Tile
Vinyl
Heating
Central
Electric
Home Warranty
No
Interior Features
Double Vanity
Master On Main Level
Laundry Features
In Kitchen
Levels
Two
Other Structures
Outbuilding
Patio and Porch Features
Deck
Porch
Screened
Selling Status
Resale
Roof
Metal
Rooms
Laundry
Loft
Sewer Type
Septic Tank
Total Finished Area
1,644
Total Fire Places
1
Utilities
Cable Available
Electricity Available
Water Source
Well
Master on the Main
Yes
Land Information
Lot Size
1 to 2 Acres
Lot Features
Corner Lot
Level
Private
Lot Size Estimated
1.41
Garages and Parking Information
Parking Features
Kitchen Level
Parking Pad
Side/Rear Entrance
Tax Information
Taxes
$2,966
Tax Year
24
Tax ID Number
047 518
▾ Show more
listed by real estate agent and gold peach realty llc