Back

196 Whelchel Valley Drive

Dawsonville, GA 30534

Kate Varn
call for more info
770-480-5107
Ask a Question
Send to a Friend
Schedule a Showing
Request More Info
More Homes In
Whelchel Valley
176 Whelchell Valley Drive, Dawsonville
202 Old Lake Lane, Dawsonville
Smart Mortgage Options
Dalton Carter
Lender
Lic. 1566538
Office:
Direct: 678-425-4140
AP Mortgage
340 Jesse Jewell Parkway
Suite 500A
Gainesville, GA 30501
Apply for a Loan
For Sale
MLS Number 10828445
4 Bedrooms
3 Bathrooms
0 Half Baths
2,629 Square Feet *estimated
Summary of 196 Whelchel Valley Drive
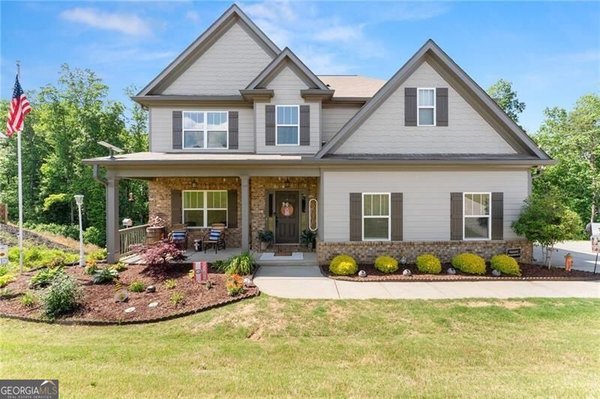
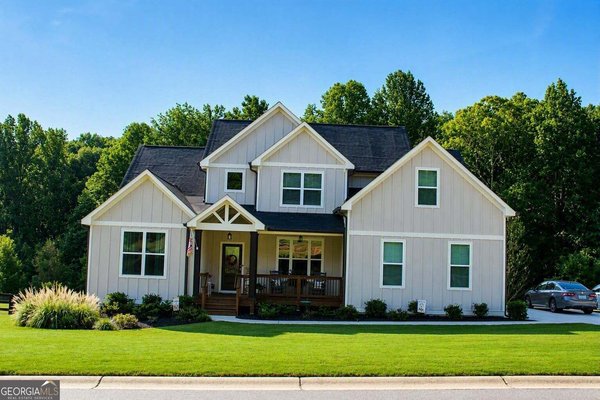
Welcome to 196 Whelchel Valley Drive, a spacious 4-bedroom, 3-bath home with a full unfinished daylight basement in the highly sought-after Whelchel Valley community. Ideally located just two homes from the cul-de-sac and backing to a peaceful wooded setting, this home offers plenty of space now with even more room to grow! The main level features a secondary bedroom and full bath, along with a separate office or bonus room that provides flexibility for working from home, guests, or everyday living. The open living area flows into the kitchen and dining space, creating a comfortable layout for both daily life and entertaining. Upstairs, the spacious primary suite features a private bath with a soaking tub, separate shower, double vanity, and walk-in closet. Additional bedrooms also offer walk-in closets, while the upstairs hall bath includes a double vanity. A versatile loft provides even more living space for a playroom, media area, home office, or additional lounge space. One of the standout features of this home is the full unfinished daylight basement. Already stubbed and ready for your vision, it offers incredible potential for additional living space, a home gym, recreation room, guest suite, workshop, or whatever best fits your needs. Buy with added peace of mind knowing there are approximately three years remaining on the builder's 2-10 Home Buyers Warranty. Whelchel Valley offers approximately 15 acres of community green space, a 6.5-acre neighborhood lake, and a playground. Conveniently located between Dawsonville and Dahlonega with easy access to GA 400, you can enjoy a peaceful neighborhood setting while remaining close to shopping, dining, schools, and everything North Georgia has to offer!
Welcome home to this spacious 4-bed, 3-bath residence nestled in Whelchel Valley in Dawsonville, GA. Inside, the home offers 2,629 square feet of finished living space, giving plenty of room for everyday living and easy entertaining. The kitchen was planned for both everyday meals and special occasions, with plenty of room to cook, serve, and connect. Open concept living and dining spaces create a comfortable setting for gatherings of all kinds. Step outside to approximately 0.84 acres, creating a comfortable setting for outdoor living and weekend gatherings. With parking available, the home provides flexible options for families and visitors. Whelchel Valley offers a well established community setting in Dawsonville with convenient access to local shopping, dining, and major routes. With approximately 44 days on the market, this home is well positioned for the next owner. At $535,000, this home is well positioned for buyers seeking value in Dawsonville.
▾ Show more
196 Whelchel Valley Drive - Map & Directions
view in Google Maps
Facts & features
School District Information
High School
Middle School
Elementary School
Additional Information about
Whelchel Valley
Association
Yes
Association Fee
$515
Initiation Fee
$385
Association Fee Includes
Maintenance Grounds
Community Features
Lake
Playground
Sidewalks
Street Lights
Additional Information about
196 Whelchel Valley Drive
County
Neighborhood
Year Built
2019
Appliances
Dishwasher
Electric Water Heater
Oven/Range (Combo)
Stainless Steel Appliance(s)
Architectural Style
Craftsman
Basement
Bath/Stubbed
Daylight
Exterior Entry
Full
Interior Entry
Unfinished
Construction Materials
Concrete
Stone
Cooling
Ceiling Fan(s)
Central Air
Flooring
Carpet
Tile
Vinyl
Heating
Central
Home Warranty
Yes
Interior Features
Double Vanity
High Ceilings
Separate Shower
Soaking Tub
Tray Ceiling(s)
Two Story Foyer
Walk-In Closet(s)
Laundry Features
Upper Level
Levels
Three Or More
Financing Available
Cash
Conventional
FHA
USDA Loan
VA Loan
Selling Status
Resale
Roof
Composition
Rooms
Laundry
Loft
Office
Other
Sewer Type
Septic Tank
Total Finished Area
2,629
Total Fire Places
1
Utilities
Cable Available
Electricity Available
High Speed Internet
Phone Available
Underground Utilities
Water Available
Water Source
Public
Land Information
Lot Size
.5 to 1 Acre
Lot Features
Cul-De-Sac
Sloped
Lot Size Estimated
0.84
Garages and Parking Information
Parking Features
Attached
Garage
Garage Door Opener
Tax Information
Taxes
$4,436
Tax Year
2025
Tax ID Number
066 332
▾ Show more
listed by real estate agent tonia wolfe and 1st class real estate lanier group