Back

930 James Holcomb Road

Hull, GA 30646

Kate Varn
call for more info
770-480-5107
Ask a Question
Send to a Friend
Schedule a Showing
Request More Info
Smart Mortgage Options
Dalton Carter
Lender
Lic. 1566538
Office:
Direct: 678-425-4140
AP Mortgage
340 Jesse Jewell Parkway
Suite 500A
Gainesville, GA 30501
Apply for a Loan
For Sale
MLS Number 10857115
4 Bedrooms
3 Bathrooms
0 Half Baths
2,704 Square Feet *estimated
Summary of 930 James Holcomb Road
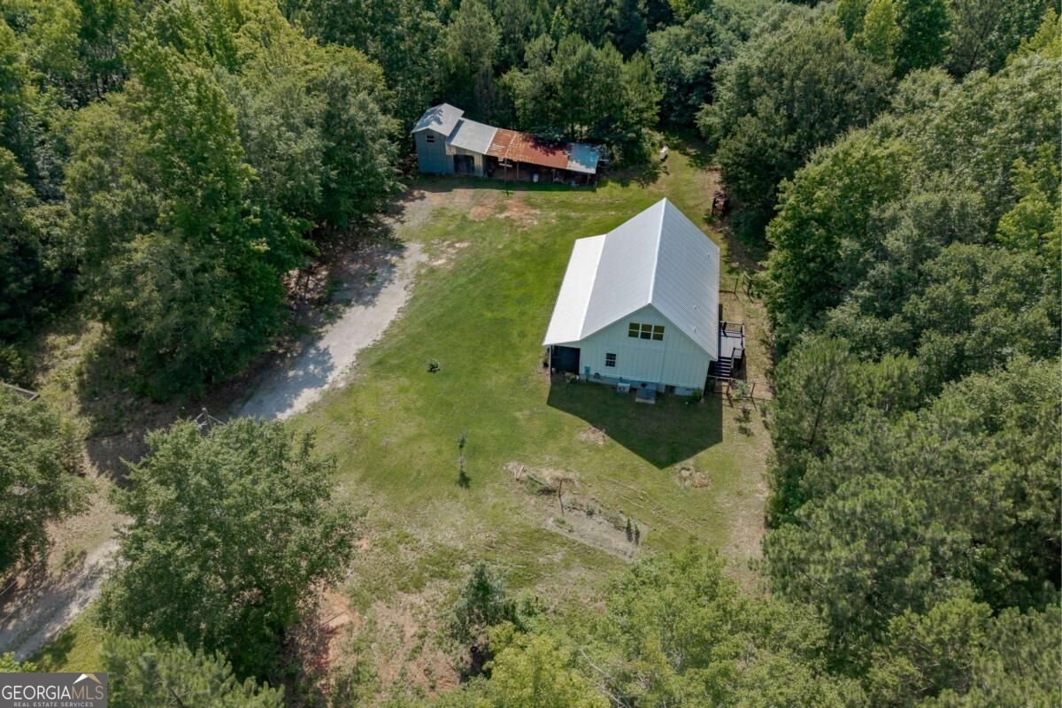
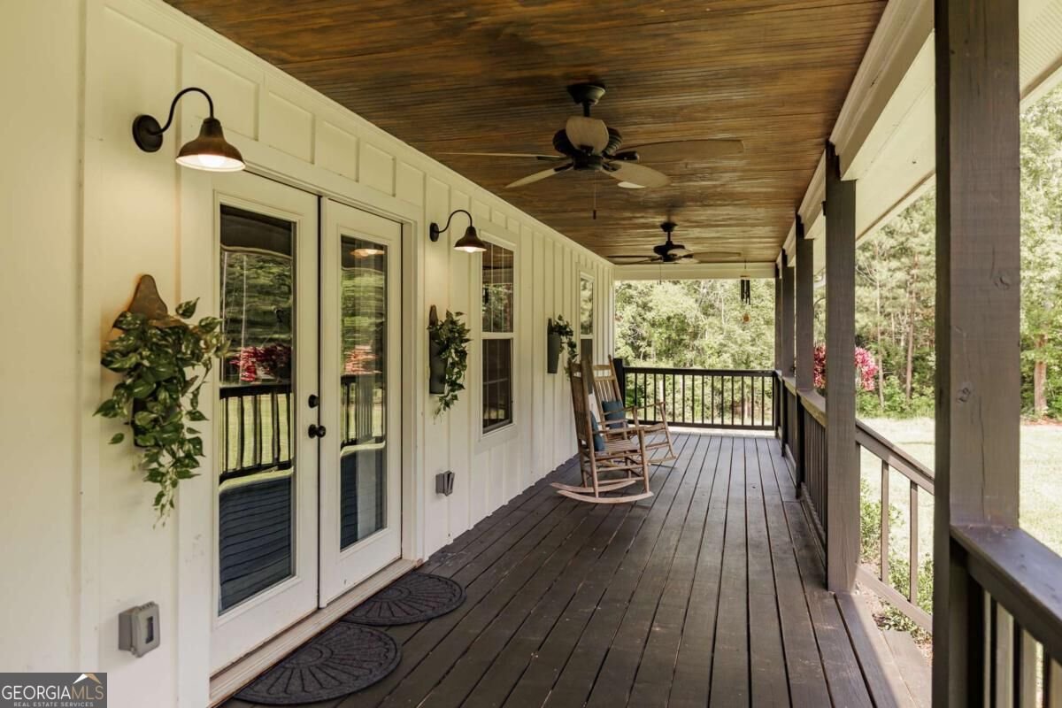
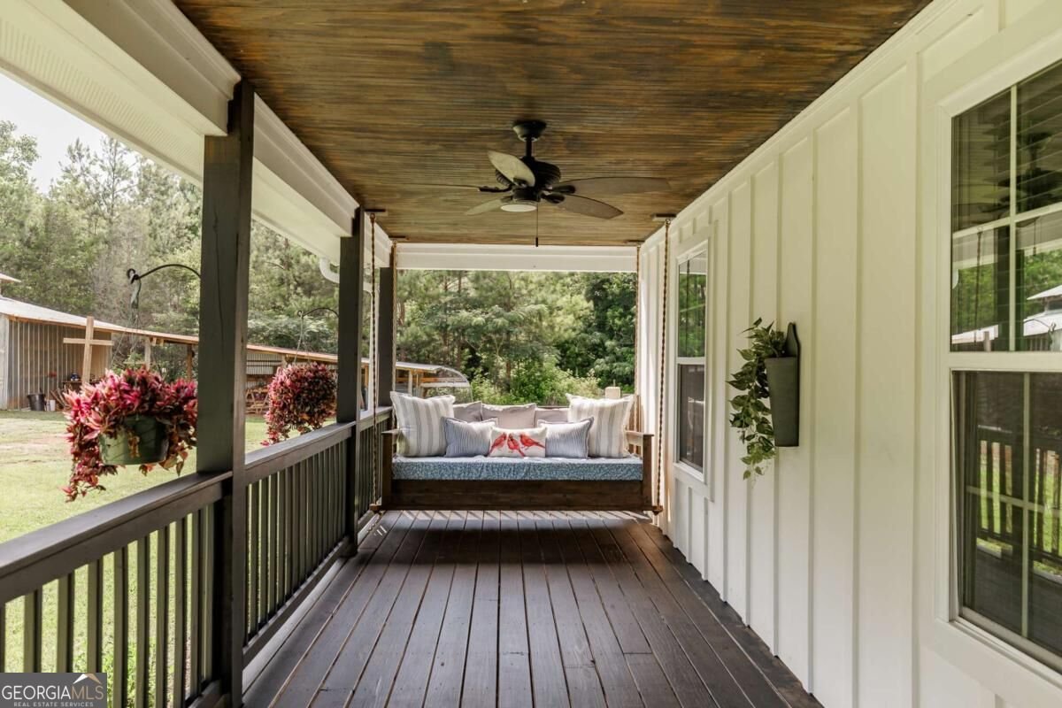
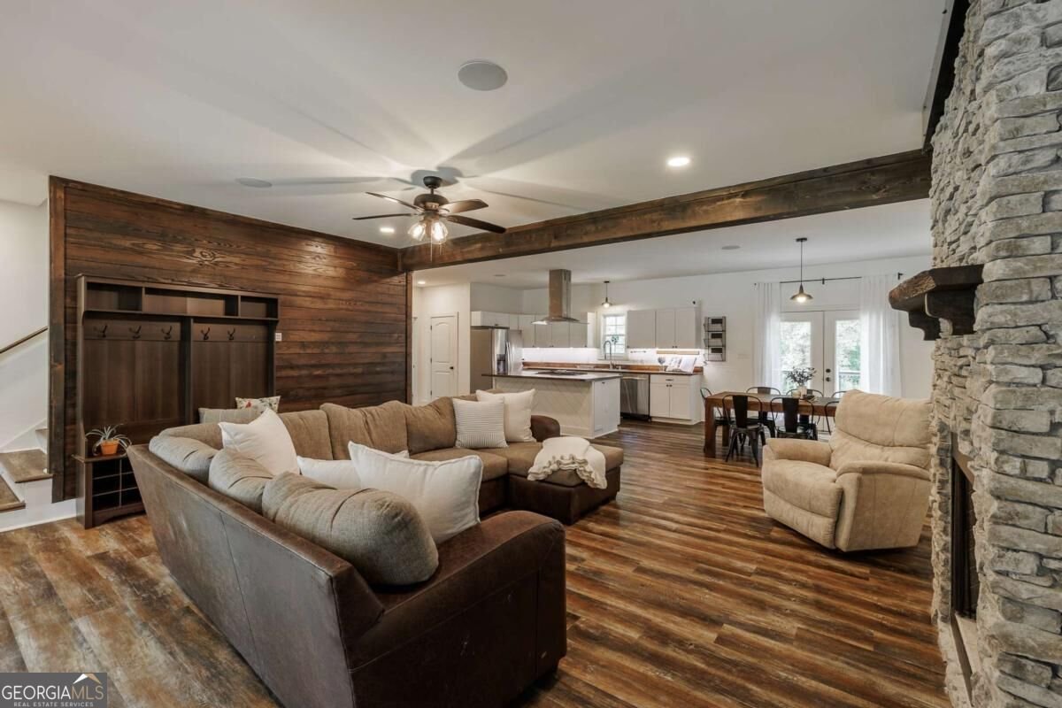
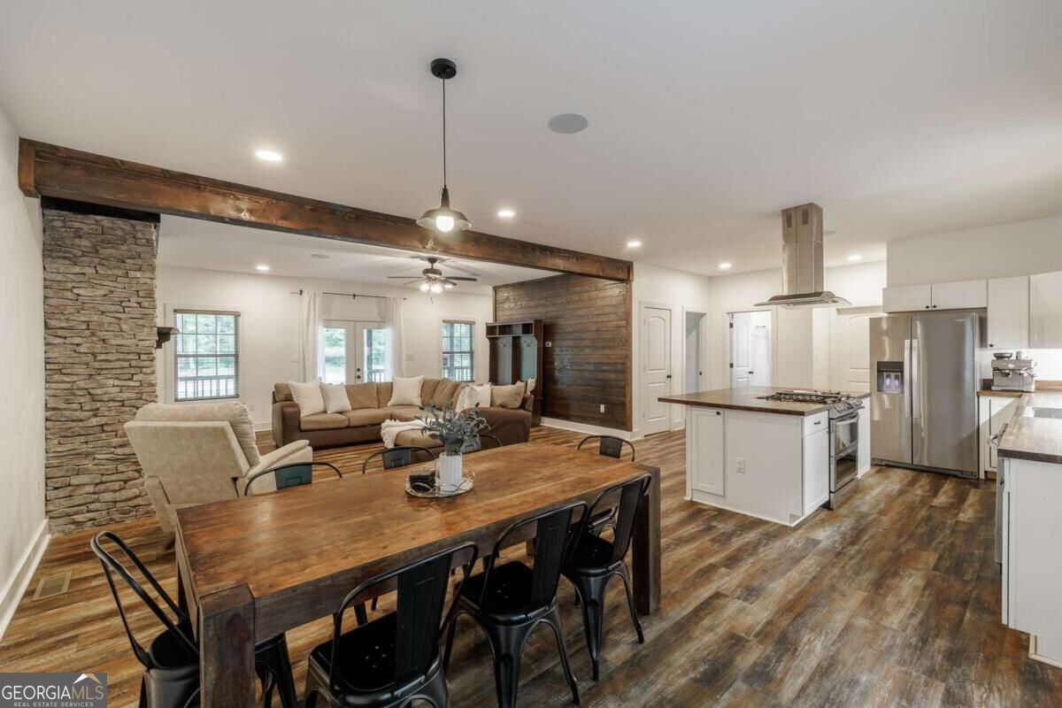
Imagine starting your morning on a covered front porch, coffee in hand, with your favorite music playing through built-in Sonos speakers and 5.56 private acres stretching around you. Here in Hull, the pace feels a little slower, there's room to breathe, and home gives you space to live the life you've been imagining. Built in 2021, this farmhouse brings Southern charm into everyday living with custom woodwork, warm beams, and a stunning stone fireplace that anchors the open-concept family room. Whether you're hosting friends or settling in for a quiet evening, the kitchen keeps everyone connected with a large island, white cabinetry, butcher block countertops, and a walk-in pantry. Picture weekend breakfasts around the island, something simmering on the stove, and conversations that carry into the evening. The main-level primary suite offers a peaceful place to unwind, complete with a barn door, soaking tub, separate shower with floor-to-ceiling tile, and double vanity. A guest bedroom and full bath on the main level make hosting easy, while upstairs, another guest bedroom, full bath, and spacious bonus room offer flexibility for a fourth bedroom, hobbies, or a space to retreat. Outside is where the possibilities really open up. Plant the garden you've always wanted, explore small-scale farming or livestock, or simply enjoy having land to call your own. Spend afternoons working on projects in the shed/workshop, evenings grilling on the private back deck, and weekends enjoying the fenced backyard. An added bonus is a partially completed concrete-block foundation structure intended for a future shop, giving you a head start on creating a dedicated space for tools, hobbies, and projects, with the opportunity to finish it to suit your needs. There's space here for both your everyday routines and the dreams that need a little more room. A gated entry and gravel road approach welcome you home, while a metal roof, gutters, side entry, freshly stained porches, and Sonos sound system add thoughtful finishing touches. Just minutes from Athens, this property pairs the freedom of country living with convenient access to town. Come for the farmhouse. Stay for the life you can build around it. *SELLER WILLING TO CONTRIBUTE TOWARDS 2-1 BUYDOWN WITH ACCEPTABLE OFFER*
Set outside of a traditional subdivision in Hull, this well cared for 4-bedroom, 3-bath home offers space, comfort, and freedom from HOA restrictions. Thoughtfully planned, the interior provides 2,704 square feet of finished living space with an open, livable feel from room to room. The kitchen was planned for both everyday meals and special occasions, with plenty of room to cook, serve, and connect. The main living areas are filled with natural light and provide an easy flow for hosting friends or enjoying quiet evenings at home. Outside, the property offers approximately 5.56 acres, giving ample room to relax, play, or plan future outdoor projects. The property includes parking available, offering convenience for residents and guests. Set outside of a formal subdivision, this address in Hull offers a more independent feel with no mandatory HOA. Just listed within the last few days, this home is already drawing attention. With an asking price of $575,000, this property represents an appealing opportunity in the current market.

▾ Show more
930 James Holcomb Road - Map & Directions
view in Google Maps
Facts & features
School District Information
High School
Middle School
Elementary School
Additional Information about
None
Association
No
Additional Information about
930 James Holcomb Road
County
Neighborhood
Year Built
2021
Appliances
Dishwasher
Dryer
Gas Water Heater
Oven/Range (Combo)
Washer
Architectural Style
Country/Rustic
Other
Ranch
Foundation
Slab
Construction Materials
Wood Siding
Cooling
Central Air
Dining Room Features
Dining Rm/Living Rm Combo
Exterior Features
Fire Pit,Other
Fireplace Features
Family Room
Gas Log
Living Room
Other
Flooring
Other
Tile
Vinyl
Heating
Central
Heat Pump
Home Warranty
No
Interior Features
Double Vanity
Master On Main Level
Rear Stairs
Separate Shower
Soaking Tub
Walk-In Closet(s)
Kitchen Features
Breakfast Area
Kitchen Island
Solid Surface Counters
Walk-in Pantry
Laundry Features
In Mud Room,Other
Levels
Two
Financing Available
Cash
Conventional
FHA
Other
VA Loan
Other Structures
Other,Shed(s),Workshop
Patio and Porch Features
Deck
Porch
Selling Status
Resale
Roof
Metal
Rooms
Bonus Room
Laundry
Media Room
Security Features
Smoke Detector(s)
Sewer Type
Septic Tank
Showing Info
Septic Tank
Total Finished Area
2,704
Total Fire Places
1
Utilities
Cable Available
Electricity Available
Underground Utilities
Water Available
Water Source
Well
Window Features
Double Pane Windows
Master on the Main
Yes
Land Information
Lot Size
More than 5 Acres
Lot Features
Level
Private
Lot Size Estimated
5.56
Fencing
Back Yard
Garages and Parking Information
Parking Features
Parking Shed
Tax Information
Taxes
$4,435
Tax Year
2025
Tax ID Number
0047 009 A
▾ Show more
listed by real estate agent emily taylor and keller williams realty atl. partners