Back

300 Stone Creek Drive

Hull, GA 30646

Kate Varn
call for more info
770-480-5107
Ask a Question
Send to a Friend
Schedule a Showing
Request More Info
Smart Mortgage Options
Dalton Carter
Lender
Lic. 1566538
Office:
Direct: 678-425-4140
AP Mortgage
340 Jesse Jewell Parkway
Suite 500A
Gainesville, GA 30501
Apply for a Loan
For Sale
MLS Number 10849810
5 Bedrooms
3 Bathrooms
0 Half Baths
3,756 Square Feet *estimated
Summary of 300 Stone Creek Drive
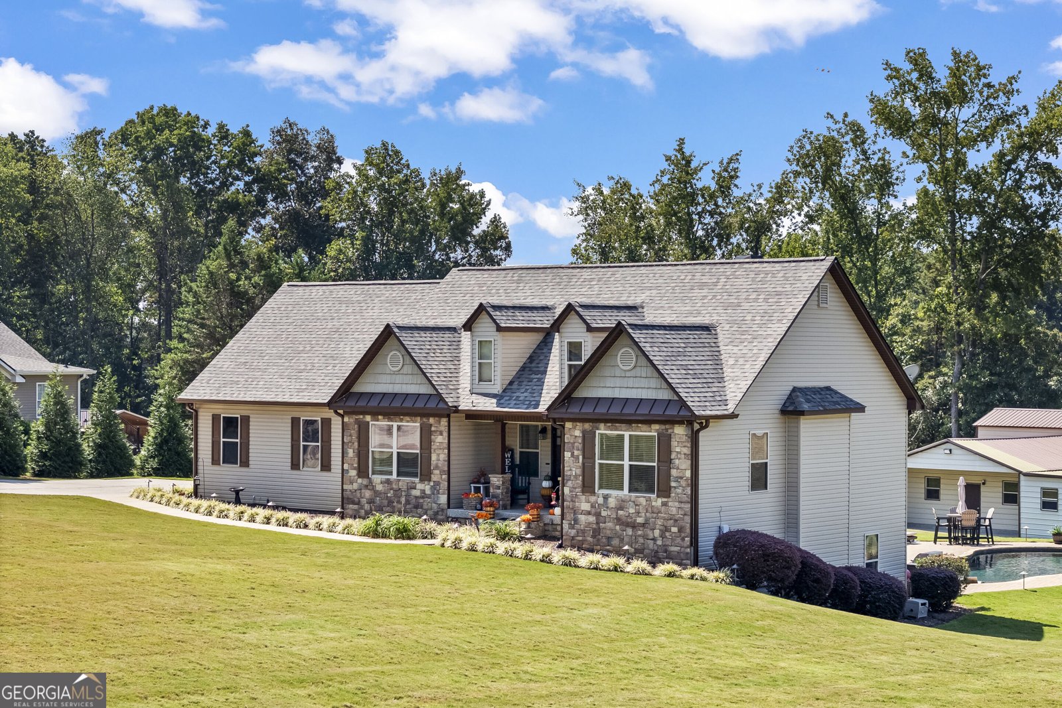
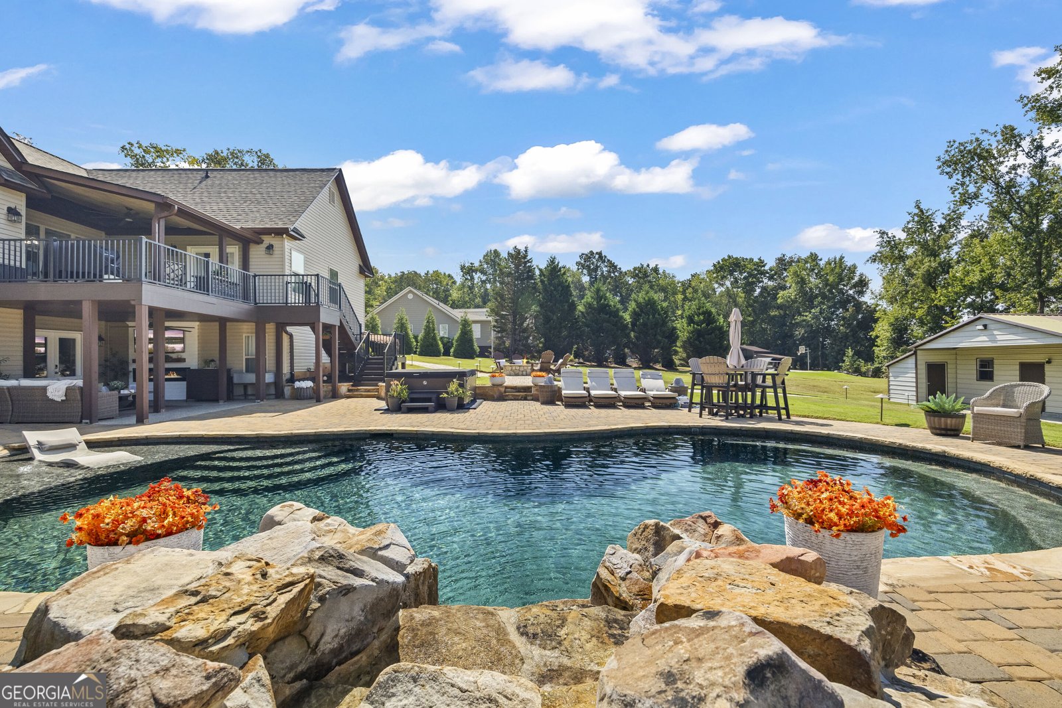
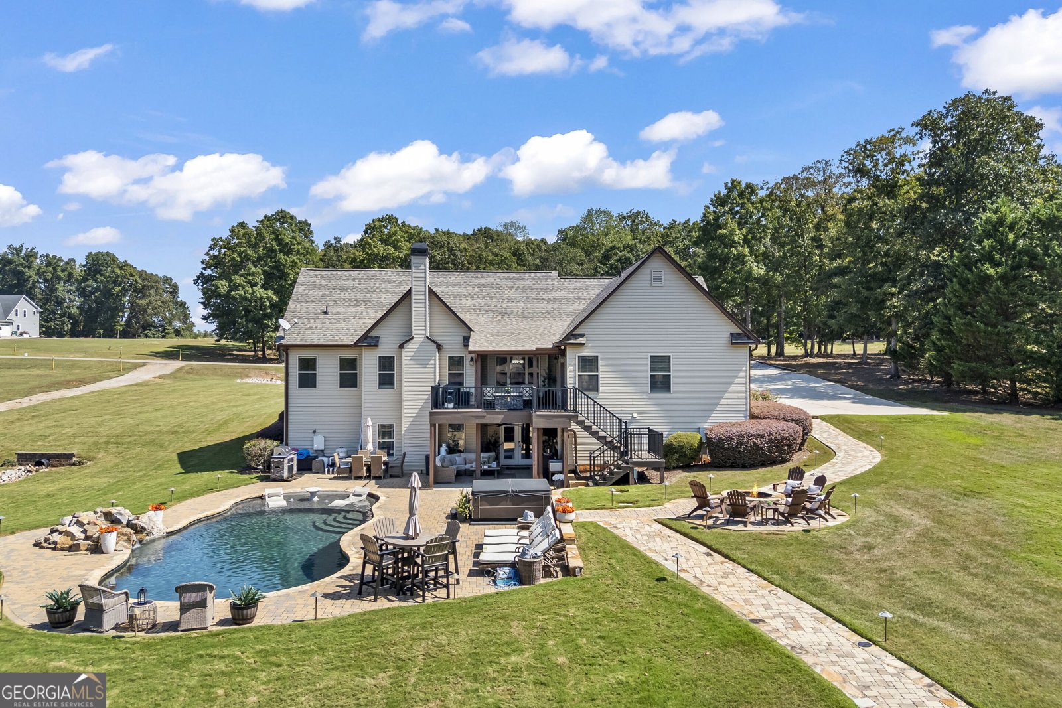
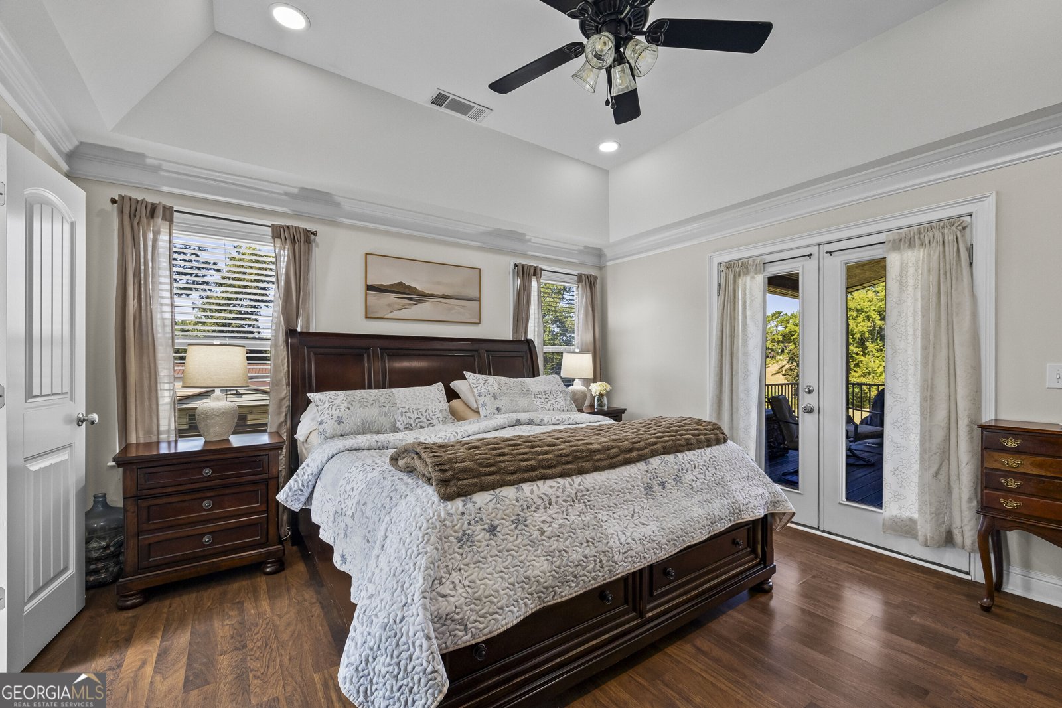
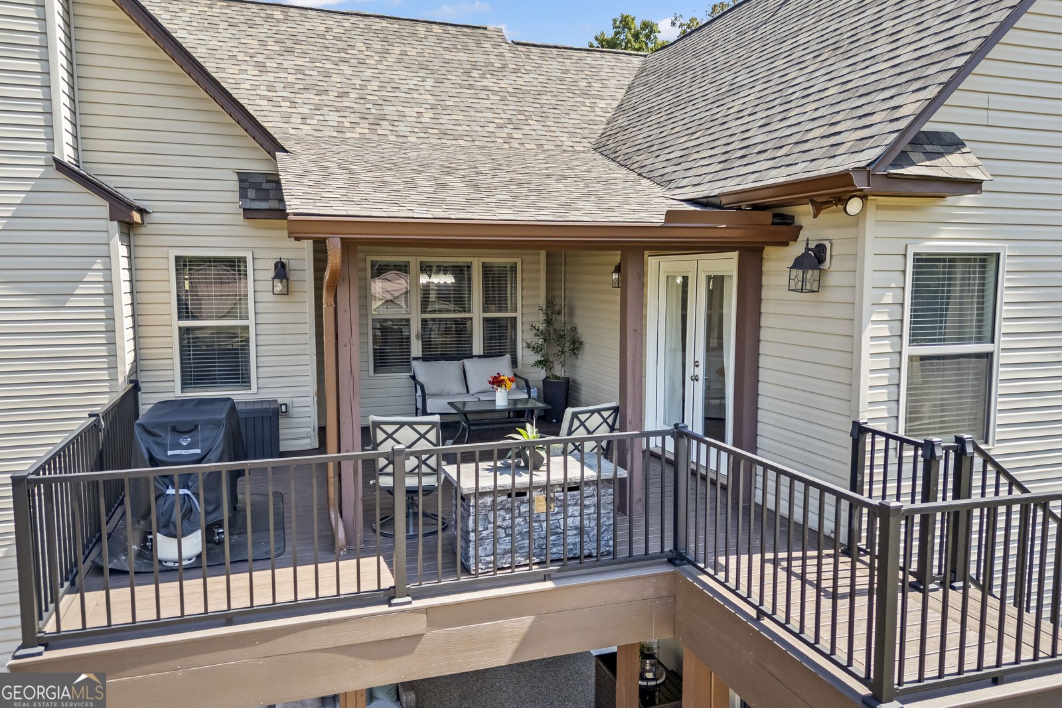
Beautiful 5-bedroom, 3-bathroom home situated on 2 acres just 10 miles from the University of Georgia. Combining comfortable everyday living with impressive spaces for entertaining, hobbies, and multigenerational living, this exceptional property truly has it all. Interior Highlights: * Main-Level Primary Suite: Features tray ceilings, a cozy gas fireplace and French doors opening directly to the rear deck. The primary bath offers a relaxing garden tub and a custom slate-tile shower. * Flexible Layout: The main floor includes two additional bedrooms and a full bath, while another bedroom or flex-room is above the garage. *Kitchen & Dining: Complemented by solid-surface countertops, a breakfast bar, and an elegant formal dining room. Adjacent to the kitchen is an inviting living room with vaulted ceilings and access to the rear covered deck. * Fully Finished Basement: Thoughtfully configured for full-time living, guests, or game days. It features a dedicated kitchenette, living area, bedroom, full bath, a flex room, and abundant unfinished storage space. Outdoor & Exterior Amenities: * Your Very Own Private Oasis: An exquisite Gunite pool featuring a custom water feature, tanning ledge, and a distinctive rock surround. A nearby hot tub is negotiable. * Premium Living Spaces: Relax on the Trex-decked back porch or the covered rear patio, which is fully equipped with an under-deck gutter system. * Meticulous Grounds: A professionally manicured lawn backed by an irrigation system, custom exterior lighting, and unparalleled privacy. The Ultimate Workshop & Storage: * Climate-Controlled Shop: A rare 24' x 30' detached shop featuring power, heat, AC, and epoxy-coated floors. * Vehicle & Toy Storage: Covered RV and boat storage, two additional enclosed storage spaces, an attached 2-car garage with epoxy floors, and a separate gravel drive for easy backyard/shop access. Mechanicals & Upgrades: * Newer roof and dual water heaters. * Whole-house water treatment system (Fleck pH neutralizer and water conditioner with interior filtration) servicing the community well. From the acreage and pristine pool to the ultimate workspace and close proximity to UGA, this property offers an uncommon combination of luxury and flexibility. Schedule your showing today and move in before the holidays!
Welcome home to this spacious 5-bed, 3-bath residence nestled in Stone Creek in Hull, GA. With 3,756 square feet of finished living space, this floor plan offers generous gathering spaces as well as comfortable private retreats. The kitchen was planned for both everyday meals and special occasions, with plenty of room to cook, serve, and connect. The main living areas are filled with natural light and provide an easy flow for hosting friends or enjoying quiet evenings at home. Step outside to approximately 2 acres, creating a comfortable setting for outdoor living and weekend gatherings. The property includes parking available for multiple vehicles, offering convenience for residents and guests. Set within Stone Creek in Hull, this home is close to schools, shopping, dining, and area attractions. This home has been available for approximately 12 days and continues to attract interest. With an asking price of $700,000, this property represents an appealing opportunity in the current market.
▾ Show more
300 Stone Creek Drive - Map & Directions
view in Google Maps
Facts & features
School District Information
High School
Middle School
Elementary School
Additional Information about
Stone Creek
Association
No
Additional Information about
300 Stone Creek Drive
County
Neighborhood
Year Built
2010
Appliances
Dishwasher
Microwave
Oven/Range (Combo)
Stainless Steel Appliance(s)
Water Softener
Architectural Style
Craftsman
Traditional
Basement
Bath Finished
Concrete
Daylight
Exterior Entry
Finished
Full
Interior Entry
Partially Finished
Unfinished
Construction Materials
Stone
Vinyl Siding
Cooling
Ceiling Fan(s)
Central Air
Dual
Electric
Heat Pump
Dining Room Features
Separate Room
Exterior Features
Fire Pit,Lighting,Other,Sprinkler System,Water Feature
Fireplace Features
Gas Log
Living Room
Outside
Flooring
Carpet
Laminate
Tile
Vinyl
Heating
Central
Dual
Electric
Heat Pump
Hot Water
Home Warranty
No
Interior Features
Double Vanity
High Ceilings
Master On Main Level
Separate Shower
Soaking Tub
Split Bedroom Plan
Tile Bath
Tray Ceiling(s)
Vaulted Ceiling(s)
Walk-In Closet(s)
Wet Bar
Whirlpool Bath
Kitchen Features
Breakfast Area
Breakfast Bar
Pantry
Second Kitchen
Solid Surface Counters
Walk-in Pantry
Laundry Features
In Basement
Levels
Three Or More
Financing Available
Cash
Conventional
FHA
USDA Loan
VA Loan
Other Structures
Barn(s),Garage(s),Other,Outbuilding,Second Garage,Shed(s),Workshop
Patio and Porch Features
Deck
Patio
Porch
Selling Status
Resale
Roof
Composition
Rooms
Bonus Room
Den
Family Room
Foyer
Great Room
Laundry
Office
Security Features
Smoke Detector(s)
Sewer Type
Septic Tank
Total Finished Area
3,756
Total Fire Places
1
Utilities
Cable Available
Electricity Available
High Speed Internet
Phone Available
Propane
Underground Utilities
Water Available
Water Source
Shared Well
Private Pool
Yes
Finished Basement
Yes
Master on the Main
Yes
Land Information
Lot Size
1 to 2 Acres
Lot Features
Level
Open Lot
Lot Size Estimated
2
Water Front Features
Private
Garages and Parking Information
Parking Total
5
Parking Features
Attached
Carport
Detached
Garage
Garage Door Opener
Guest
Kitchen Level
Off Street
Parking Pad
Parking Shed
RV/Boat Parking
Side/Rear Entrance
Storage

Detached Garage
Yes
Tax Information
Taxes
$4,186
Tax Year
2025
Tax ID Number
0030 119 X
▾ Show more
listed by real estate agent skye haney and hammock realty north georgia