Back

1419 Hunter Welch Parkway

Luthersville, GA 30251

Kate Varn
call for more info
770-480-5107
Ask a Question
Send to a Friend
Schedule a Showing
Request More Info
More Homes In
Chambless Village
1250 Hunter Welch Parkway, Luthersville
1443 Hunter Welch Parkway, Luthersville
Smart Mortgage Options
Dalton Carter
Lender
Lic. 1566538
Office:
Direct: 678-425-4140
AP Mortgage
340 Jesse Jewell Parkway
Suite 500A
Gainesville, GA 30501
Apply for a Loan
For Sale
SHORT SALE
MLS Number 10851253
4 Bedrooms
3 Bathrooms
0 Half Baths
1,774 Square Feet *estimated
Summary of 1419 Hunter Welch Parkway
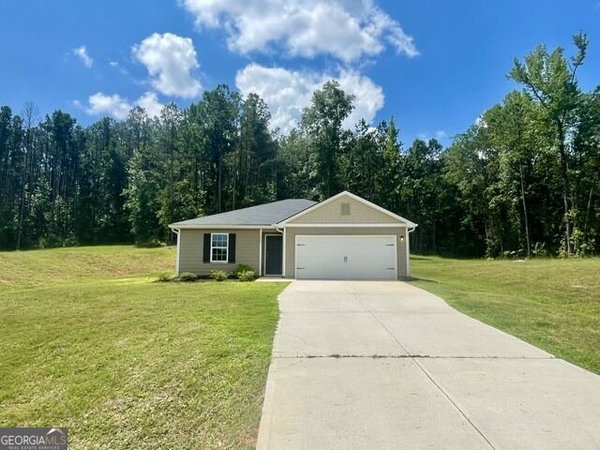
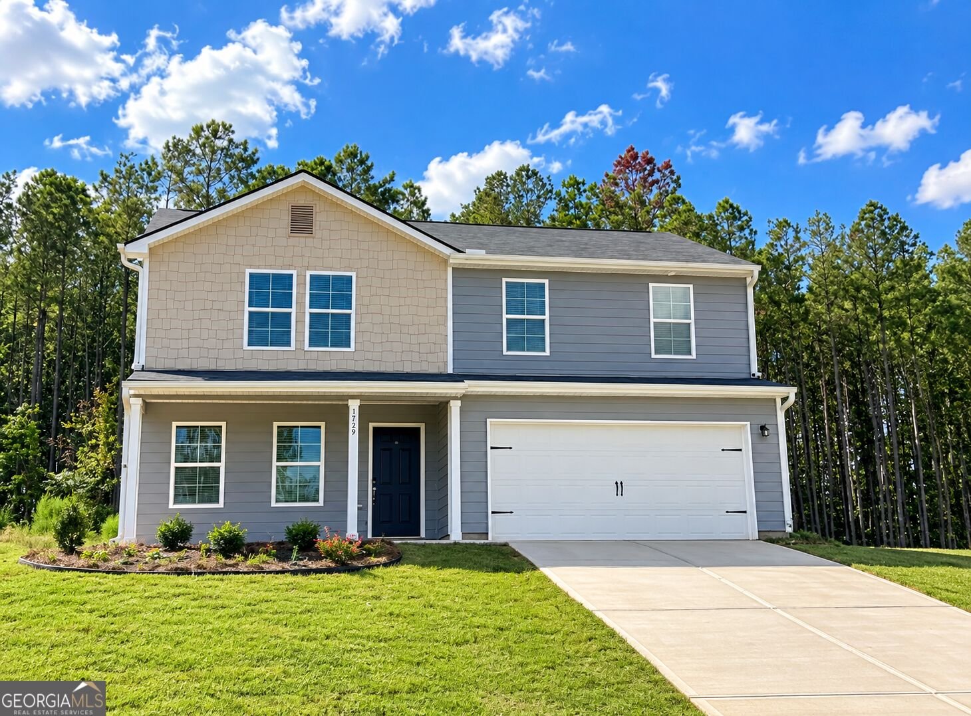
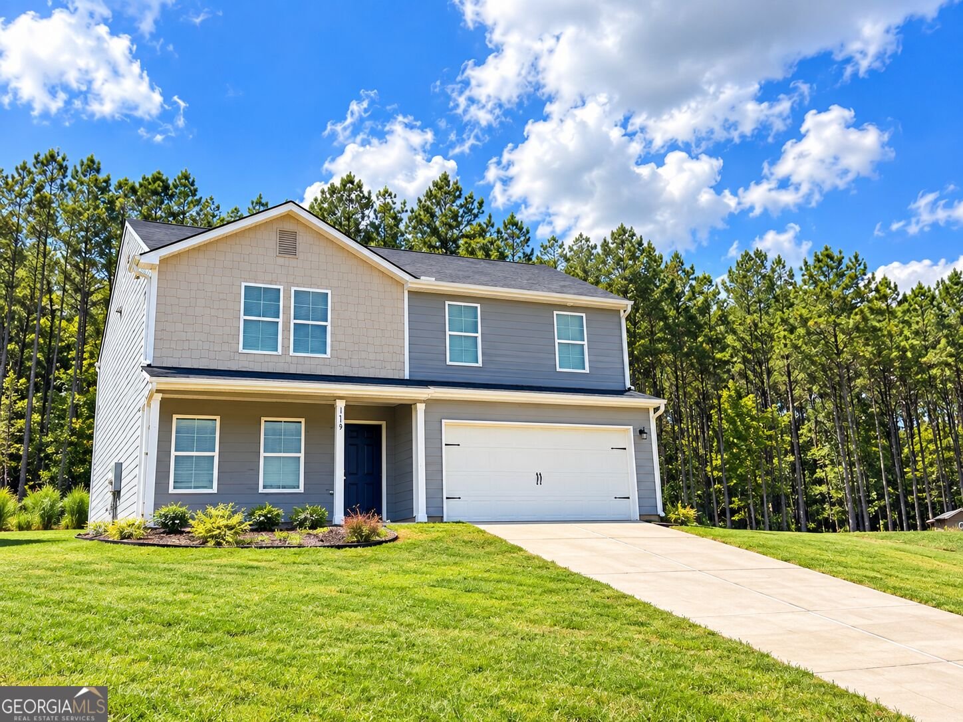
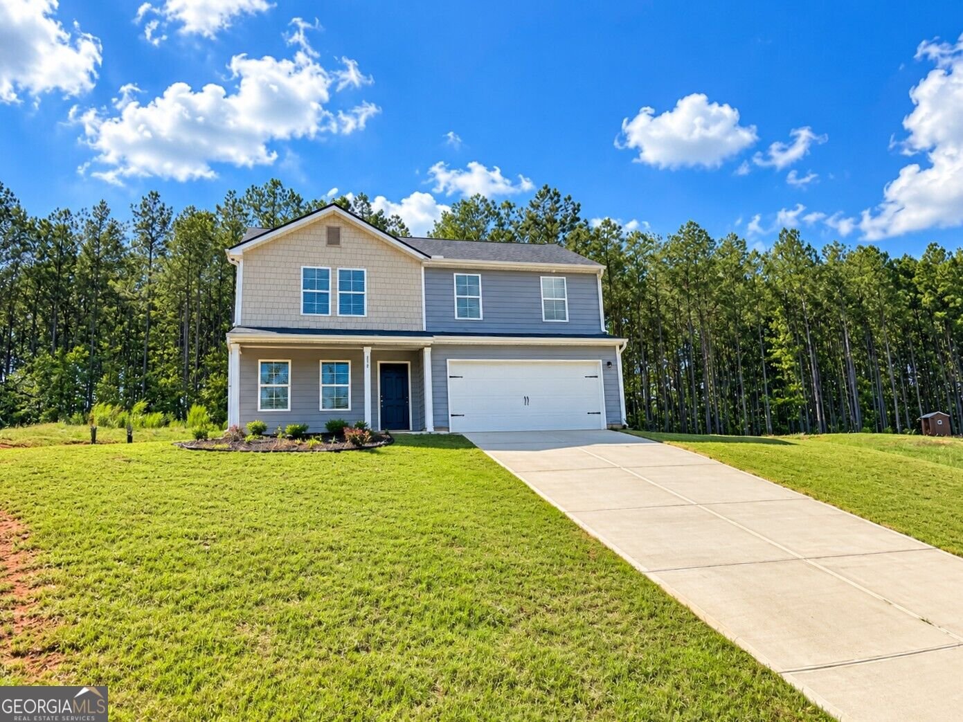
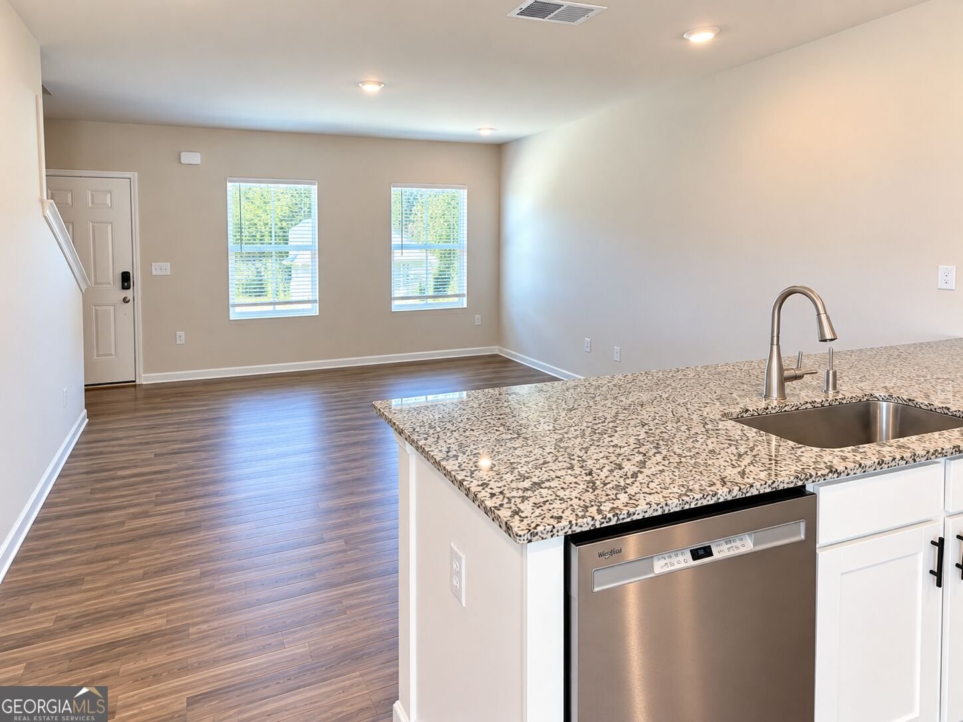
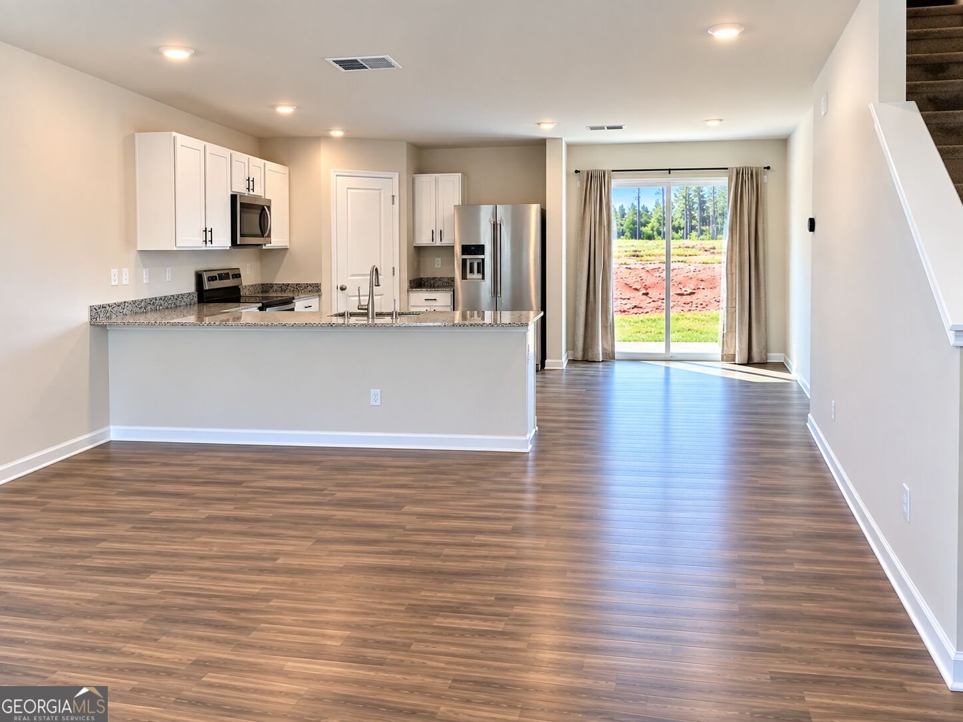
NEARLY NEW + MOVE-IN READY ON A 1-ACRE LOT - WITH FRIG, WASHER & DRYER INCLUDED! Terrific family home offering the SPACE, FLEXIBILITY & MODERN FEATURES today's buyers want in a peaceful country setting. Open-concept main level flows easily between the Family Room, Dining area & Kitchen featuring white soft-close cabinetry, granite counters & SS appliances. ~~~MAIN-LEVEL BEDROOM + FULL BATH offers flexibility for guests, home office or multi-generational living. Upstairs, the spacious PRIMARY SUITE features private Bath w/ dual vanities & walk-in closet. Two additional Bedrooms share a Full Bath + versatile LOFT for playroom, second living area or office. Convenient upstairs Laundry Room w/ cabinets + Washer & Dryer included! ~~~Enjoy the breathing room of your own 1-ACRE LOT with space to play, garden or simply enjoy more privacy. Smart floor plan, modern finishes & versatile living spaces make this Chambless Village home an EXCELLENT VALUE! Neighborhood living with a country feel, yet within 30 minutes of shopping, restaurants & medical + convenient access to I-85, Atlanta & Airport.
Set in the popular Chambless Village neighborhood, this 4-BR, 3-BA home offers a comfortable blend of space, style, and function. With 1,774 square feet of finished living space, this floor plan offers generous gathering spaces as well as comfortable private retreats. A bright, open kitchen offers generous workspace, storage, and a direct view into the main gathering spaces. Open concept living and dining spaces create a comfortable setting for gatherings of all kinds. The outdoor space includes approximately 1.15 acres, ideal for gardening, outdoor activities, or simply enjoying the seasons. With parking available for multiple vehicles, the home provides flexible options for families and visitors. Residents of Chambless Village enjoy a blend of neighborhood charm and easy access to everyday conveniences. With roughly 11 days on the market, this property stands out for condition and location. With an asking price of $287,222, this property represents an appealing opportunity in the current market.
▾ Show more
1419 Hunter Welch Parkway - Map & Directions
view in Google Maps
Facts & features
School District Information
High School
Middle School
Elementary School
Additional Information about
Chambless Village
Association
No
Additional Information about
1419 Hunter Welch Parkway
Short Sale
Yes
County
Neighborhood
Year Built
2023
Appliances
Dishwasher
Electric Water Heater
Ice Maker
Microwave
Oven/Range (Combo)
Refrigerator
Architectural Style
Traditional
Foundation
Slab
Construction Materials
Vinyl Siding
Cooling
Ceiling Fan(s)
Central Air
Common
Dual
Electric
Zoned
Flooring
Carpet
Vinyl
Heating
Central
Common
Dual
Electric
Zoned
Home Warranty
No
Interior Features
Double Vanity
In-Law Floorplan
Pulldown Attic Stairs
Separate Shower
Walk-In Closet(s)
Kitchen Features
Breakfast Bar
Solid Surface Counters
Walk-in Pantry
Laundry Features
Upper Level
Levels
Two
Financing Available
Cash
Conventional
FHA
VA Loan
Patio and Porch Features
Patio
Porch
Selling Status
Resale
Roof
Composition
Rooms
Family Room
Loft
Security Features
Smoke Detector(s)
Sewer Type
Septic Tank
Showing Info
Septic Tank
Listing Conditions
Short Sale
Total Finished Area
1,774
Utilities
Electricity Available
High Speed Internet
Phone Available
Water Available
Water Source
Public
Window Features
Double Pane Windows
Land Information
Lot Size
1 to 2 Acres
Lot Features
Level
Sloped
Lot Size Estimated
1.15
Garages and Parking Information
Parking Total
2
Parking Features
Attached
Garage
Kitchen Level
Tax Information
Taxes
$3,515
Tax Year
25
Tax ID Number
092A107
▾ Show more
listed by real estate agent vacant/use showing time and jeannie doole & assoc. real estate