Back

1101 Hawthorne Circle

Madison, GA 30650

Kate Varn
call for more info
770-480-5107
Ask a Question
Send to a Friend
Schedule a Showing
Request More Info
More Homes In
Madison Lakes
1040 Madison Lakes PKWY Parkway, Madison
1067 Creekwood Circle, Madison
1101 Magnolia Loop, Madison
Smart Mortgage Options
Dalton Carter
Lender
Lic. 1566538
Office:
Direct: 678-425-4140
AP Mortgage
340 Jesse Jewell Parkway
Suite 500A
Gainesville, GA 30501
Apply for a Loan
For Sale
MLS Number 10827635
5 Bedrooms
3 Bathrooms
0 Half Baths
3,087 Square Feet *estimated
Summary of 1101 Hawthorne Circle
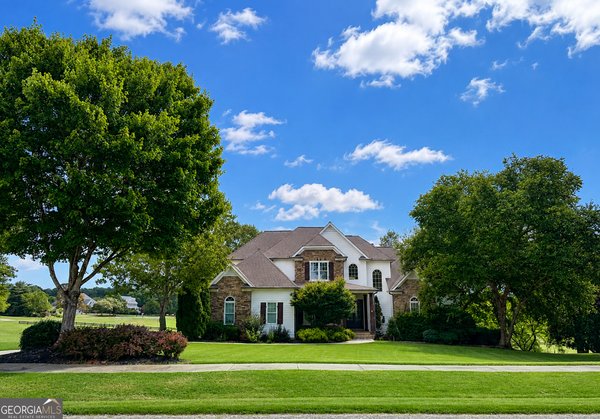
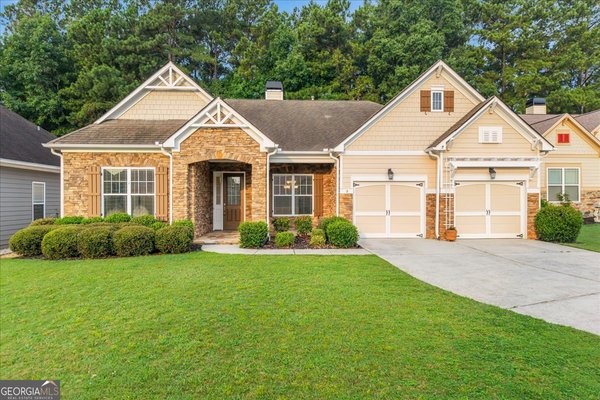
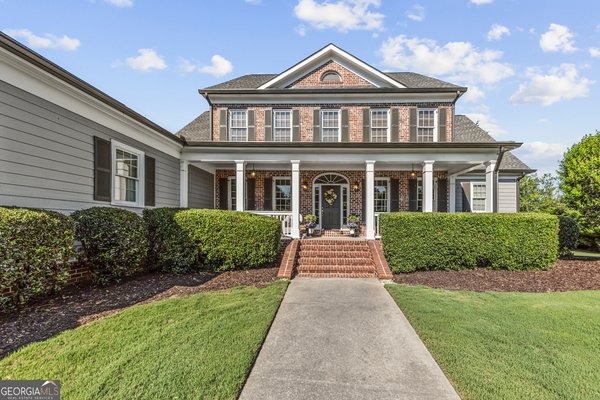
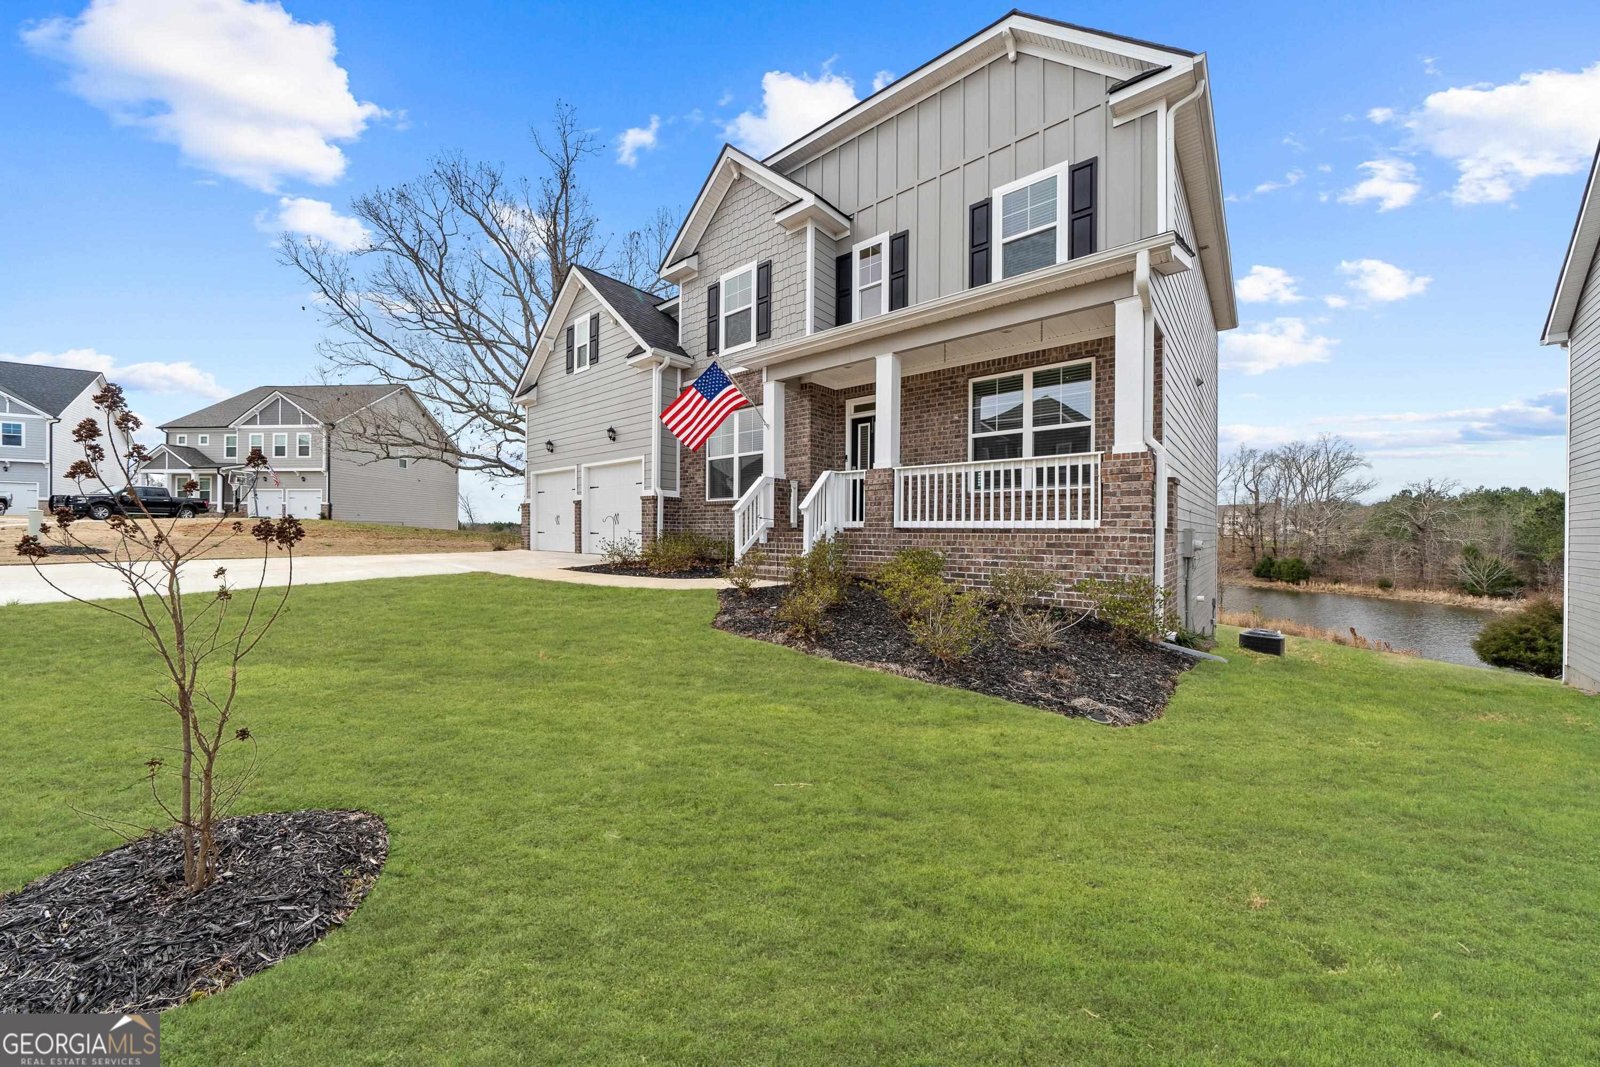
Beautifully maintained home in the gated community of Madison Lakes in Madison, GA, where panoramic lake views meet spacious, thoughtfully-designed living areas. This exceptional two-story home offers the perfect blend of comfort, functionality, and timeless style. The inviting living room features a cozy gas log fireplace and expansive lake views, creating a warm and relaxing gathering space. A separate dining room provides an elegant setting for entertaining, while the flexible office/playroom offers additional space to suit your needs. A main-level bedroom with generous closet space and a full bathroom provides an ideal retreat for guests or convenient accommodations for multigenerational living. The beautifully appointed kitchen is sure to impress, featuring stainless steel appliances, abundant cabinetry, granite countertops, subway tile backsplash, a center island, and a spacious pantry. Just off the kitchen, the deck offers the perfect place to enjoy your morning coffee, entertain guests, or simply relax while watching breathtaking sunsets over the lake. Upstairs, the expansive owner's suite is a true retreat, complete with a private sitting area, a second gas log fireplace, and beautiful lake views. The luxurious en-suite bathroom features dual vanities, a soaking tub, separate shower, and an oversized walk-in closet. Three additional bedrooms, a full bathroom, and a conveniently located laundry room complete the upper level. The full unfinished basement provides an incredible opportunity to create even more living space tailored to your lifestyle. Whether you envision a private man cave, home office, recreation room, additional bedrooms, or a spacious entertainment area, the possibilities are endless. With its exceptional lake views, flexible floor plan, abundant living space, and desirable gated-community setting, this Madison Lakes home offers an incredible opportunity to enjoy the best of lake living in Madison, Georgia. Contact Anna O'Neal for more information. 706-988-5698
Set in the popular Madison Lakes neighborhood, this 5-BR, 3-BA home offers a comfortable blend of space, style, and function. With 3,087 square feet of finished living space, this floor plan offers generous gathering spaces as well as comfortable private retreats. A bright, open kitchen offers generous workspace, storage, and a direct view into the main gathering spaces. A central family room and dining area provide a welcoming place to unwind, gather, and enjoy time together. Step outside to approximately 0.23 acres, creating a comfortable setting for outdoor living and weekend gatherings. Practical parking available makes everyday living easier for households with multiple vehicles. Set within Madison Lakes in Madison, this home is close to schools, shopping, dining, and area attractions. Just listed within the last few days, this home is already drawing attention. Currently offered at $563,000, this home delivers a strong combination of space, condition, and location.
Show more
1101 Hawthorne Circle - Map & Directions
view in Google Maps
Facts & features
School District Information
High School
Middle School
Elementary School
Additional Information about
Madison Lakes
Association
Yes
Association Fee Includes
Maintenance Grounds
Swimming
Community Features
Clubhouse
Fitness Center
Gated
Playground
Pool
Neighborhood Pool
Yes
Gated Community
Yes
Additional Information about
1101 Hawthorne Circle
County
Neighborhood
Year Built
2023
Appliances
Cooktop
Dishwasher
Microwave
Refrigerator
Architectural Style
Traditional
Basement
Bath/Stubbed
Unfinished
Construction Materials
Other
Cooling
Central Air
Flooring
Carpet
Hardwood
Tile
Heating
Electric
Home Warranty
No
Interior Features
Master On Main Level
Two Story Foyer
Walk-In Closet(s)
Laundry Features
In Mud Room
Levels
Two
Selling Status
Resale
Roof
Composition
Rooms
Foyer
Laundry
Other
Sewer Type
Public Sewer
Total Finished Area
3,087
Total Fire Places
1
Utilities
Cable Available
High Speed Internet
Water Source
Public
Master on the Main
Yes
Land Information
Lot Size
Less than .5 Acres
Lot Features
Sloped
Lot Size Estimated
0.23
Garages and Parking Information
Parking Features
Attached
Garage
Garage Door Opener
Tax Information
Taxes
$5,215
Tax Year
2025
Tax ID Number
046C 107
Show more
listed by real estate agent and ansley re|christie's int'l re