Back

516 Hillside Road

Madison, GA 30650

Kate Varn
call for more info
770-480-5107
Ask a Question
Send to a Friend
Schedule a Showing
Request More Info
More Homes In
Valley Farm
524 Hillside Road, Madison
579 Village Road, Madison
Smart Mortgage Options
Dalton Carter
Lender
Lic. 1566538
Office:
Direct: 678-425-4140
AP Mortgage
340 Jesse Jewell Parkway
Suite 500A
Gainesville, GA 30501
Apply for a Loan
For Sale
MLS Number 10856670
4 Bedrooms
2 Bathrooms
1 Half Baths
3,694 Square Feet *estimated
Summary of 516 Hillside Road
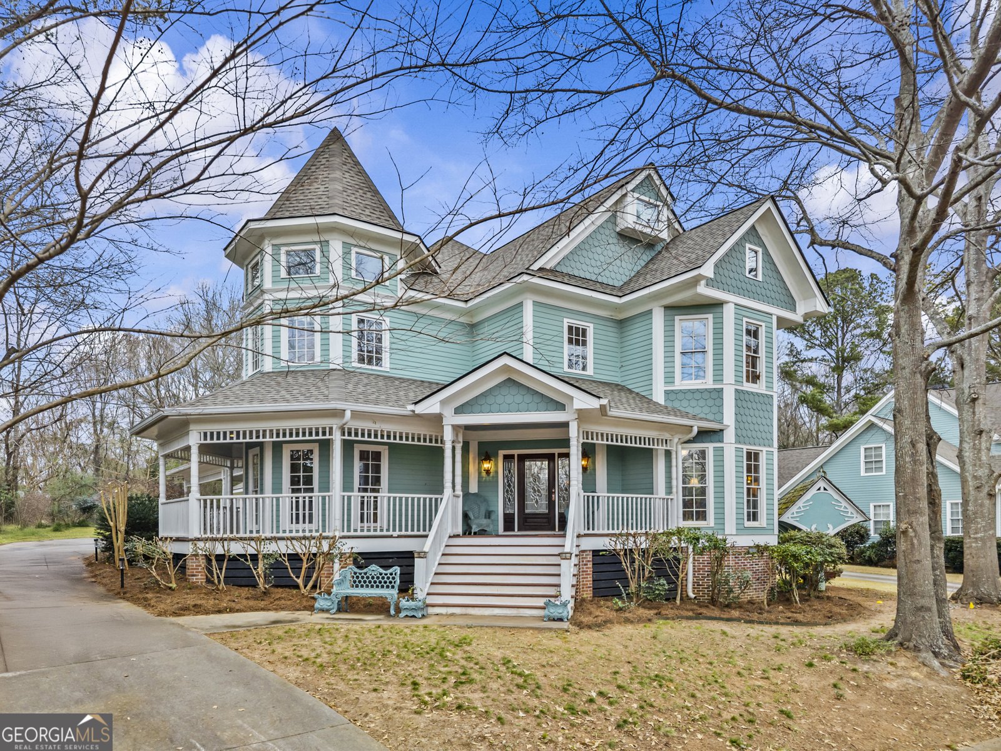
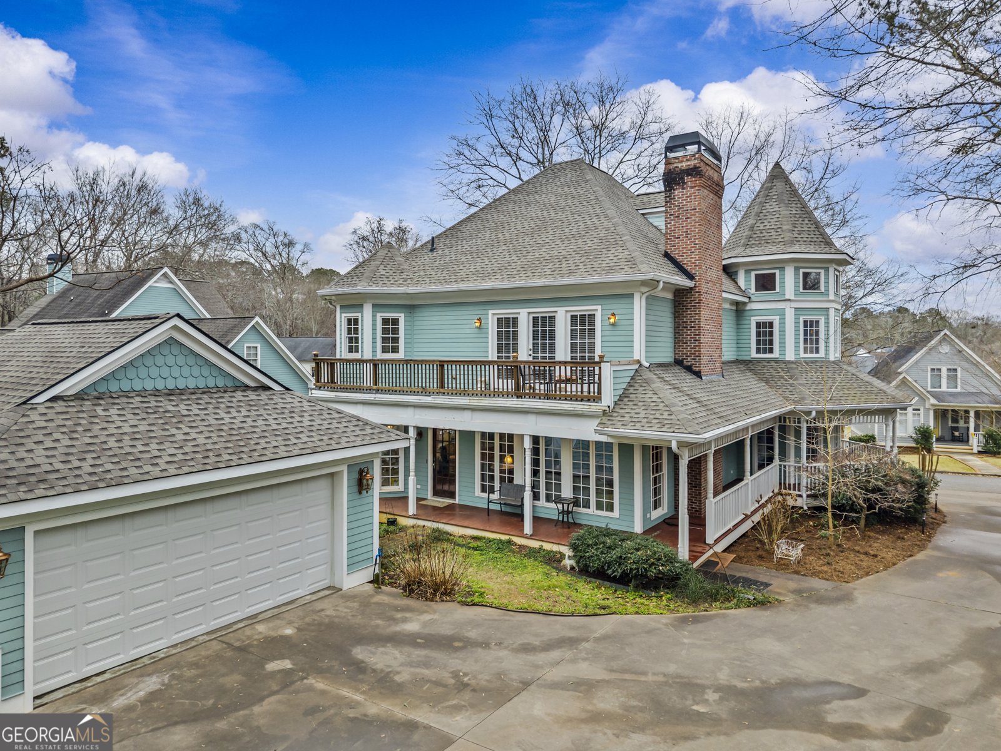
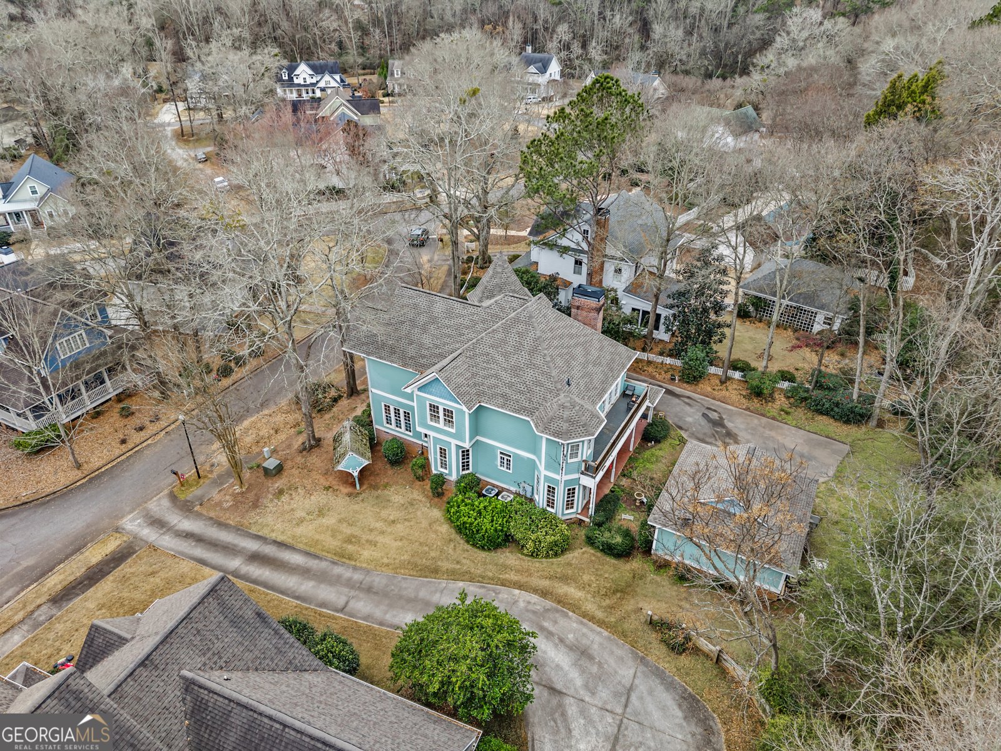
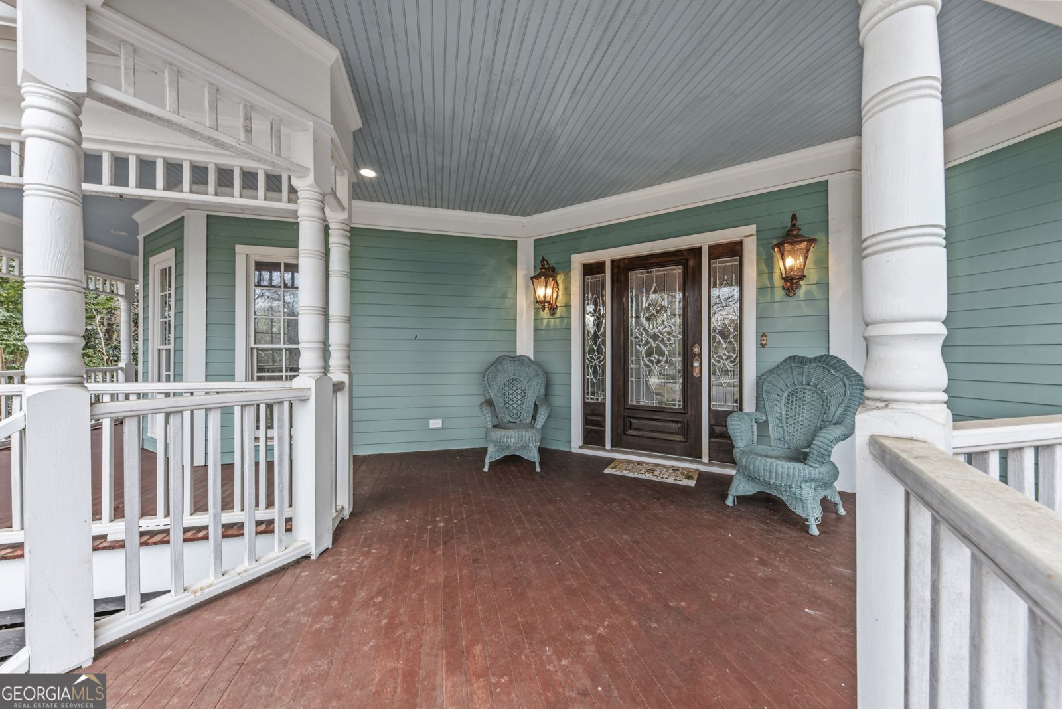
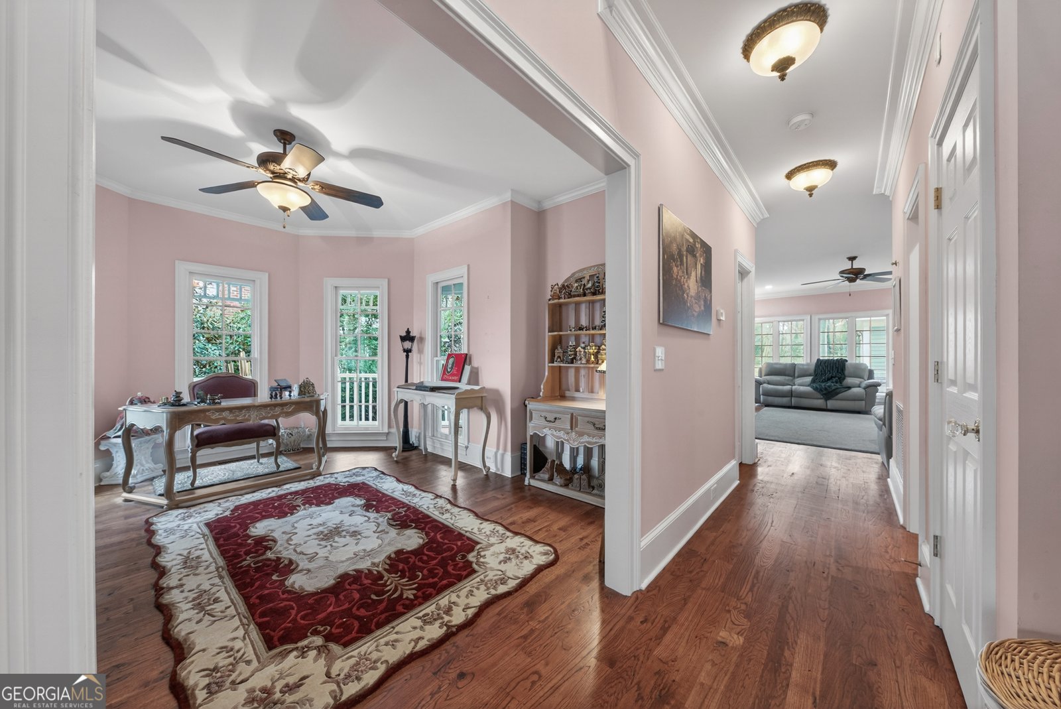
Classic Victorian-inspired charm meets everyday comfort in Valley Farm, one of Madison's most sought-after neighborhoods. From the moment you arrive, the inviting covered front porch sets the tone for a home filled with character and warmth. The main level features a traditional floor plan with a dedicated office, formal living and dining rooms, and a spacious family room centered around a gas log fireplace and surrounded by windows that bring in plenty of natural light. The eat-in kitchen offers an island, generous cabinetry, and plenty of space for both everyday meals and gathering with friends and family. Upstairs, you'll find all four bedrooms, including a spacious primary suite with a private balcony-perfect for enjoying your morning coffee or winding down in the evening. The primary bath includes a soaking tub, separate shower, and double vanities, while the secondary bath features an easily accessible walk-in tub. Outside, enjoy the added convenience of a Strombrella, two-car detached garage, and easy access to Valley Farm's community pool and clubhouse, just a short walk from the home. Beyond the neighborhood, you'll love being close to everything that makes Madison so special, from its beautiful historic architecture and local restaurants to its vibrant social and cultural scene. With convenient access to Atlanta, Athens, Augusta, and Lake Oconee, Madison offers small-town charm with big-city connections. Recognized by Time Magazine as one of the World's Greatest Places, Southern Living as one of Georgia's Prettiest Towns, and Country Living among The Country's Best Small Towns for 2025, Madison is a place people love to call home-and this Valley Farm property puts you right in the middle of it.
Welcome to this beautifully maintained 4-bedroom, 2-bath home in the sought after Valley Farm community of Madison. Inside, the home offers 3,694 square feet of finished living space, giving plenty of room for everyday living and easy entertaining. A bright, open kitchen offers generous workspace, storage, and a direct view into the main gathering spaces. Open concept living and dining spaces create a comfortable setting for gatherings of all kinds. The outdoor space includes approximately 0.23 acres, ideal for gardening, outdoor activities, or simply enjoying the seasons. Practical parking available for multiple vehicles makes everyday living easier for households with multiple vehicles. Valley Farm offers a well established community setting in Madison with convenient access to local shopping, dining, and major routes. Recently listed and already on many buyers radar, this home is a fresh opportunity. Currently offered at $725,000, this home delivers a strong combination of space, condition, and location.
▾ Show more
516 Hillside Road - Map & Directions
view in Google Maps
Facts & features
School District Information
High School
Middle School
Elementary School
Additional Information about
Valley Farm
Association
Yes
Association Fee
$1,560
Initiation Fee
$1,000
Association Fee Includes
Maintenance Grounds
Swimming
Community Features
Pool
Neighborhood Pool
Yes
Additional Information about
516 Hillside Road
County
Neighborhood
Year Built
2005
Appliances
Cooktop
Dishwasher
Disposal
Ice Maker
Microwave
Oven (Wall)
Refrigerator
Architectural Style
Victorian
Foundation
Slab
Construction Materials
Concrete
Cooling
Ceiling Fan(s)
Central Air
Dining Room Features
Separate Room
Exterior Features
Sprinkler System
Fireplace Features
Gas Log
Living Room
Flooring
Carpet
Hardwood
Tile
Heating
Central
Home Warranty
No
Interior Features
Double Vanity
High Ceilings
Separate Shower
Soaking Tub
Tile Bath
Kitchen Features
Breakfast Area
Kitchen Island
Laundry Features
Upper Level
Levels
Two
Financing Available
Cash
Conventional
Other Structures
Garage(s)
Patio and Porch Features
Porch
Selling Status
Resale
Roof
Composition
Rooms
Laundry
Office
Sewer Type
Public Sewer
Total Finished Area
3,694
Total Fire Places
1
Utilities
Electricity Available
Water Source
Public
Land Information
Lot Size
Less than .5 Acres
Lot Features
Level
Lot Size Estimated
0.23
Garages and Parking Information
Parking Total
2
Parking Features
Detached
Garage
Detached Garage
Yes
Tax Information
Taxes
$5,814
Tax Year
24
Tax ID Number
M26A 052
▾ Show more
listed by real estate agent and keller williams lake oconee