Back

1473 Fullers Chapel Road

Chatsworth, GA 30705

Kate Varn
call for more info
770-480-5107
Ask a Question
Send to a Friend
Schedule a Showing
Request More Info
Smart Mortgage Options
Dalton Carter
Lender
Lic. 1566538
Office:
Direct: 678-425-4140
AP Mortgage
340 Jesse Jewell Parkway
Suite 500A
Gainesville, GA 30501
Apply for a Loan
For Sale
MLS Number 10853489
3 Bedrooms
2 Bathrooms
0 Half Baths
1,540 Square Feet *estimated
Summary of 1473 Fullers Chapel Road
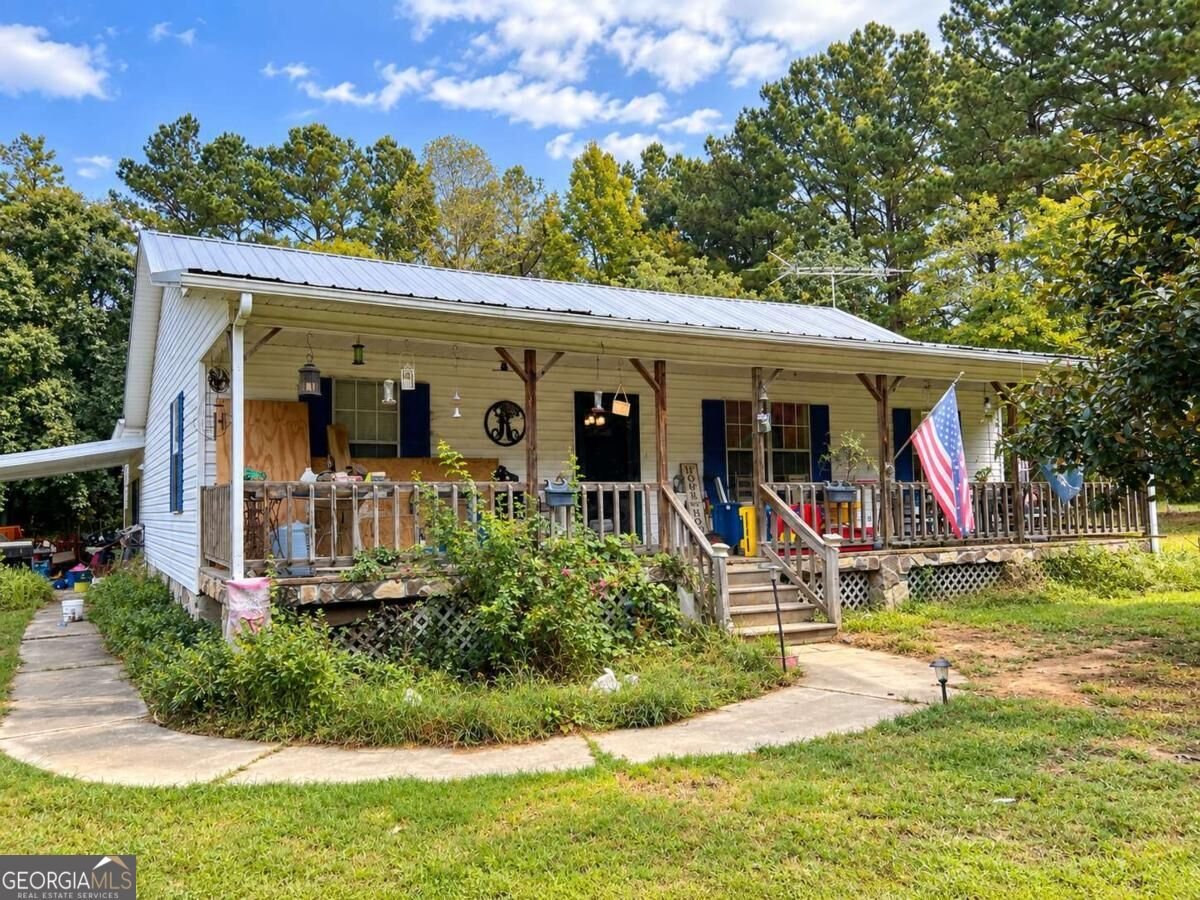
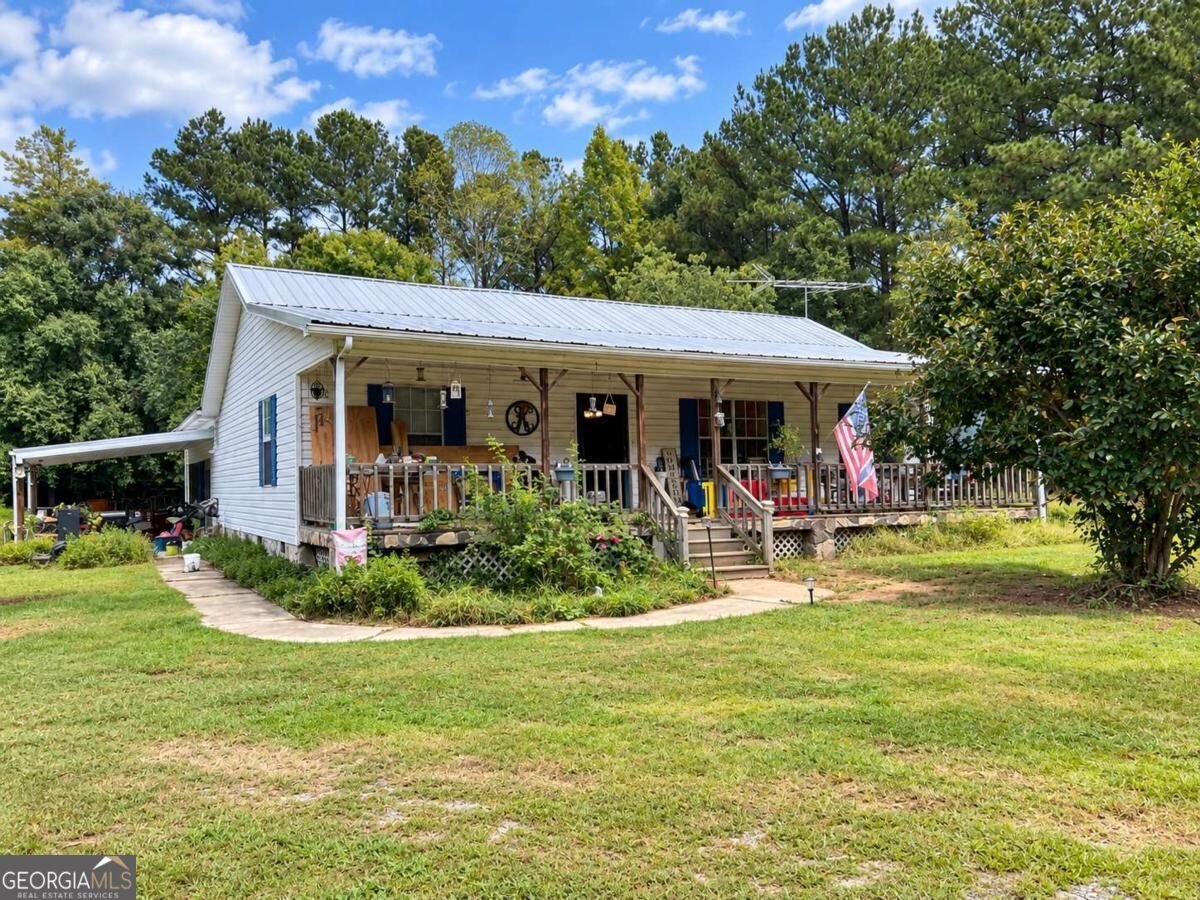
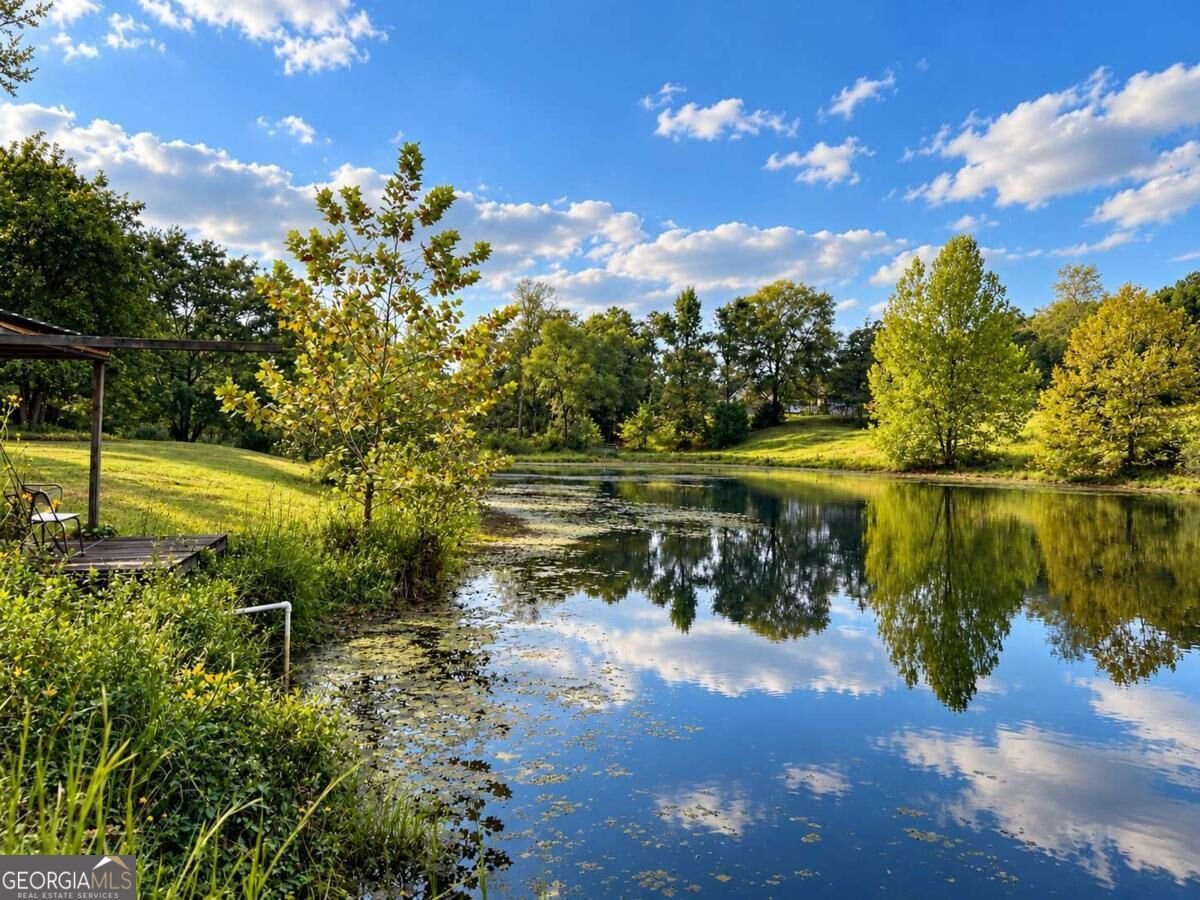
Tucked away at the end of a quiet gravel road, this 3-bedroom, 2-bath home offers the kind of setting that is becoming increasingly hard to find. Sitting on more than 4 level acres, the property combines privacy, usable land, a beautiful pond, and an impressive amount of garage, workshop, and storage space. The home could use a little TLC, primarily some cleanup and general property maintenance, but with a little attention, this could be an incredible place to call home. Inside, an open-concept living area creates a comfortable space for everyday living and entertaining, centered around a beautiful country-style kitchen with plenty of character. A bright sunroom provides additional living space and is perfect for relaxing, enjoying your morning coffee, or taking in views of the property. The home also features an attached two-car garage, while the large covered front porch provides the perfect place to slow down and enjoy the peaceful surroundings. One of the property's standout features is the approximately 1-acre pond, partially shared with the neighboring property. The current owners report catching 3-5 lb bass along with large crappie and bluegill, making it an incredible spot for anyone who enjoys fishing right outside their door. A covered fishing dock lets you spend hours by the water while staying out of the afternoon sun. For anyone needing space for hobbies, equipment, vehicles, or projects, this property delivers. Multiple outbuildings are equipped with power, including a separate enclosed garage with workshop space, a partially enclosed tractor barn, and several additional sheds and dry-storage areas. Whether you're looking for room to work, store equipment, garden, enjoy the outdoors, or simply spread out, there is an incredible amount of versatility here. This isn't a property that needs to be completely reinvented-it simply needs someone ready to give it a little attention and make it their own. With more than 4 acres of level land, a stocked fishing pond, multiple powered outbuildings, an attached two-car garage, and a peaceful setting at the end of the road, the opportunity here is hard to duplicate.
Set outside of a traditional subdivision in Chatsworth, this well cared for 3-bedroom, 2-bath home offers space, comfort, and freedom from HOA restrictions. With 1,540 square feet of finished living space, this floor plan offers generous gathering spaces as well as comfortable private retreats. A bright, open kitchen offers generous workspace, storage, and a direct view into the main gathering spaces. Open concept living and dining spaces create a comfortable setting for gatherings of all kinds. Step outside to approximately 4.14 acres, creating a comfortable setting for outdoor living and weekend gatherings. The property includes parking available for multiple vehicles, offering convenience for residents and guests. Set outside of a formal subdivision, this address in Chatsworth offers a more independent feel with no mandatory HOA. On the market for about 9 days, this home offers an excellent opportunity in Chatsworth. With an asking price of $310,000, this property represents an appealing opportunity in the current market.

▾ Show more
1473 Fullers Chapel Road - Map & Directions
view in Google Maps
Facts & features
School District Information
High School
Middle School
Elementary School
Additional Information about
None
Association
No
Additional Information about
1473 Fullers Chapel Road
County
Neighborhood
Year Built
1995
Appliances
Dishwasher
Electric Water Heater
Refrigerator
Architectural Style
Craftsman
Foundation
Crawl Space
Construction Materials
Vinyl Siding
Cooling
Ceiling Fan(s)
Central Air
Dining Room Features
Dining Rm/Living Rm Combo
Flooring
Carpet
Vinyl
Heating
Electric
Propane
Home Warranty
No
Kitchen Features
Breakfast Bar
Country Kitchen
Levels
One
Financing Available
Cash
Conventional
Other Structures
Outbuilding,Shed(s),Workshop
Patio and Porch Features
Deck
Porch
Selling Status
Resale
Roof
Metal
Rooms
Sun Room
Sewer Type
Septic Tank
Listing Conditions
As Is
Total Finished Area
1,540
Utilities
Electricity Available
Water Available
Water Source
Public
Window Features
Double Pane Windows
Land Information
Lot Size
2 to 5 Acres
Lot Features
Level
Private
Lot Size Estimated
4.14
Water Front Features
Pond
Garages and Parking Information
Parking Total
2
Parking Features
Garage
Garage Door Opener
Tax Information
Taxes
$2,389
Tax Year
2025
Tax ID Number
0027C 061
▾ Show more
listed by real estate agent devin childers and maximum one community realtors