Back

6309 Shagbark Lane

Midland, GA 31820

Kate Varn
call for more info
770-480-5107
Ask a Question
Send to a Friend
Schedule a Showing
Request More Info
Smart Mortgage Options
Dalton Carter
Lender
Lic. 1566538
Office:
Direct: 678-425-4140
AP Mortgage
340 Jesse Jewell Parkway
Suite 500A
Gainesville, GA 30501
Apply for a Loan
For Sale
MLS Number 10854617
4 Bedrooms
3 Bathrooms
0 Half Baths
2,645 Square Feet *estimated
Summary of 6309 Shagbark Lane
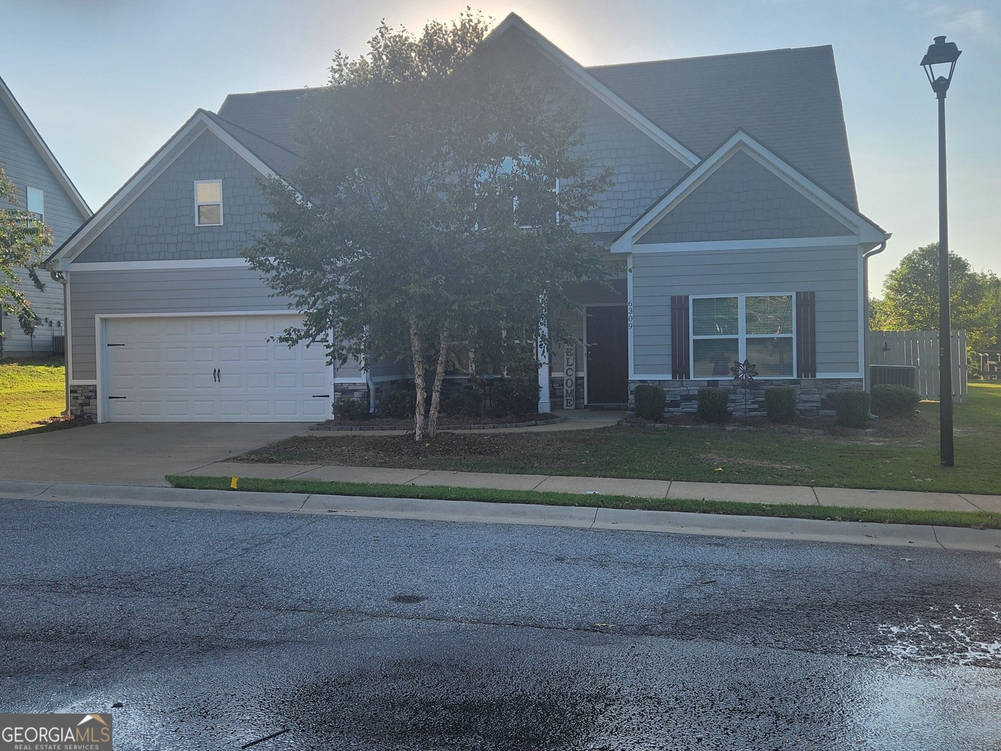
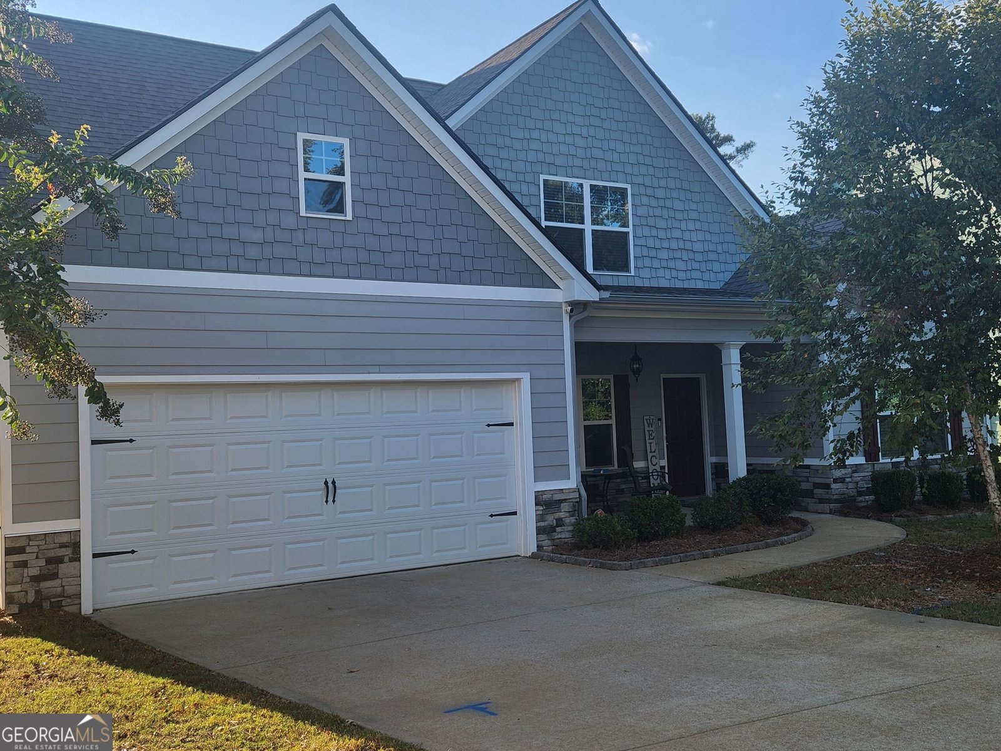
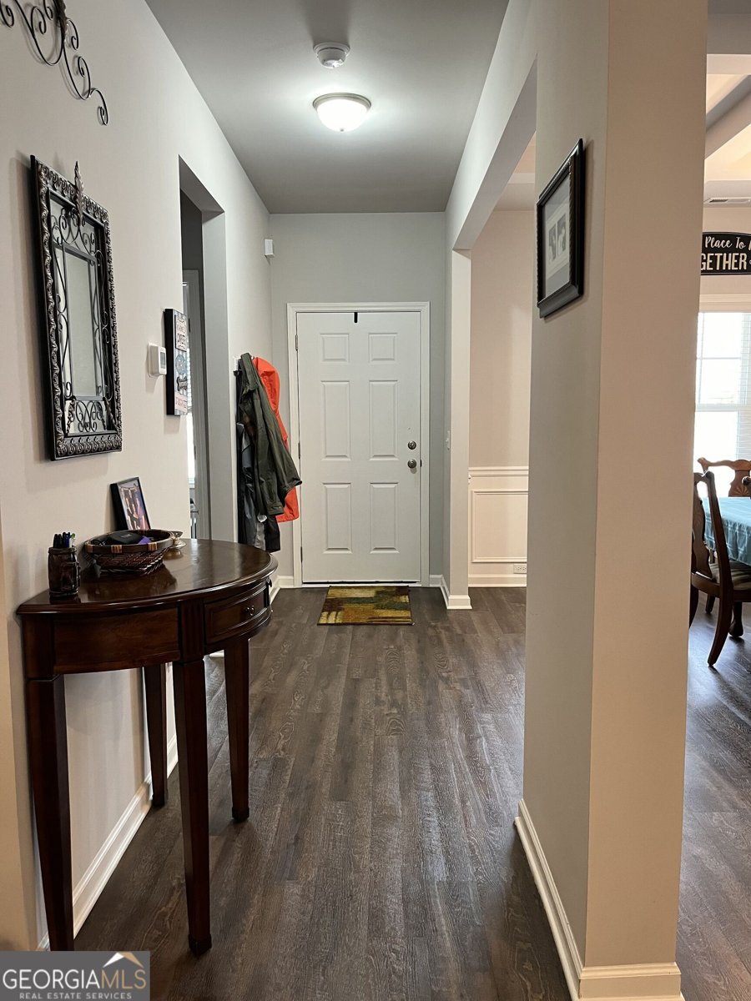
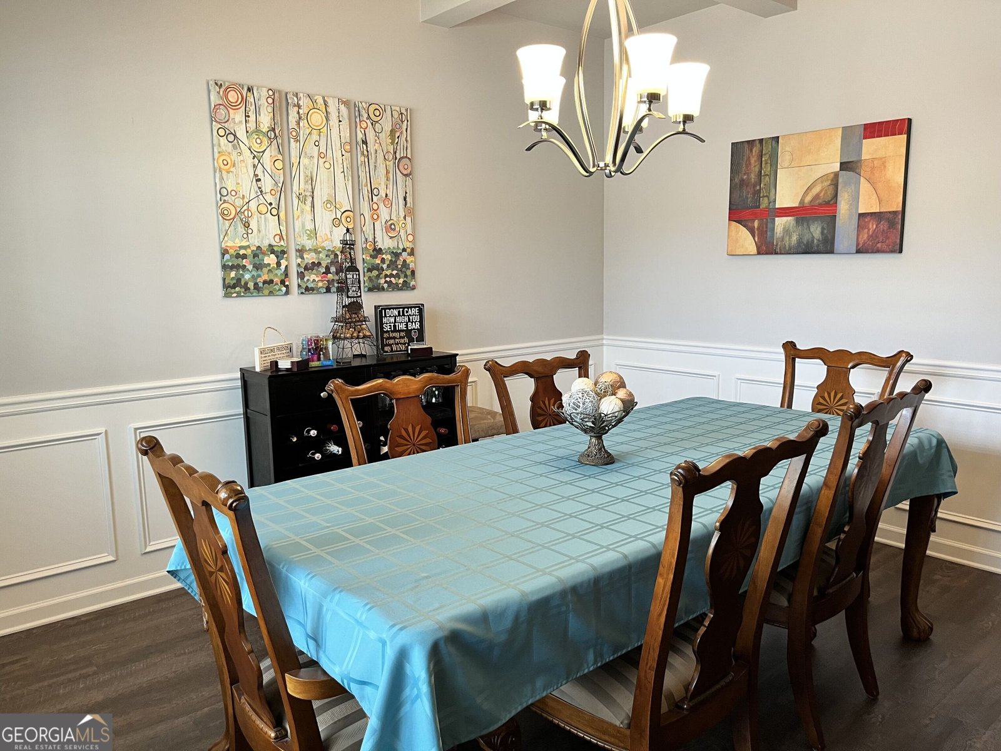
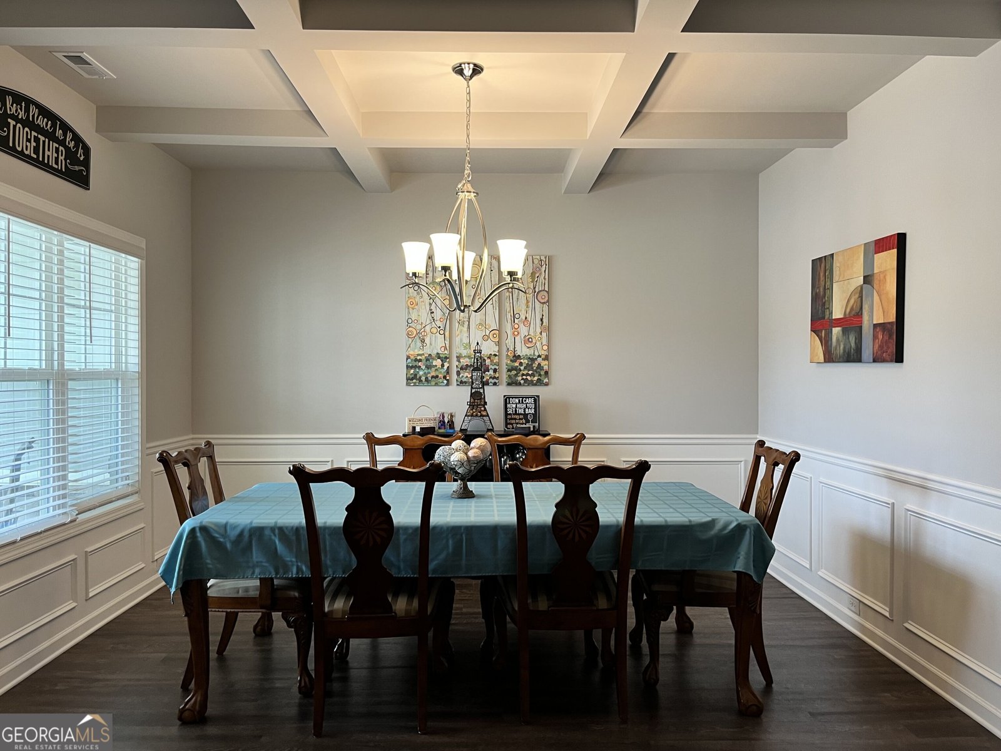
Immaculate 4-bedroom Retreat, Screened in Patio & Prime Location Near US-80 & I-185. This beautifully maintained 7-year old home offers the perfect blend of comfort, space, and convenience. Boasting 4 spacious bedrooms and 3 full bathrooms, this 2645 sq ft residence is designed for both everyday living and effortless entertaining. Step inside to find a thoughtfully designed floor plan featuring a main-level primary suite with a spa-like ensuite bath, providing the ultimate retreat after a long day. The heart of the home includes a large open-concept living area, ideal for gatherings, and an efficient kitchen that will inspire your inner chef. The split floor plan features a guest bedroom and bath on the opposite side from the primary for complete privacy for your guests. There are two additional bedrooms and a bathroom upstairs. Relax with a book on the screened-in patio overlooking a fully fenced backyard-perfect for kids, pets, or peaceful evenings outdoors. Situated just 5-7 miles from shopping, dining, and entertainment options, and with easy access to US-80 and I-185, your daily commute or weekend getaways are a breeze. This home offers the rare combination of suburban tranquility and convenient connectivity. The only thing missing is YOU! Don't miss your chance to own this turnkey gem. Schedule your private showing today!
Set in the popular Hickory Grove neighborhood, this 4-BR, 3-BA home offers a comfortable blend of space, style, and function. With 2,645 square feet of finished living space, this floor plan offers generous gathering spaces as well as comfortable private retreats. The kitchen was planned for both everyday meals and special occasions, with plenty of room to cook, serve, and connect. The main living areas are filled with natural light and provide an easy flow for hosting friends or enjoying quiet evenings at home. The outdoor space includes approximately 0.212 acres, ideal for gardening, outdoor activities, or simply enjoying the seasons. With parking available, the home provides flexible options for families and visitors. Residents of Hickory Grove enjoy a blend of neighborhood charm and easy access to everyday conveniences. With roughly 9 days on the market, this property stands out for condition and location. Currently offered at $379,900, this home delivers a strong combination of space, condition, and location.

▾ Show more
6309 Shagbark Lane - Map & Directions
view in Google Maps
Facts & features
School District Information
High School
Middle School
Elementary School
Additional Information about
Hickory Grove
Association
Yes
Association Fee
$660
Association Fee Includes
Maintenance Grounds
Other
Pest Control
Community Features
Playground
Sidewalks
Additional Information about
6309 Shagbark Lane
County
Neighborhood
Year Built
2019
Appliances
Cooktop
Dishwasher
Disposal
Microwave
Oven (Wall)
Stainless Steel Appliance(s)
Architectural Style
Craftsman
Foundation
Slab
Construction Materials
Concrete
Cooling
Central Air
Exterior Features
Sprinkler System
Flooring
Tile
Vinyl
Heating
Forced Air
Home Warranty
Yes
Interior Features
Double Vanity
High Ceilings
Master On Main Level
Separate Shower
Soaking Tub
Split Bedroom Plan
Vaulted Ceiling(s)
Walk-In Closet(s)
Laundry Features
Laundry Closet
Levels
One and One Half
Financing Available
Cash
Conventional
FHA
VA Loan
Other Structures
Outbuilding
Patio and Porch Features
Screened
Selling Status
Resale
Roof
Composition
Rooms
Great Room
Sewer Type
Public Sewer
Total Finished Area
2,645
Total Fire Places
1
Utilities
Cable Available
High Speed Internet
Water Source
Public
Master on the Main
Yes
Land Information
Lot Size
Less than .5 Acres
Lot Features
Level
Lot Size Estimated
0.212
Fencing
Back Yard
Privacy
Garages and Parking Information
Parking Features
Attached
Garage
Tax Information
Taxes
$2,904
Tax Year
2025
Tax ID Number
120 011 027
▾ Show more
listed by real estate agent sheila chatmon and the real estate concierge llc