Back

249 Griffin Mountain Trail

Conyers, GA 30013

Kate Varn
call for more info
770-480-5107
Ask a Question
Send to a Friend
Schedule a Showing
Request More Info
More Homes In
Horseshoe Springs
3189 Spring Lake Dr, Conyers
3197 Spring Lake Drive, Conyers
Smart Mortgage Options
Dalton Carter
Lender
Lic. 1566538
Office:
Direct: 678-425-4140
AP Mortgage
340 Jesse Jewell Parkway
Suite 500A
Gainesville, GA 30501
Apply for a Loan
For Sale
MLS Number 10826952
4 Bedrooms
2 Bathrooms
0 Half Baths
2,083 Square Feet *estimated
Summary of 249 Griffin Mountain Trail
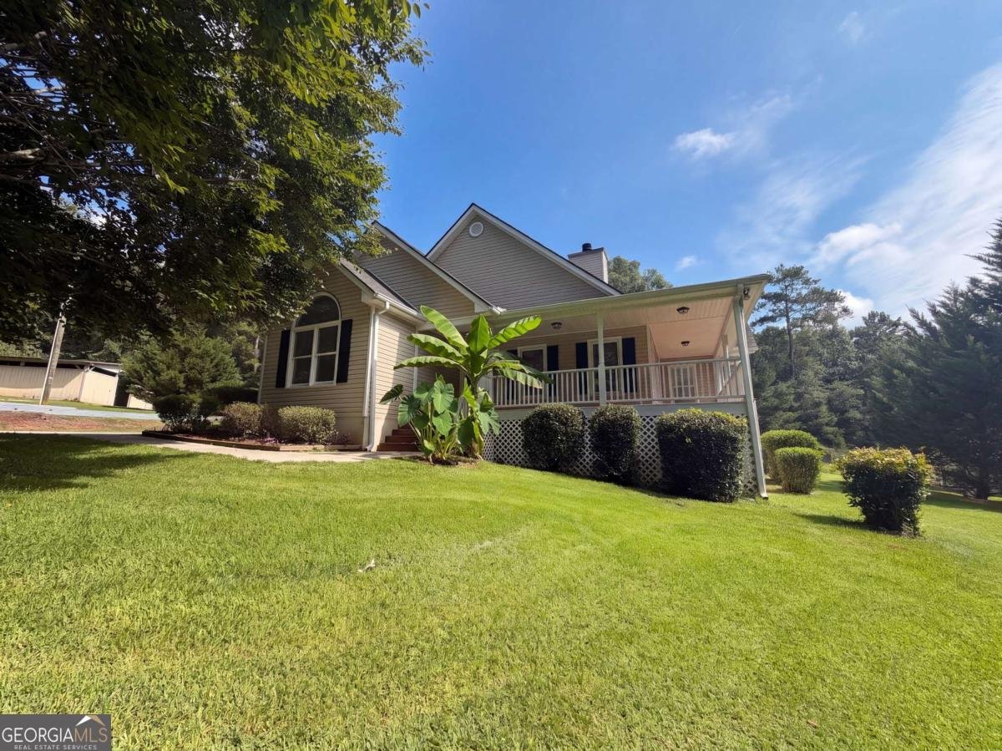
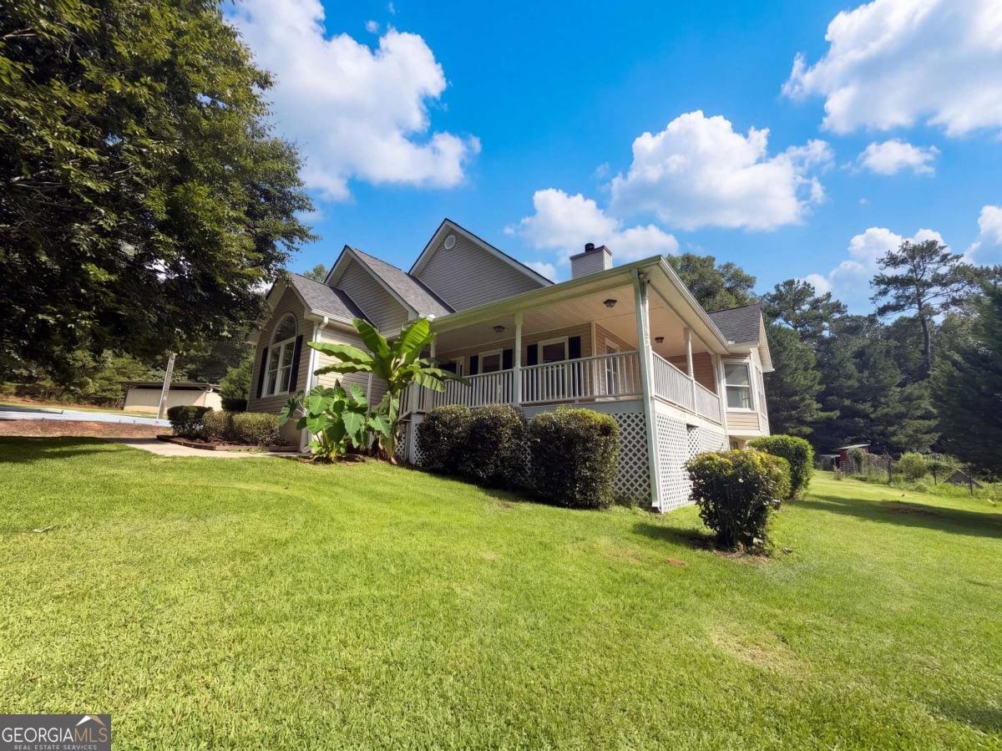
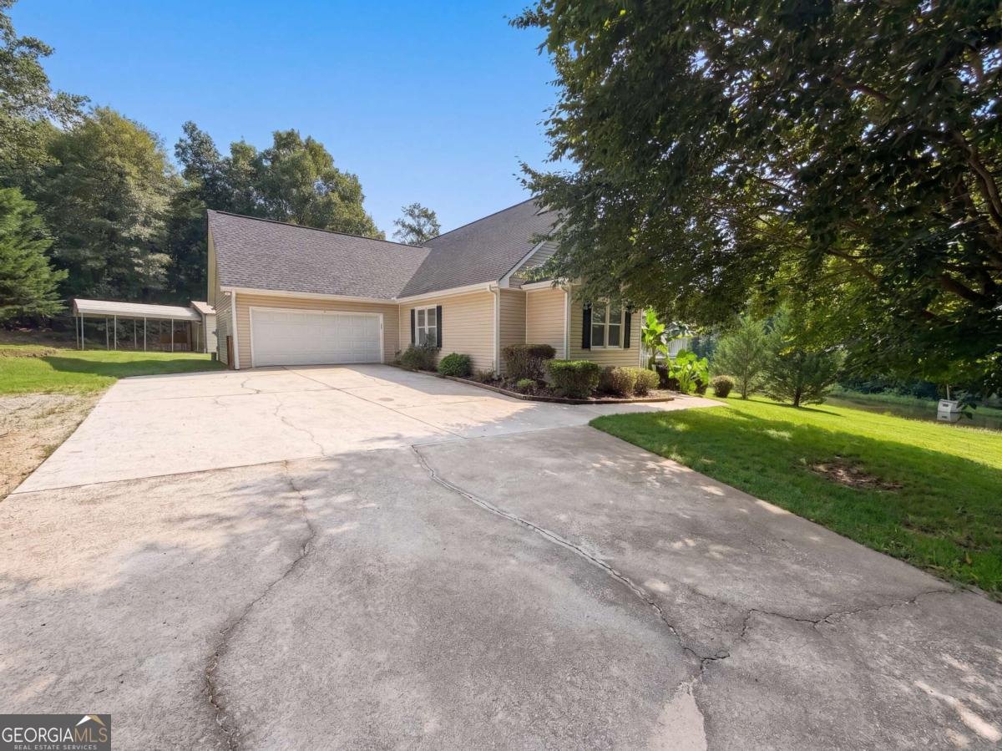
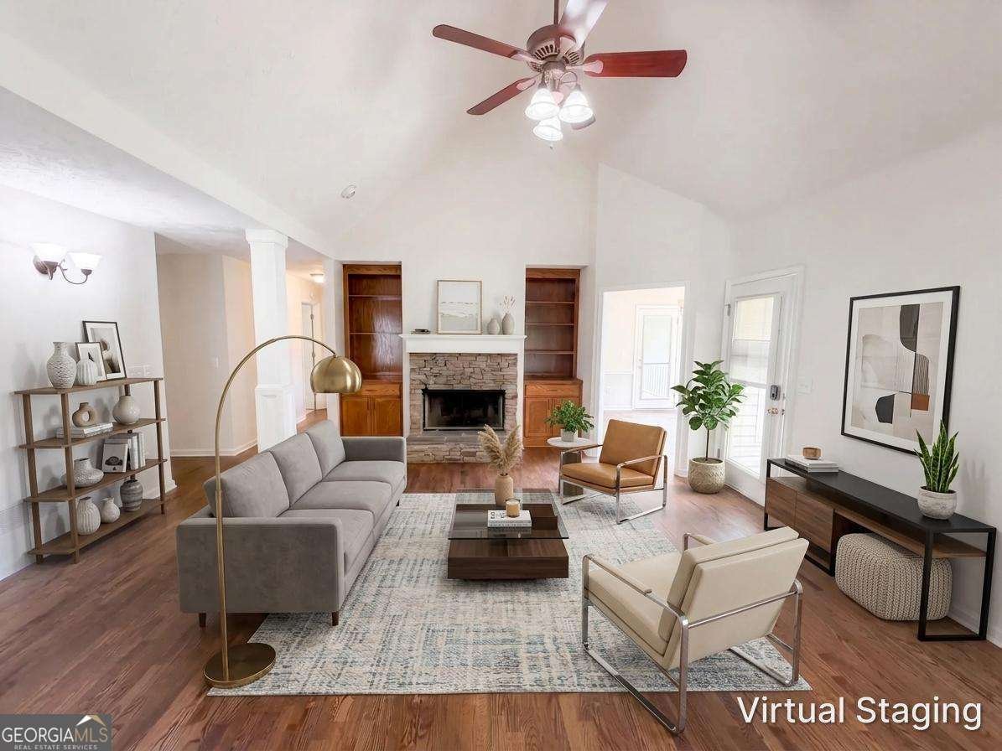
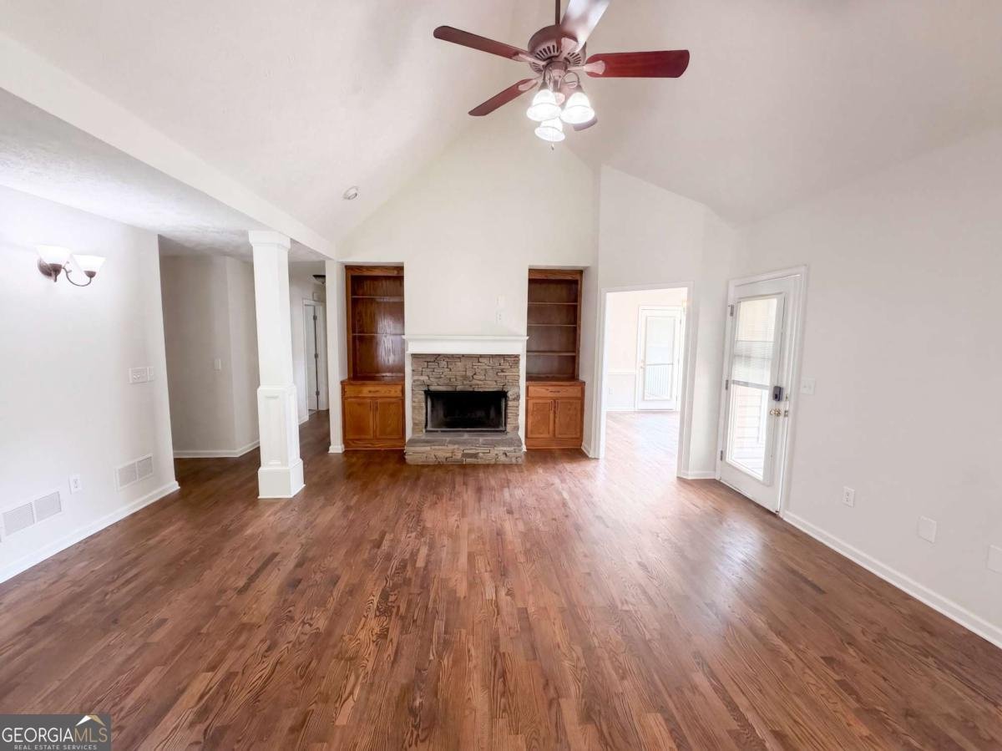
Welcome home to this charming 4-bedroom, 2-bath home nestled in the quiet Horseshoe Springs community of Conyers. Situated on an impressive 6-acre property with no HOA, this home offers privacy, space, and a wonderful blend of comfortable living and outdoor enjoyment. A welcoming wraparound covered rocking chair front porch invites you inside, where the vaulted family room immediately catches your attention with built-in shelving and a beautiful stacked-stone fireplace. The separate dining room provides a defined space for family meals and entertaining, while the eat-in kitchen features stained cabinetry, a center island, and stainless steel appliances. The primary suite offers a tray ceiling, walk-in closet, direct access to the rear deck, and a private en-suite bath with a soaking tub and separate shower. Two additional bedrooms are privately situated on the opposite side of the home and share a full bath. Upstairs, the finished bonus room offers excellent flexibility as a fourth bedroom, home office, media room, or additional living space. Step outside and enjoy the exceptional outdoor living this property provides. A screened-in rear porch offers the perfect spot to relax and take in the peaceful surroundings, while the rear deck provides additional space for grilling and entertaining. The expansive 6-acre property offers plenty of room to explore, garden, or simply enjoy the privacy of your own retreat. An outbuilding and greenhouse add even more functionality and possibilities for hobbies, storage, or gardening. Conveniently located near I-20, shopping, dining, and everyday conveniences, this property offers the tranquility of acreage living while remaining close to everything you need. With no HOA and an abundance of indoor and outdoor living space, this Horseshoe Springs home is a rare opportunity to enjoy privacy, flexibility, and country-inspired living in Conyers.
Set in the popular Horseshoe Springs neighborhood, this 4-BR, 2-BA home offers a comfortable blend of space, style, and function. With 2,083 square feet of finished living space, this floor plan offers generous gathering spaces as well as comfortable private retreats. A bright, open kitchen offers generous workspace, storage, and a direct view into the main gathering spaces. Open concept living and dining spaces create a comfortable setting for gatherings of all kinds. The outdoor space includes approximately 6.07 acres, ideal for gardening, outdoor activities, or simply enjoying the seasons. Practical parking available for multiple vehicles makes everyday living easier for households with multiple vehicles. Horseshoe Springs offers a well established community setting in Conyers with convenient access to local shopping, dining, and major routes. Just listed within the last few days, this home is already drawing attention. With an asking price of $332,000, this property represents an appealing opportunity in the current market.

Show more
249 Griffin Mountain Trail - Map & Directions
view in Google Maps
Facts & features
School District Information
High School
Middle School
Elementary School
Additional Information about
Horseshoe Springs
Association
No
Community Features
Lake
Street Lights
Walk To Schools
Walk To Shopping
Additional Information about
249 Griffin Mountain Trail
County
Neighborhood
Year Built
2001
Appliances
Dishwasher
Microwave
Architectural Style
Traditional
Foundation
Slab
Construction Materials
Vinyl Siding
Cooling
Ceiling Fan(s)
Central Air
Fireplace Features
Family Room
Flooring
Carpet
Laminate
Tile
Heating
Central
Home Warranty
No
Interior Features
Bookcases
Master On Main Level
Pulldown Attic Stairs
Split Bedroom Plan
Tray Ceiling(s)
Vaulted Ceiling(s)
Walk-In Closet(s)
Kitchen Features
Breakfast Area
Kitchen Island
Pantry
Solid Surface Counters
Levels
One and One Half
Financing Available
Cash
Conventional
VA Loan
Other Structures
Barn(s),Greenhouse,Outbuilding
Patio and Porch Features
Deck
Screened
Selling Status
Resale
Rooms
Bonus Room
Family Room
Foyer
Laundry
Security Features
Smoke Detector(s)
Sewer Type
Septic Tank
Listing Conditions
Investor Owned
Total Finished Area
2,083
Total Fire Places
1
Utilities
Cable Available
Electricity Available
Phone Available
Underground Utilities
Water Available
Water Source
Public
Window Features
Double Pane Windows
Master on the Main
Yes
Land Information
Lot Size
More than 5 Acres
Lot Features
Private
Lot Size Estimated
6.07
Water Front Features
No Dock Or Boathouse
Garages and Parking Information
Parking Total
4
Parking Features
Attached
Garage
Kitchen Level
Side/Rear Entrance
Tax Information
Taxes
$3,516
Tax Year
2025
Tax ID Number
0023000000049000
Show more
listed by real estate agent sandra clonts and mark spain real estate