Back

80 Berkshire Keep

Covington, GA 30016

Kate Varn
call for more info
770-480-5107
Ask a Question
Send to a Friend
Schedule a Showing
Request More Info
More Homes In
Berkshire
55 Berkshire Lane, Covington
440 Berkshire Drive, Covington
225 Berkshire Pass, Covington
Smart Mortgage Options
Dalton Carter
Lender
Lic. 1566538
Office:
Direct: 678-425-4140
AP Mortgage
340 Jesse Jewell Parkway
Suite 500A
Gainesville, GA 30501
Apply for a Loan
For Sale
MLS Number 10854726
3 Bedrooms
2 Bathrooms
0 Half Baths
1,749 Square Feet *estimated
Summary of 80 Berkshire Keep
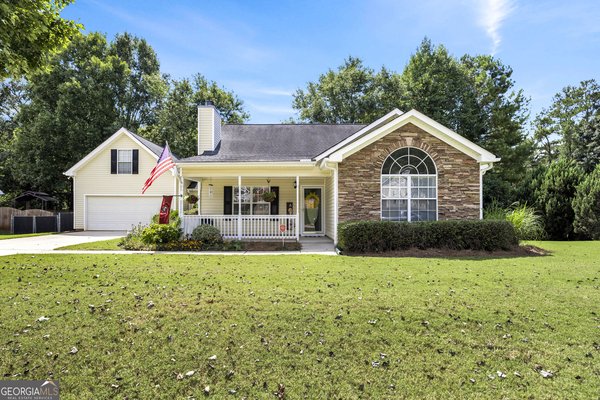
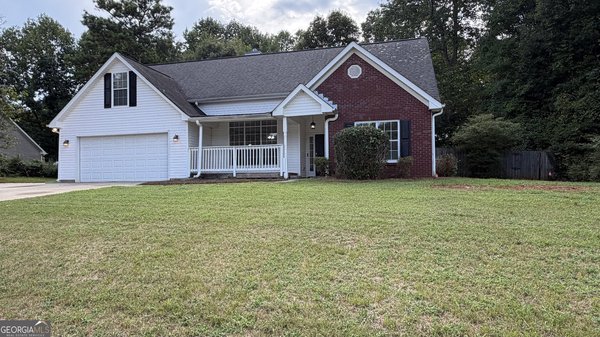
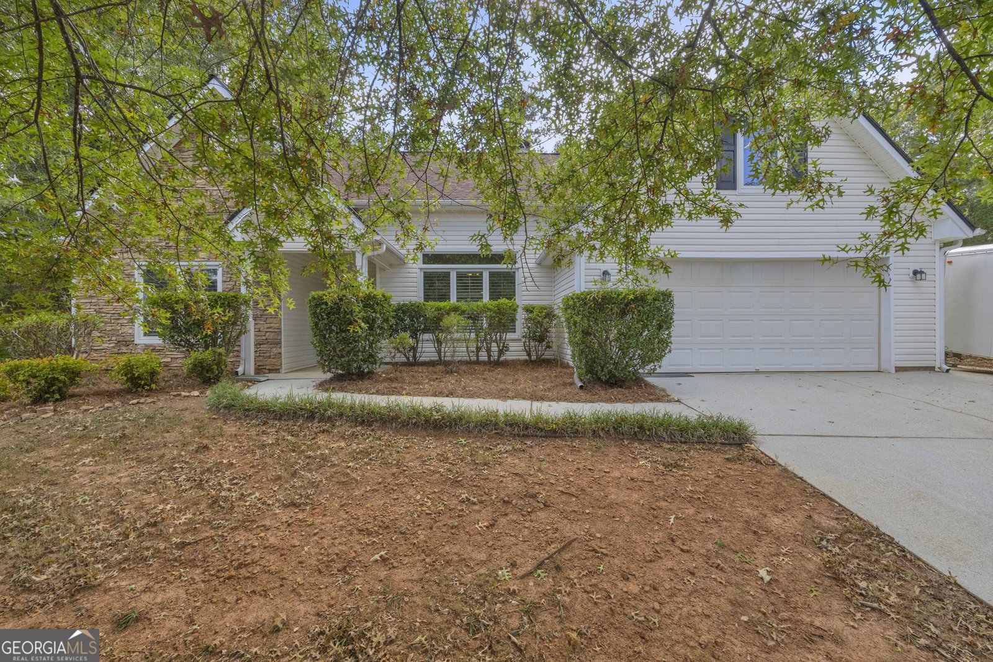
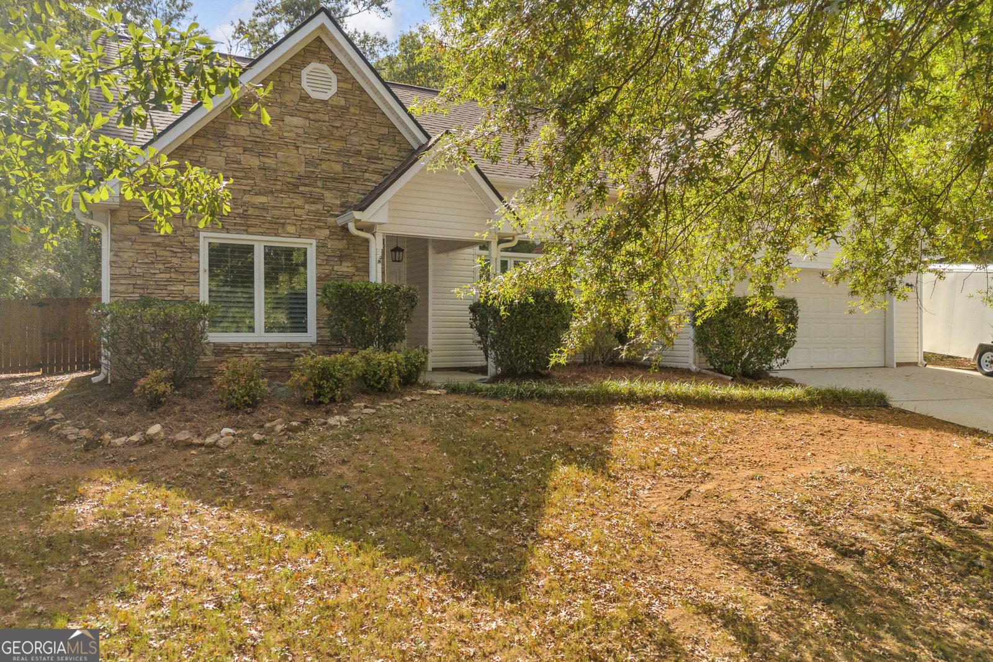
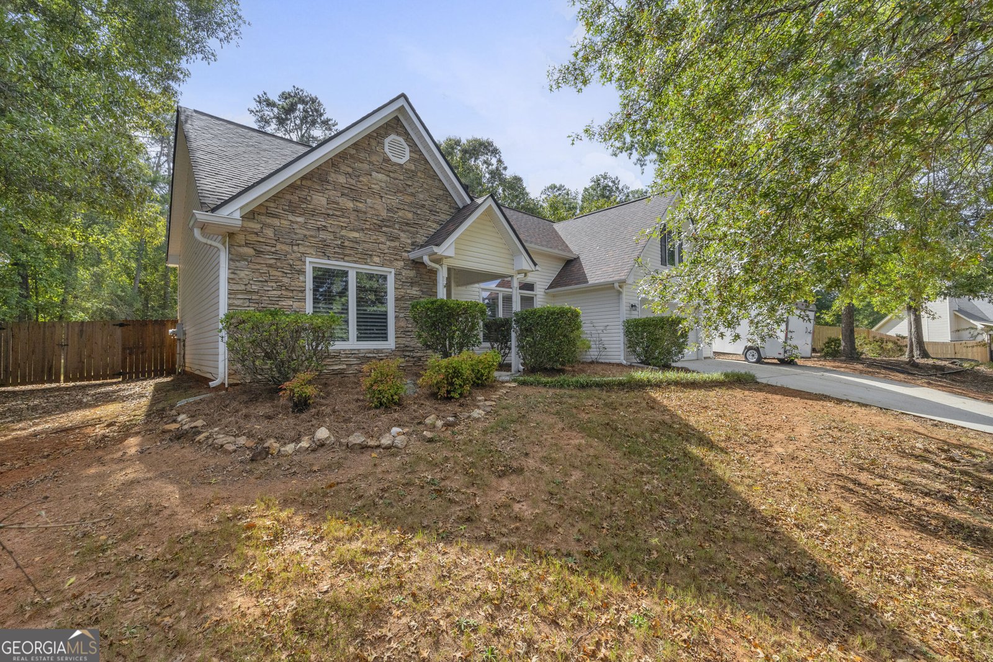
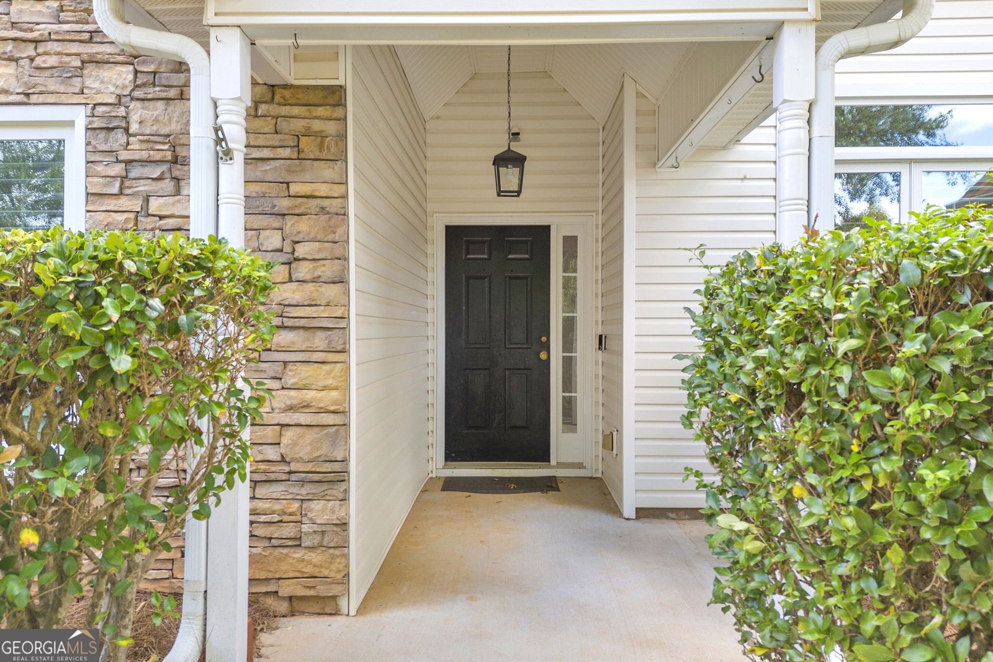
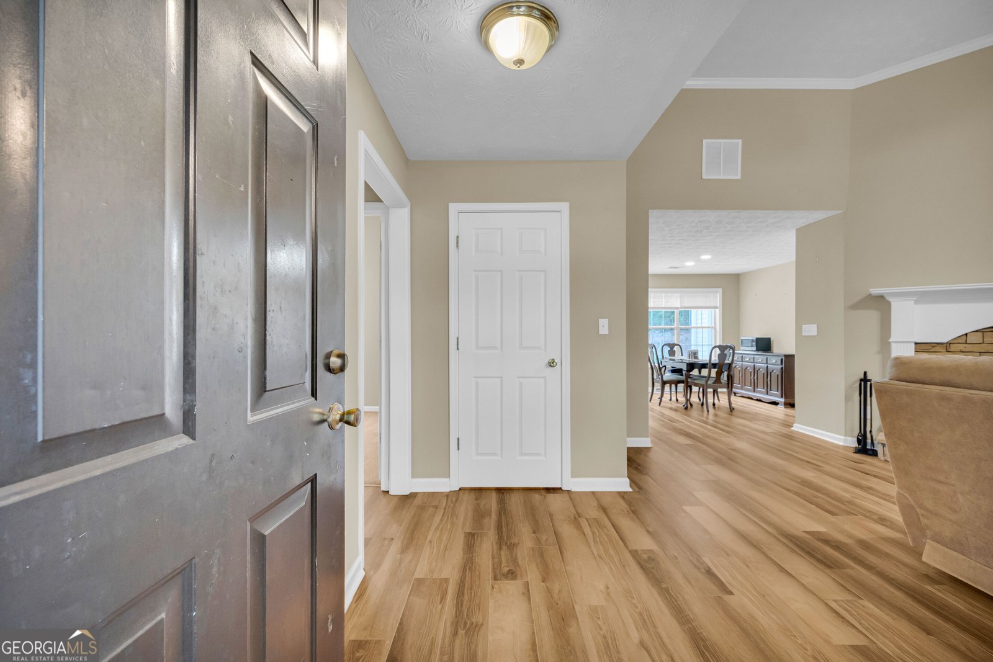
Charming Ranch Home with Spacious Bonus Room & Desirable Split-Bedroom Floor Plan Welcome home to this well-appointed ranch featuring a large upstairs bonus room and a thoughtfully designed split-bedroom floor plan. The spacious main-level layout offers comfort and functionality, with the primary suite conveniently located on the main floor. The inviting primary bedroom features a vaulted ceiling and leads into a beautifully appointed primary bath with vaulted ceiling, jetted tub, and his-and-hers vanities. Throughout the home, you'll find a combination of carpet and LVP flooring, offering both comfort and easy maintenance. Plantation shutters add timeless style and character. Gather with family and friends in the spacious family room, highlighted by vaulted ceilings and a wood-burning fireplace that creates a warm and inviting atmosphere. The kitchen features stainless-steel appliances and provides a functional space for everyday meals and entertaining. Step outside to enjoy the rear grilling deck, perfect for outdoor dining and entertaining. The fenced backyard offers privacy and includes a double gate for convenient access. The home's vinyl siding provides attractive, low-maintenance exterior appeal. Additional features include an extended parking pad on the driveway, providing extra space for vehicles, guests, or recreational equipment. With its ranch-style living, spacious bonus room, desirable split-bedroom layout, main-level primary suite, and inviting indoor and outdoor living spaces, this home offers a comfortable combination of style and functionality.
Set in the popular Berkshire neighborhood, this 3-BR, 2-BA home offers a comfortable blend of space, style, and function. Inside, the home offers 1,749 square feet of finished living space, giving plenty of room for everyday living and easy entertaining. A bright, open kitchen offers generous workspace, storage, and a direct view into the main gathering spaces. The main living areas are filled with natural light and provide an easy flow for hosting friends or enjoying quiet evenings at home. The outdoor space includes approximately 1.04 acres, ideal for gardening, outdoor activities, or simply enjoying the seasons. With parking available for multiple vehicles, the home provides flexible options for families and visitors. Residents of Berkshire enjoy a blend of neighborhood charm and easy access to everyday conveniences. This home has been available for approximately 4 days and continues to attract interest. At $310,000, this home is well positioned for buyers seeking value in Covington.
▾ Show more
80 Berkshire Keep - Map & Directions
view in Google Maps
Facts & features
School District Information
High School
Middle School
Elementary School
Additional Information about
Berkshire
Association
No
Additional Information about
80 Berkshire Keep
County
Neighborhood
Year Built
2000
Appliances
Dishwasher
Electric Water Heater
Refrigerator
Washer
Architectural Style
Ranch
Foundation
Slab
Construction Materials
Vinyl Siding
Cooling
Electric
Dining Room Features
L Shaped
Fireplace Features
Family Room
Flooring
Carpet
Hardwood
Heating
Central
Electric
Home Warranty
No
Interior Features
Double Vanity
Master On Main Level
Roommate Plan
Split Bedroom Plan
Vaulted Ceiling(s)
Walk-In Closet(s)
Kitchen Features
Breakfast Area
Breakfast Room
Pantry
Laundry Features
In Hall
Levels
One and One Half
Financing Available
Cash
Conventional
FHA
VA Loan
Patio and Porch Features
Patio
Selling Status
Resale
Roof
Composition
Rooms
Bonus Room
Foyer
Great Room
Laundry
Security Features
Security System
Sewer Type
Public Sewer
Total Finished Area
1,749
Total Fire Places
1
Utilities
Cable Available
Electricity Available
High Speed Internet
Phone Available
Sewer Available
Underground Utilities
Water Available
Water Source
Public
Window Features
Double Pane Windows
Master on the Main
Yes
Land Information
Lot Size
1 to 2 Acres
Lot Features
Level
Lot Size Estimated
1.04
Fencing
Fenced
Water Front Features
No Dock Or Boathouse
Garages and Parking Information
Parking Total
2
Parking Features
Attached
Garage
Tax Information
Taxes
$2,052
Tax Year
2025
Tax ID Number
0007D00000076000
▾ Show more
listed by real estate agent kasey prince and keller williams realty atl. partners