Back

115 Buck Creek Drive

Covington, GA 30016

Kate Varn
call for more info
770-480-5107
Ask a Question
Send to a Friend
Schedule a Showing
Request More Info
Smart Mortgage Options
Dalton Carter
Lender
Lic. 1566538
Office:
Direct: 678-425-4140
AP Mortgage
340 Jesse Jewell Parkway
Suite 500A
Gainesville, GA 30501
Apply for a Loan
For Sale
MLS Number 10828214
3 Bedrooms
2 Bathrooms
0 Half Baths
1,970 Square Feet *estimated
Summary of 115 Buck Creek Drive
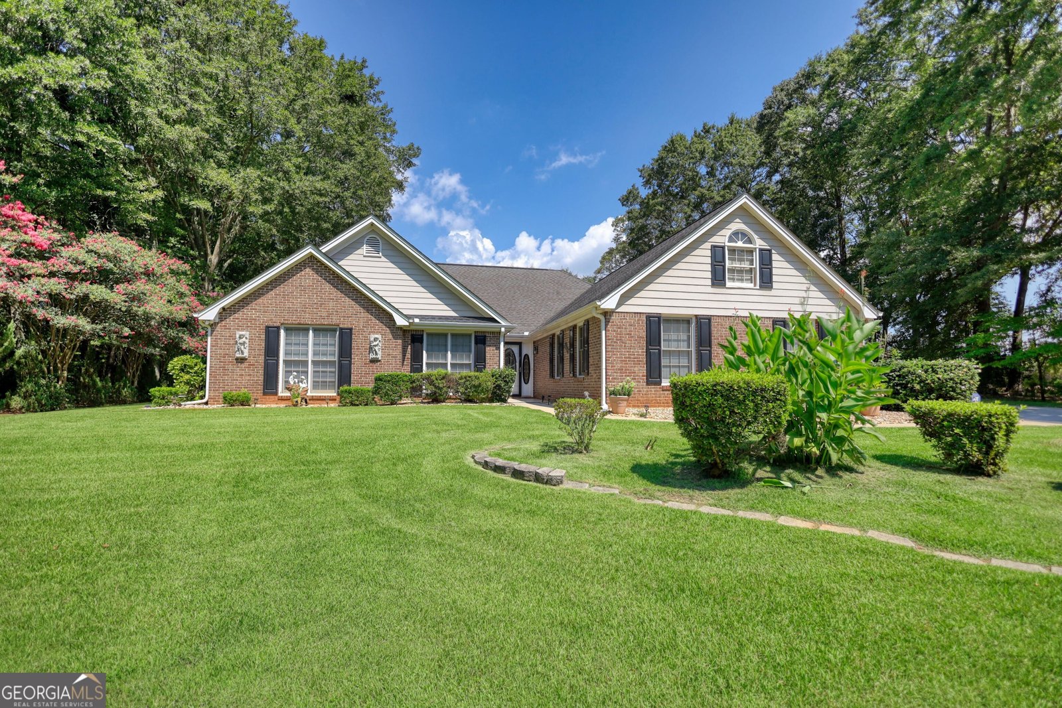
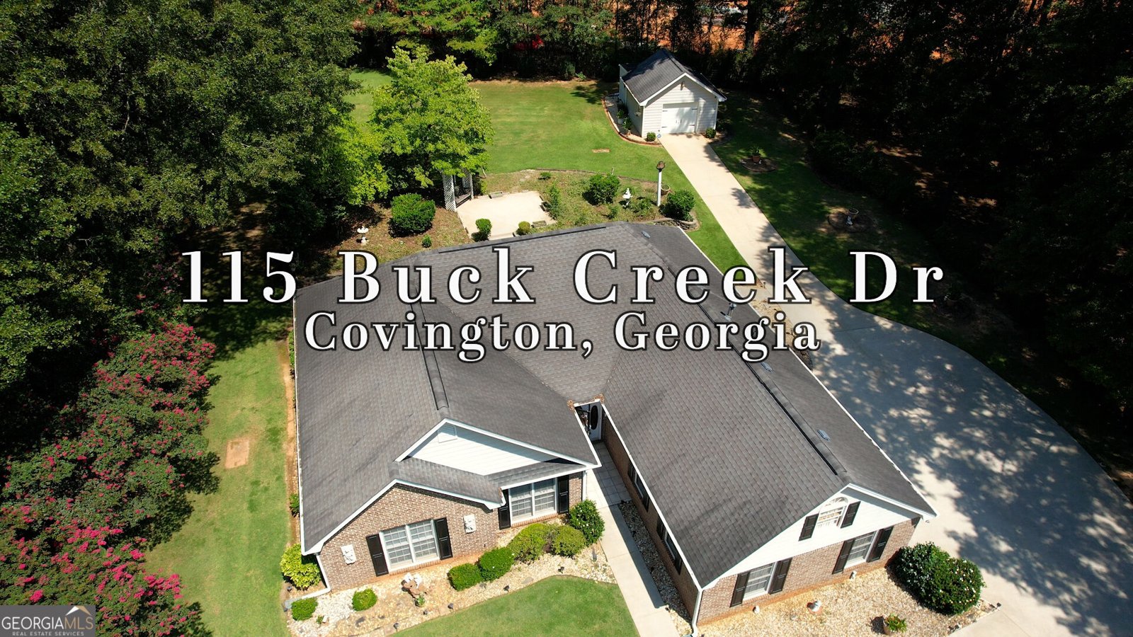
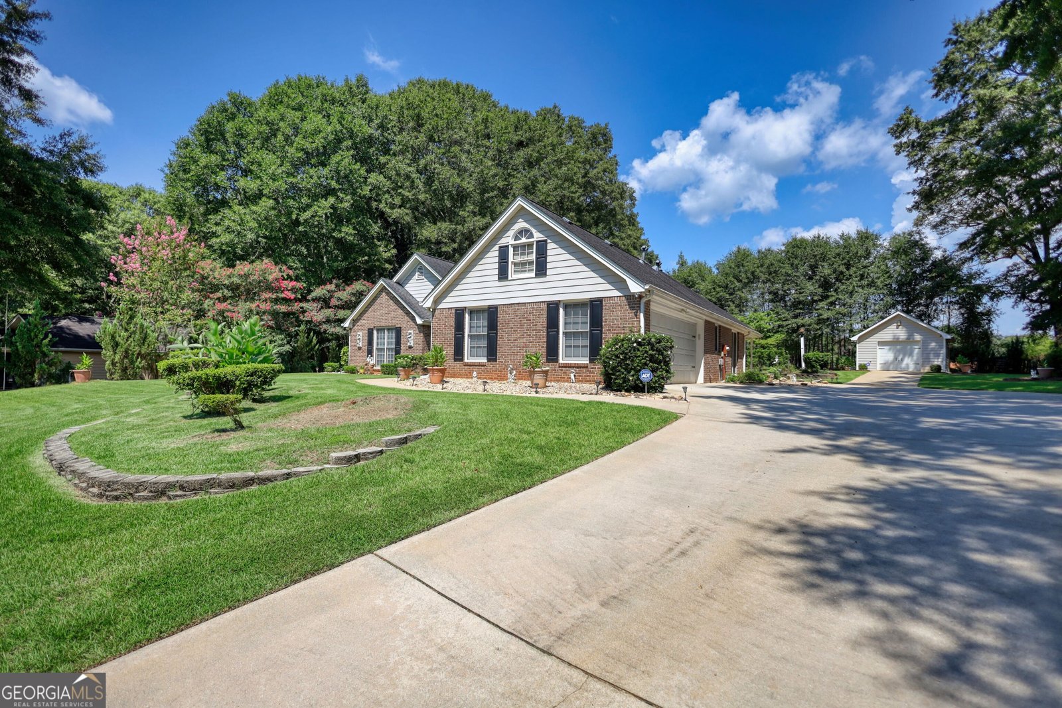
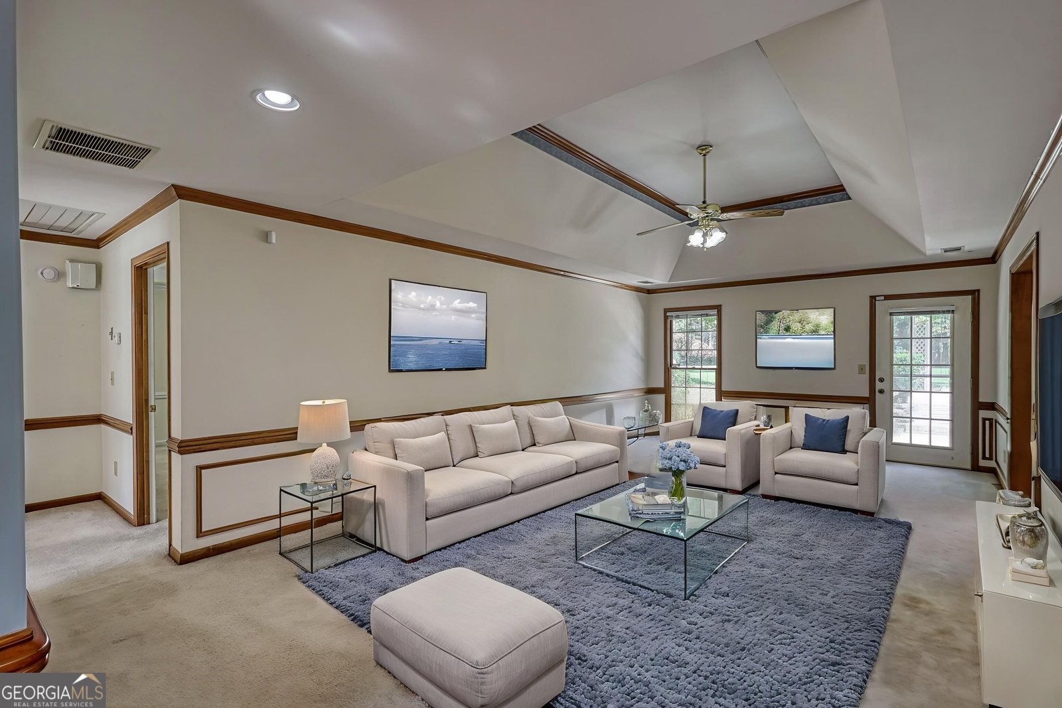
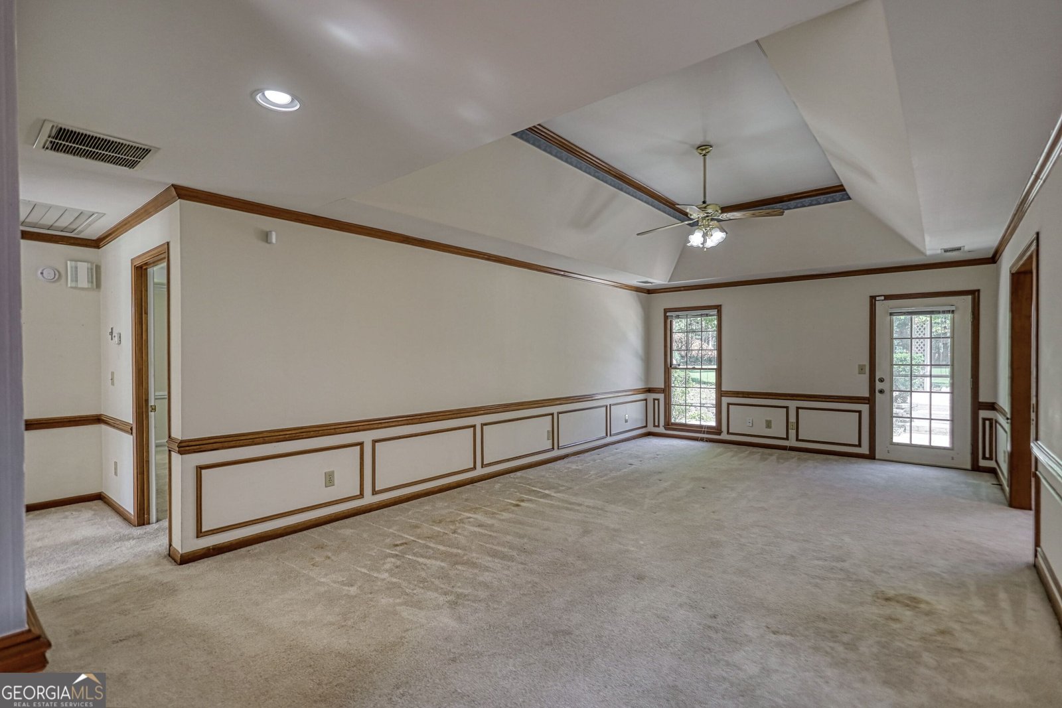
Beautifully maintained brick home on a spacious .73-acre lot in Covington offering 3 bedrooms and 2 bathrooms with a thoughtful layout and plenty of room inside and out. This inviting property blends comfort, functionality, and charm, beginning with a large living area featuring a trey ceiling that adds elegance and enhances the sense of space. The living room flows seamlessly into the dining and breakfast areas, creating an open layout ideal for everyday living and entertaining. The kitchen is well-appointed with stainless steel appliances and granite countertops, offering both modern style and durability. The primary suite provides a relaxing retreat with a walk-in closet and private bath featuring a separate soaking tub and shower. Additional updates include upgraded bathroom fixtures and toilets, along with copper plumbing for added peace of mind. Outside, the property truly shines with a private, expansive yard offering open space for gardening, recreation, or simply enjoying the outdoors. An irrigation system and outdoor water faucets make maintenance easy and convenient. The home also includes a 2-car attached garage plus a detached garage with an attached shed, providing excellent flexibility for parking, storage, workshop space, or hobbies. Located in desirable Covington, this home offers a small-town community feel while remaining close to shopping, schools, and parks. With its generous lot size, well-maintained condition, multiple garage options, and inviting interior spaces, this property delivers comfort and versatility. Whether relaxing or entertaining in the open living areas, or enjoying the peaceful outdoor surroundings, this home offers a lifestyle that is both practical and enjoyable. A rare opportunity to own a well-cared-for property with space, updates, and location all in one-this is truly a home you will love from the moment you arrive.
Discover this inviting 3-bedroom, 2-bath home located in the well established community of Buck Creek. Inside, the home offers 1,970 square feet of finished living space, giving plenty of room for everyday living and easy entertaining. The kitchen was planned for both everyday meals and special occasions, with plenty of room to cook, serve, and connect. The main living areas are filled with natural light and provide an easy flow for hosting friends or enjoying quiet evenings at home. The outdoor space includes approximately 0.73 acres, ideal for gardening, outdoor activities, or simply enjoying the seasons. The property includes parking available for multiple vehicles, offering convenience for residents and guests. Residents of Buck Creek enjoy a blend of neighborhood charm and easy access to everyday conveniences. With only a few days on the market, this property is a must see for buyers watching the area. At $312,900, this home is well positioned for buyers seeking value in Covington.
Show more
115 Buck Creek Drive - Map & Directions
view in Google Maps
Facts & features
School District Information
High School
Middle School
Elementary School
Additional Information about
Buck Creek
Association
No
Additional Information about
115 Buck Creek Drive
County
Neighborhood
Year Built
1991
Appliances
Dishwasher
Dryer
Gas Water Heater
Microwave
Oven/Range (Combo)
Refrigerator
Stainless Steel Appliance(s)
Washer
Architectural Style
Brick 3 Side
Ranch
Foundation
Slab
Construction Materials
Brick
Cooling
Central Air
Dining Room Features
Separate Room
Exterior Features
Sprinkler System
Flooring
Carpet
Hardwood
Heating
Central
Natural Gas
Home Warranty
Yes
Interior Features
High Ceilings
Master On Main Level
Pulldown Attic Stairs
Separate Shower
Soaking Tub
Tray Ceiling(s)
Walk-In Closet(s)
Kitchen Features
Breakfast Area
Breakfast Bar
Solid Surface Counters
Laundry Features
In Kitchen,Laundry Closet
Levels
One
Financing Available
Cash
Conventional
FHA
Fannie Mae Approved
Freddie Mac Approved
VA Loan
Other Structures
Garage(s)
Patio and Porch Features
Porch
Selling Status
Resale
Roof
Composition
Rooms
Foyer
Great Room
Laundry
Security Features
Security System
Smoke Detector(s)
Sewer Type
Septic Tank
Total Finished Area
1,970
Utilities
Electricity Available
High Speed Internet
Natural Gas Available
Water Available
Water Source
Public
Master on the Main
Yes
Land Information
Lot Size
.5 to 1 Acre
Lot Size Estimated
0.73
Garages and Parking Information
Parking Total
3
Parking Features
Attached
Detached
Garage
Garage Door Opener
Side/Rear Entrance
Detached Garage
Yes
Tax Information
Taxes
$3,061
Tax Year
2025
Tax ID Number
0014000000361000
Show more
listed by real estate agent melissa hay and the american realty