Back

185 Chimney Ridge Lane

Covington, GA 30014

Kate Varn
call for more info
770-480-5107
Ask a Question
Send to a Friend
Schedule a Showing
Request More Info
Smart Mortgage Options
Dalton Carter
Lender
Lic. 1566538
Office:
Direct: 678-425-4140
AP Mortgage
340 Jesse Jewell Parkway
Suite 500A
Gainesville, GA 30501
Apply for a Loan
For Sale
MLS Number 10847778
3 Bedrooms
2 Bathrooms
1 Half Baths
2,423 Square Feet *estimated
Summary of 185 Chimney Ridge Lane
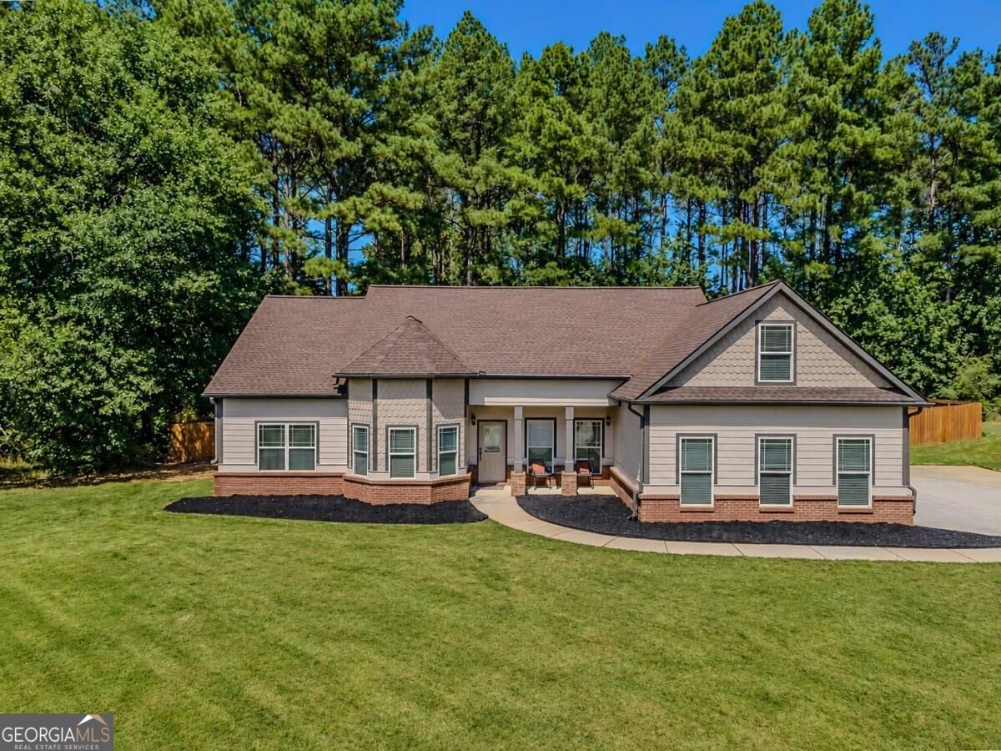
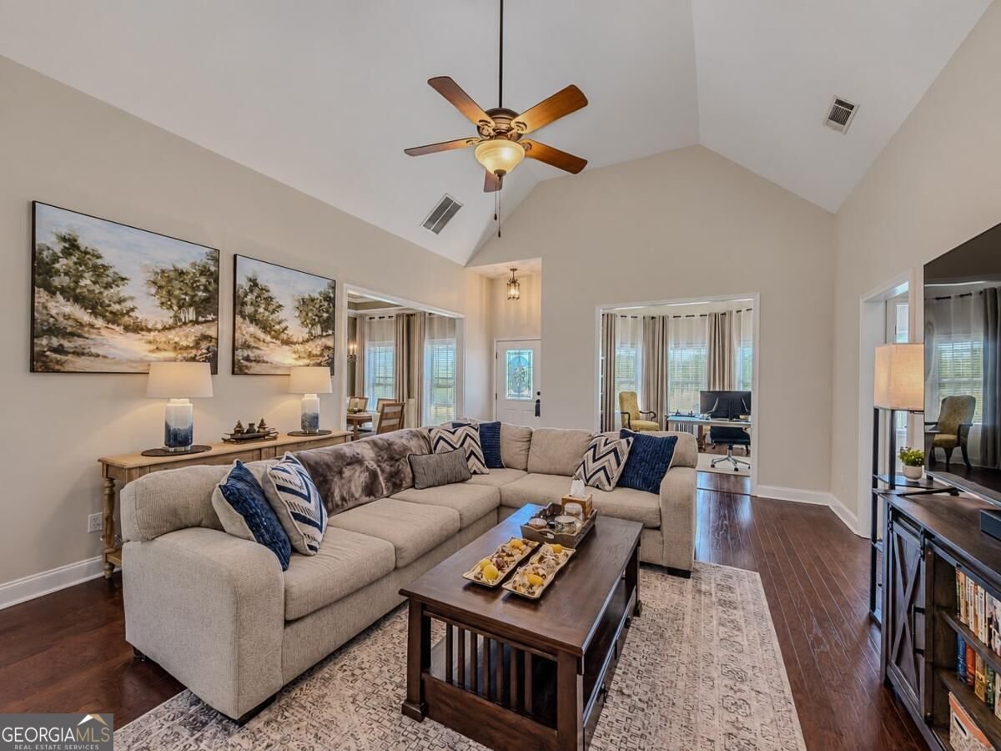
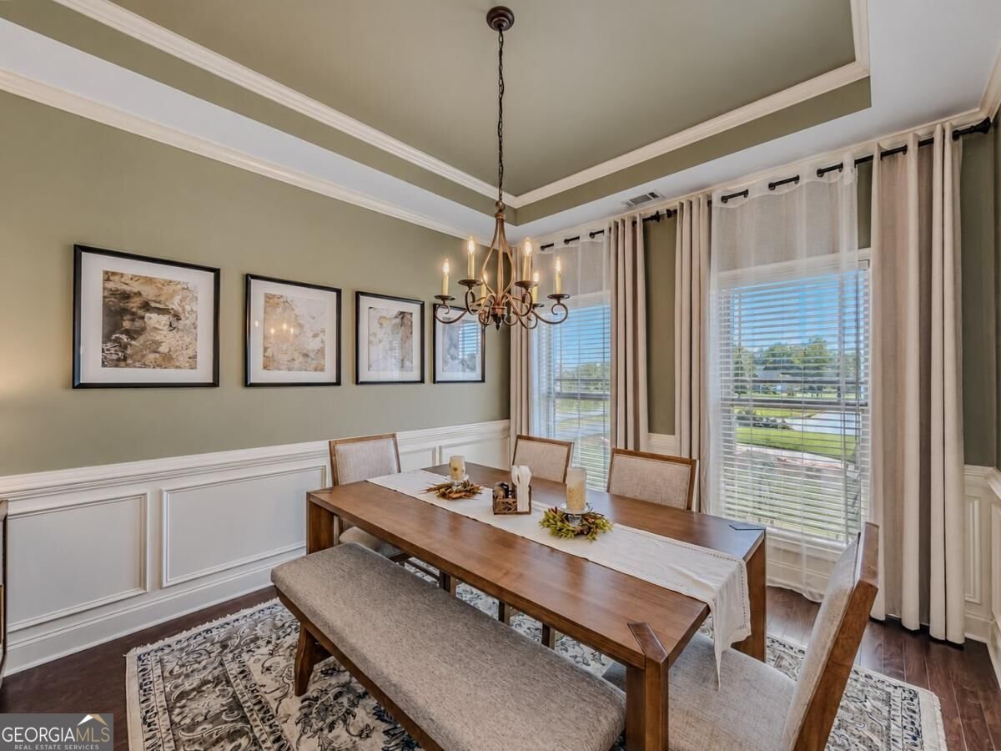
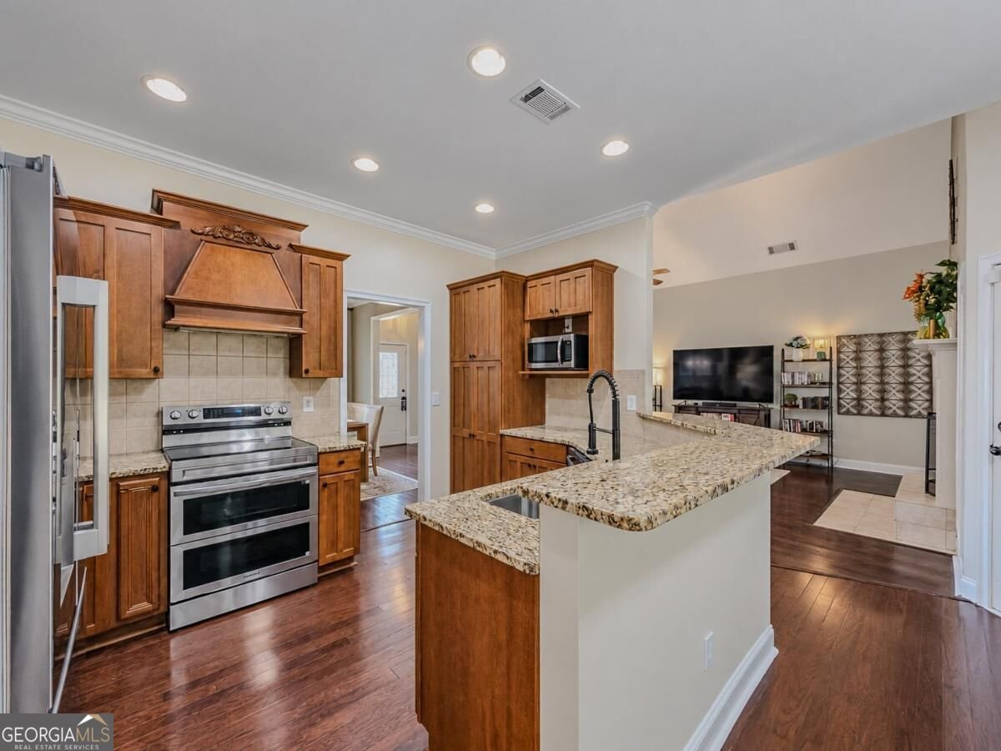
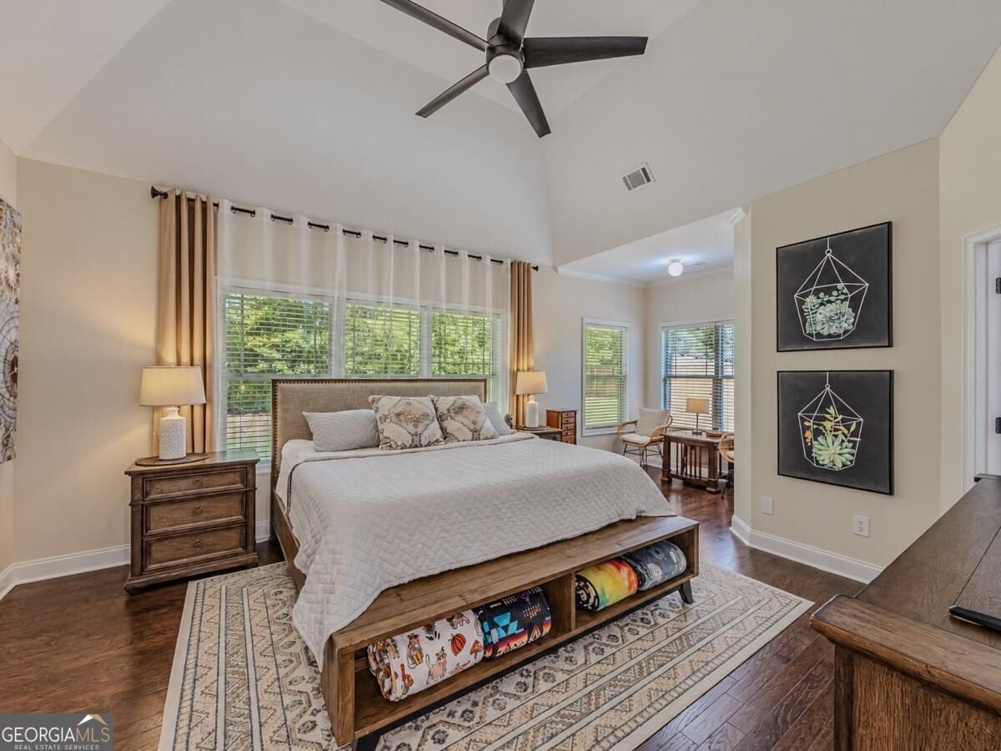
Beautifully maintained and thoughtfully updated, this move-in-ready ranch offers main-level living, a flexible floor plan and an inviting outdoor retreat. Hardwood floors flow throughout the home, complementing the freshly painted interior and spacious, light-filled living areas. The kitchen features granite countertops, abundant cabinetry, a breakfast bar and new stainless steel appliances, while the adjoining living area creates a welcoming space for everyday living and entertaining. A separate dining room with detailed trim work provides additional space for hosting. All three bedrooms and two full bathrooms are conveniently located on the main level, including a generously sized primary suite with a sitting area and an updated bathroom featuring a tiled walk-in shower. Upstairs, a large bonus room offers valuable flexibility for a home office, media room, recreation space or additional storage. Since purchasing the home, the sellers have added new appliances, completed all-new plumbing, upgraded the hardware and freshly painted the home. Step outside to the expansive covered back porch, an ideal setting for relaxing or entertaining while overlooking the private, fenced backyard. A storage building provides additional space for lawn equipment and outdoor essentials. The sellers purchased this home just one year ago and have continued improving and caring for it, but a job relocation means their loss is your gain! This is a wonderful opportunity to enjoy a well-maintained, updated home without the work.
Discover this inviting 3-bedroom, 2-bath home located in the well established community of Long Branch Meadows. Thoughtfully planned, the interior provides 2,423 square feet of finished living space with an open, livable feel from room to room. A bright, open kitchen offers generous workspace, storage, and a direct view into the main gathering spaces. Open concept living and dining spaces create a comfortable setting for gatherings of all kinds. The outdoor space includes approximately 0.86 acres, ideal for gardening, outdoor activities, or simply enjoying the seasons. Practical parking available for multiple vehicles makes everyday living easier for households with multiple vehicles. Set within Long Branch Meadows in Covington, this home is close to schools, shopping, dining, and area attractions. Currently listed for about 16 days, this property combines space, style, and value. With an asking price of $400,000, this property represents an appealing opportunity in the current market.
▾ Show more
185 Chimney Ridge Lane - Map & Directions
view in Google Maps
Facts & features
School District Information
High School
Middle School
Elementary School
Additional Information about
Long Branch Meadows
Association
No
Additional Information about
185 Chimney Ridge Lane
County
Neighborhood
Year Built
2006
Appliances
Cooktop
Dishwasher
Electric Water Heater
Microwave
Oven/Range (Combo)
Refrigerator
Stainless Steel Appliance(s)
Architectural Style
Craftsman
Ranch
Foundation
Slab
Construction Materials
Brick
Wood Siding
Cooling
Ceiling Fan(s)
Central Air
Electric
Dining Room Features
Separate Room
Fireplace Features
Factory Built
Family Room
Flooring
Carpet
Hardwood
Tile
Heating
Central
Electric
Home Warranty
No
Interior Features
Double Vanity
High Ceilings
Master On Main Level
Separate Shower
Soaking Tub
Split Bedroom Plan
Tile Bath
Tray Ceiling(s)
Walk-In Closet(s)
Kitchen Features
Breakfast Area
Pantry
Solid Surface Counters
Laundry Features
In Mud Room
Levels
One and One Half
Financing Available
Cash
Conventional
FHA
USDA Loan
VA Loan
Other Structures
Outbuilding
Patio and Porch Features
Patio
Porch
Selling Status
Resale
Roof
Composition
Rooms
Bonus Room
Family Room
Foyer
Laundry
Office
Sewer Type
Septic Tank
Total Finished Area
2,423
Total Fire Places
1
Utilities
High Speed Internet
Underground Utilities
Water Available
Water Source
Public
Master on the Main
Yes
Land Information
Lot Size
.5 to 1 Acre
Lot Features
Level
Private
Lot Size Estimated
0.86
Fencing
Privacy
Garages and Parking Information
Parking Total
3
Parking Features
Attached
Garage
Garage Door Opener
Side/Rear Entrance
Tax Information
Taxes
$3,426
Tax Year
2025
Tax ID Number
0104A00000080000
▾ Show more
listed by real estate agent call michele and keller williams realty atl. partners