Back

45 Lakeview Crossing Drive

Covington, GA 30016

Kate Varn
call for more info
770-480-5107
Ask a Question
Send to a Friend
Schedule a Showing
Request More Info
More Homes In
Oakwood Manor
10 Oakwood Drive, Covington
185 Arbor Lake Drive, Covington
210 Silver Willow Walk, Covington
Smart Mortgage Options
Dalton Carter
Lender
Lic. 1566538
Office:
Direct: 678-425-4140
AP Mortgage
340 Jesse Jewell Parkway
Suite 500A
Gainesville, GA 30501
Apply for a Loan
For Sale
MLS Number 10858343
7 Bedrooms
3 Bathrooms
1 Half Baths
2,403 Square Feet *estimated
Summary of 45 Lakeview Crossing Drive
Please contact agent at 813.335.0051. This home is a light fixer upper with a motivated sellers looking for a cash offer.
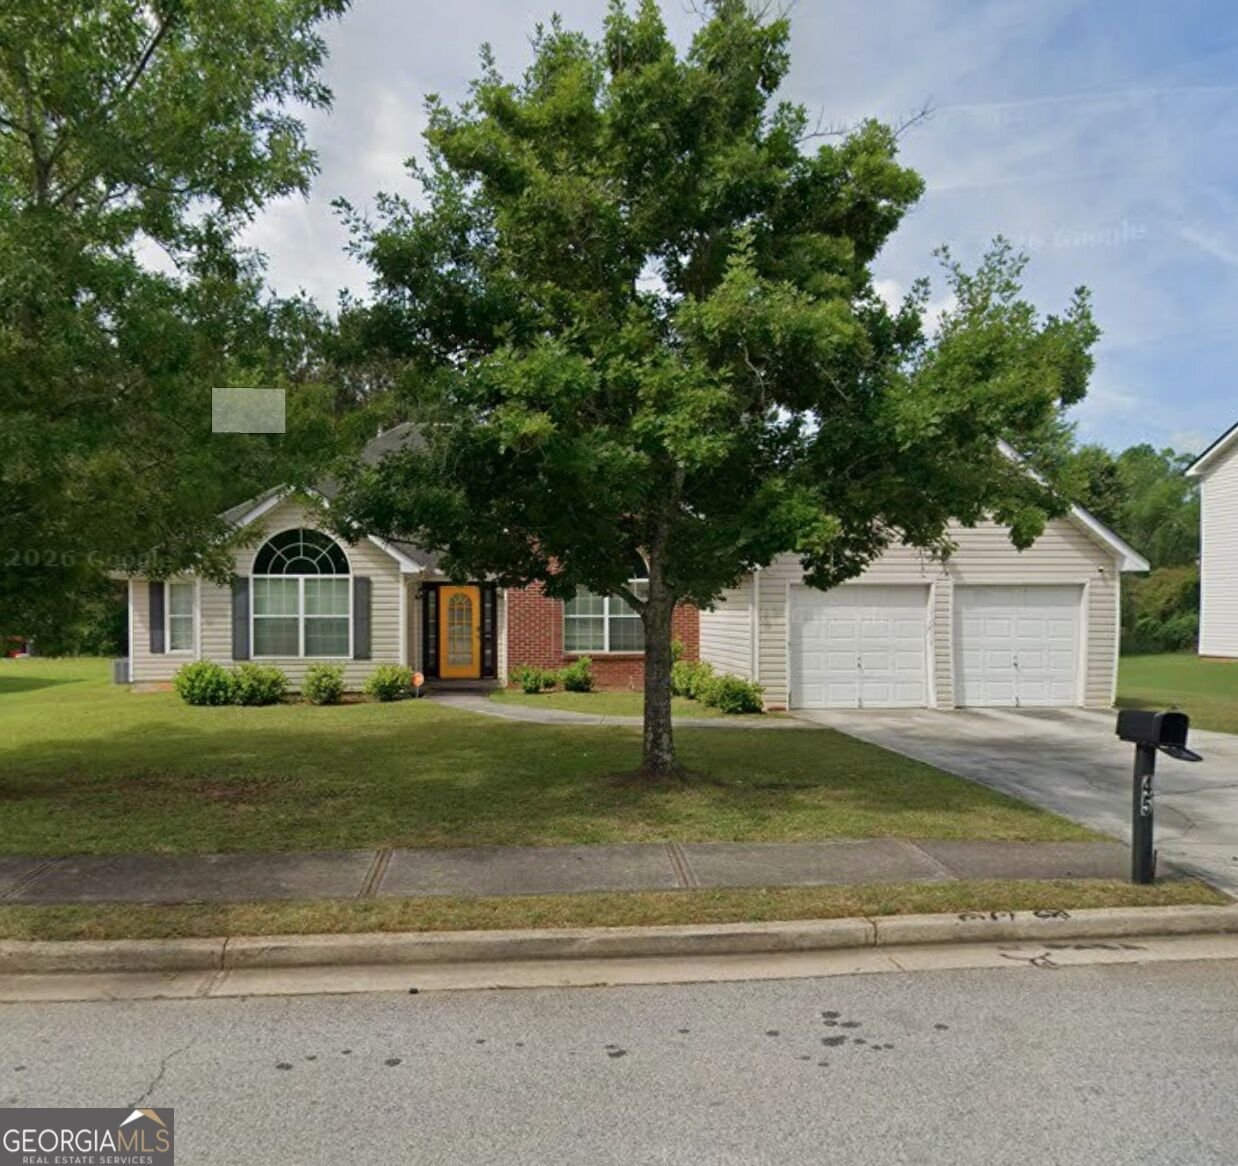
Welcome home to this spacious 7-bed, 3-bath residence nestled in Oakwood Manor in Covington, GA. With 2,403 square feet of finished living space, this floor plan offers generous gathering spaces as well as comfortable private retreats. A bright, open kitchen offers generous workspace, storage, and a direct view into the main gathering spaces. A central family room and dining area provide a welcoming place to unwind, gather, and enjoy time together. Outside, the property offers approximately 0.24 acres, giving ample room to relax, play, or plan future outdoor projects. Practical parking available makes everyday living easier for households with multiple vehicles. Oakwood Manor offers a well established community setting in Covington with convenient access to local shopping, dining, and major routes. Just listed within the last few days, this home is already drawing attention. Currently offered at $285,000, this home delivers a strong combination of space, condition, and location.
▾ Show more
45 Lakeview Crossing Drive - Map & Directions
view in Google Maps
Facts & features
School District Information
High School
Middle School
Elementary School
Additional Information about
Oakwood Manor
Association
Yes
Association Fee Includes
Other
Community Features
Sidewalks
Additional Information about
45 Lakeview Crossing Drive
County
Neighborhood
Year Built
2006
Architectural Style
Ranch
Foundation
Slab
Construction Materials
Aluminum Siding
Block
Brick
Cooling
Ceiling Fan(s)
Central Air
Flooring
Carpet
Hardwood
Laminate
Tile
Heating
Central
Home Warranty
No
Interior Features
Master On Main Level
Levels
One
Selling Status
Resale
Sewer Type
Public Sewer
Total Finished Area
2,403
Total Fire Places
1
Utilities
Cable Available
Electricity Available
High Speed Internet
Natural Gas Available
Water Source
Public
Master on the Main
Yes
Land Information
Lot Size
Less than .5 Acres
Lot Features
None
Lot Size Estimated
0.24
Garages and Parking Information
Parking Features
Attached
Carport
Garage
Tax Information
Taxes
$3,165
Tax Year
2025
Tax ID Number
0026G00000058000
▾ Show more
listed by real estate agent henry-brown sheralee a brown benton a and virtual properties realty.com