Back

4191 Hwy 11

Mansfield, GA 30055

Kate Varn
call for more info
770-480-5107
Ask a Question
Send to a Friend
Schedule a Showing
Request More Info
Smart Mortgage Options
Dalton Carter
Lender
Lic. 1566538
Office:
Direct: 678-425-4140
AP Mortgage
340 Jesse Jewell Parkway
Suite 500A
Gainesville, GA 30501
Apply for a Loan
For Sale
MLS Number 10851497
4 Bedrooms
3 Bathrooms
1 Half Baths
3,338 Square Feet *estimated
Summary of 4191 Hwy 11
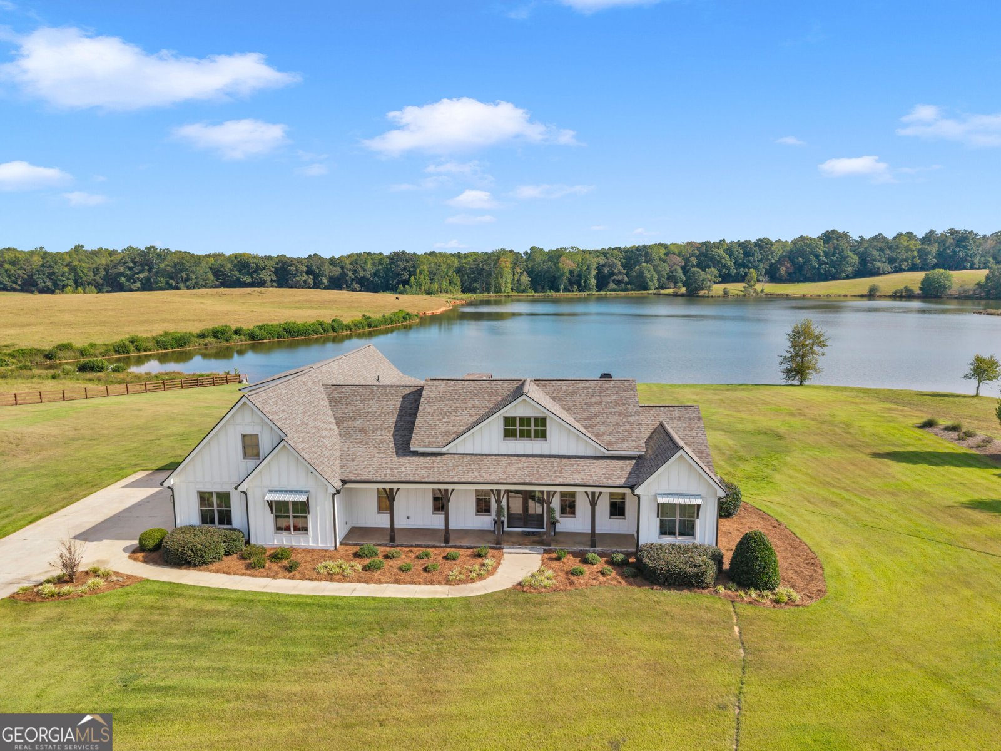
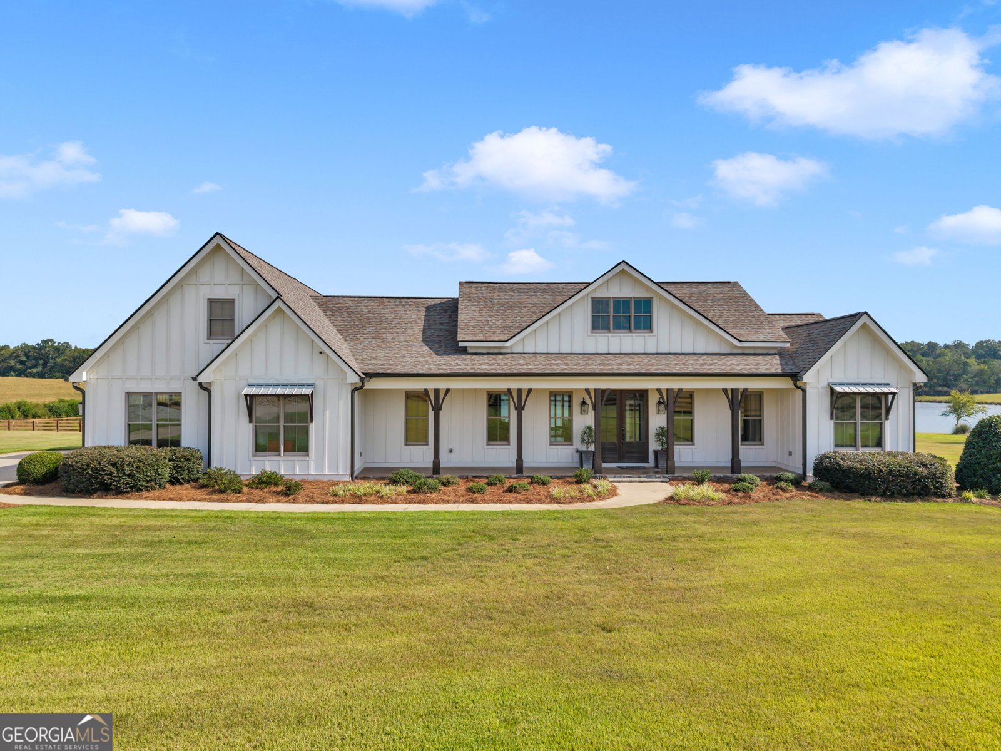
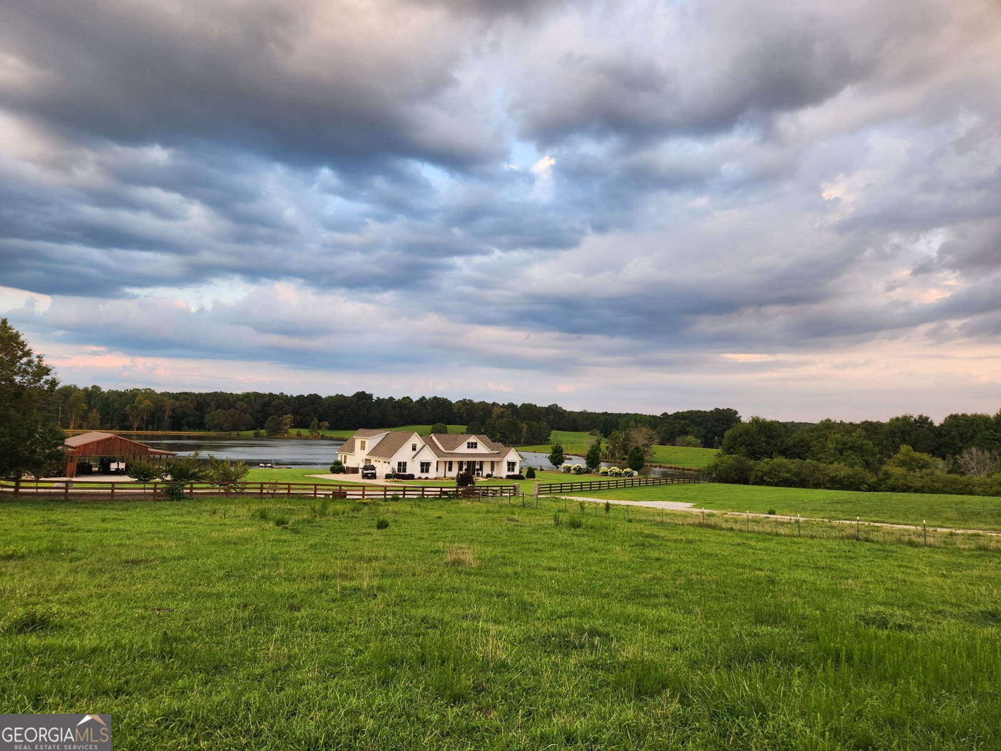
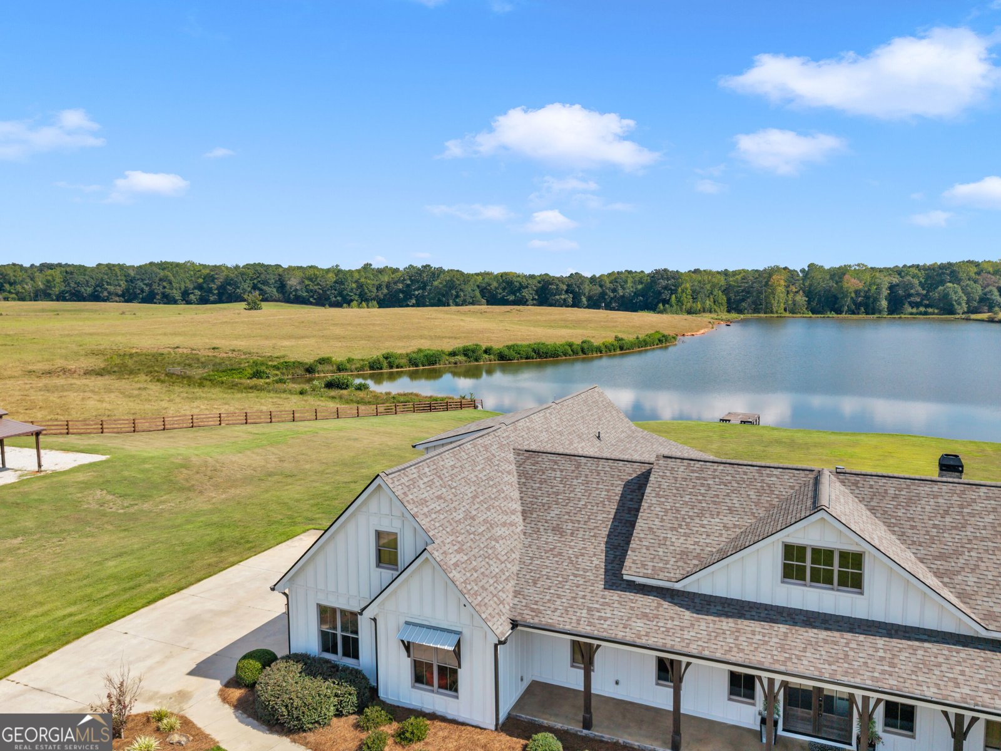
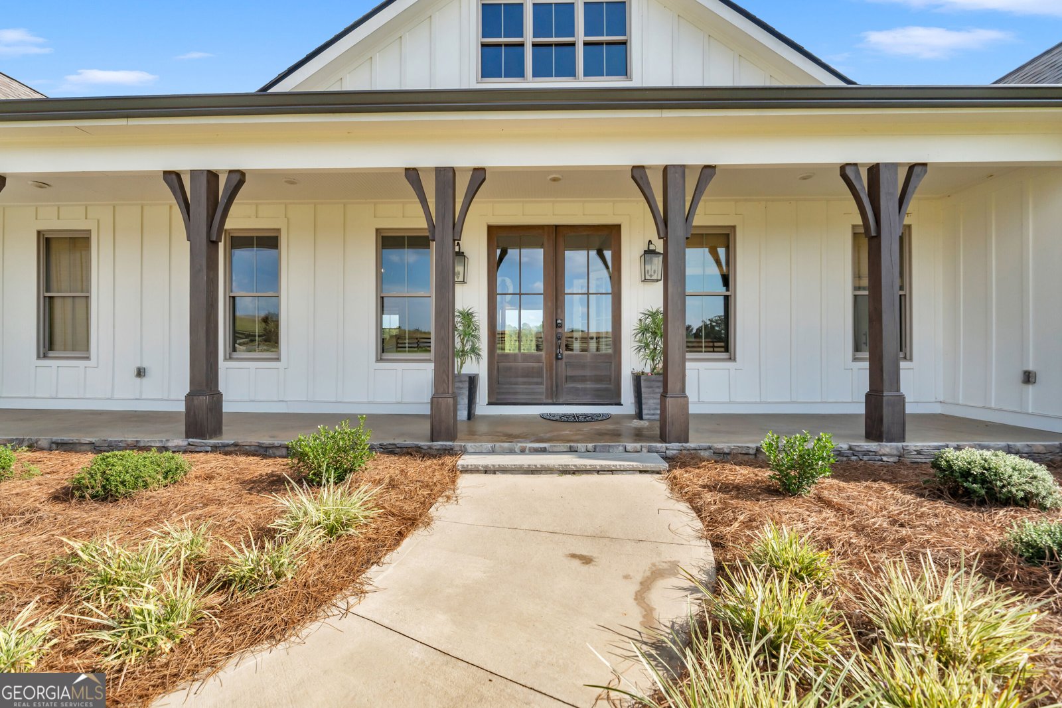
Escape to this one-of-a-kind lakefront, farm living experience. Located just 2 minutes from Mansfield and 20 minutes from the bustling downtown Covington square, this beautiful home is nestled in the center of a 374 acre open farm with incredible 360 degree views. The majestic view scapes are frequently enhanced by the visiting bald eagles, osprey, deer, and other abundant wildlife. With the recently added paved driveway and added county water it gives you the city feeling in the country. The house sits on 2.84 acres with approximately 320 feet of lake frontage including a dock on the 22 acre private lake. The lake is full of big bass, bream, crappie, and catfish, and deeded lake rights come with the house. Much of the land around the lake and on the farm is permanently conserved and can never be developed, so if you like privacy it doesn't get better than this. The luxurious zoysia lawn is fully irrigated from the lake, and this property comes with a 2,000 sq ft pole barn to house your toys and tools. If you like outdoor living the large 740 square foot covered deck includes a gas lit wood fireplace and outside kitchen with built in stainless flat grill, 5 burner stainless gas grill, and big green egg. With 2 steps down you walk onto the large pool deck of a unique oversized saltwater pool with sun shelf and built-in benches surrounded by gas fire bowls and a patio with gas lit fire pit for your enjoyment, all just feet from the lake. "Outdoor Oasis" is the perfect description. A 3-car garage ensures convenience and storage, before you make your way inside. Now it's time to step inside of your dream home with this stunning 4-bedroom, 3 1/2-bathroom home that combines rustic sophistication, comfort, and tasteful design. Spanning an impressive 3,380 sq ft, this meticulously crafted home offers spacious rooms with beautiful views from every part of the home. A seamless floor plan with multiple living areas, a large kitchen with premium finishes, huge pantry with office nook, additional separate office, and elegant formal and informal spaces make this the perfect place for everyday living, entertaining, and family gatherings. The elegant great room is beautifully situated in the center of the home and flows seamlessly into the well-appointed kitchen. You'll certainly love the oversized island, granite countertops, stainless steel appliances, and the dedicated breakfast area. The elegant master suite is a true retreat on the main, featuring a spa-like ensuite bathroom for your ultimate relaxation. The oversized bedrooms and closets add a nice touch, and to round things out there is even a workout room for your healthy living. Come experience the ideal combination of luxury, comfort and convenience in this gorgeous estate. Prepare for the feel of everyday vacation with this perfect place to call home!
Set outside of a traditional subdivision in Mansfield, this well cared for 4-bedroom, 3-bath home offers space, comfort, and freedom from HOA restrictions. Thoughtfully planned, the interior provides 3,338 square feet of finished living space with an open, livable feel from room to room. The kitchen functions as the heart of the home with ample counter space, storage, and a natural connection to the main living areas. A central family room and dining area provide a welcoming place to unwind, gather, and enjoy time together. The outdoor space includes approximately 2.84 acres, ideal for gardening, outdoor activities, or simply enjoying the seasons. The property includes parking available for multiple vehicles, offering convenience for residents and guests. Located in Mansfield but outside a traditional subdivision, this home combines neighborhood convenience with a non HOA setting. With roughly 9 days on the market, this property stands out for condition and location. With an asking price of $1,199,000, this property represents an appealing opportunity in the current market.

▾ Show more
4191 Hwy 11 - Map & Directions
view in Google Maps
Facts & features
School District Information
High School
Middle School
Elementary School
Additional Information about
None
Association
No
Additional Information about
4191 Hwy 11
County
Neighborhood
Year Built
2020
Appliances
Cooktop
Dishwasher
Disposal
Double Oven
Electric Water Heater
Microwave
Oven (Wall)
Stainless Steel Appliance(s)
Water Softener
Architectural Style
Craftsman
Ranch
Foundation
Crawl Space
Construction Materials
Concrete
Other
Stone
Cooling
Ceiling Fan(s)
Central Air
Electric
Dining Room Features
Dining Rm/Living Rm Combo
Exterior Features
Dock,Fire Pit
Fireplace Features
Family Room
Outside
Flooring
Hardwood
Tile
Heating
Central
Electric
Forced Air
Heat Pump
Home Warranty
No
Interior Features
Beamed Ceilings
Double Vanity
High Ceilings
Master On Main Level
Separate Shower
Soaking Tub
Tile Bath
Tray Ceiling(s)
Vaulted Ceiling(s)
Walk-In Closet(s)
Kitchen Features
Breakfast Area
Breakfast Bar
Kitchen Island
Pantry
Walk-in Pantry
Laundry Features
Laundry Closet
Levels
Two
Other Structures
Barn(s),Other
Patio and Porch Features
Patio
Porch
Selling Status
Resale
Roof
Composition
Rooms
Family Room
Foyer
Laundry
Office
Other
Sewer Type
Septic Tank
Total Finished Area
3,338
Total Fire Places
2
Utilities
Underground Utilities
Water Source
Public,Well
Window Features
Double Pane Windows
Private Pool
Yes
Master on the Main
Yes
Dock
Yes
Land Information
Lot Size
2 to 5 Acres
Lot Features
Level
Lot Size Estimated
2.84
Fencing
Back Yard
Front Yard
Wood
View
Lake
Water Front Features
Dock Rights,Lake,Lake Access,Private
Waterfront Frontage
334
Lake Front
Yes
Garages and Parking Information
Parking Total
3
Parking Features
Attached
Garage
Garage Door Opener
Guest
Kitchen Level
RV/Boat Parking
Side/Rear Entrance
Storage
Tax Information
Taxes
$5,542
Tax Year
2025
Tax ID Number
0119000000030000
▾ Show more
listed by real estate agent karen walton and keller williams realty atl. partners