Back

775 Jeff Cook Road

Mansfield, GA 30055

Kate Varn
call for more info
770-480-5107
Ask a Question
Send to a Friend
Schedule a Showing
Request More Info
Smart Mortgage Options
Dalton Carter
Lender
Lic. 1566538
Office:
Direct: 678-425-4140
AP Mortgage
340 Jesse Jewell Parkway
Suite 500A
Gainesville, GA 30501
Apply for a Loan
For Sale
MLS Number 10854618
5 Bedrooms
5 Bathrooms
1 Half Baths
7,768 Square Feet *estimated
Summary of 775 Jeff Cook Road
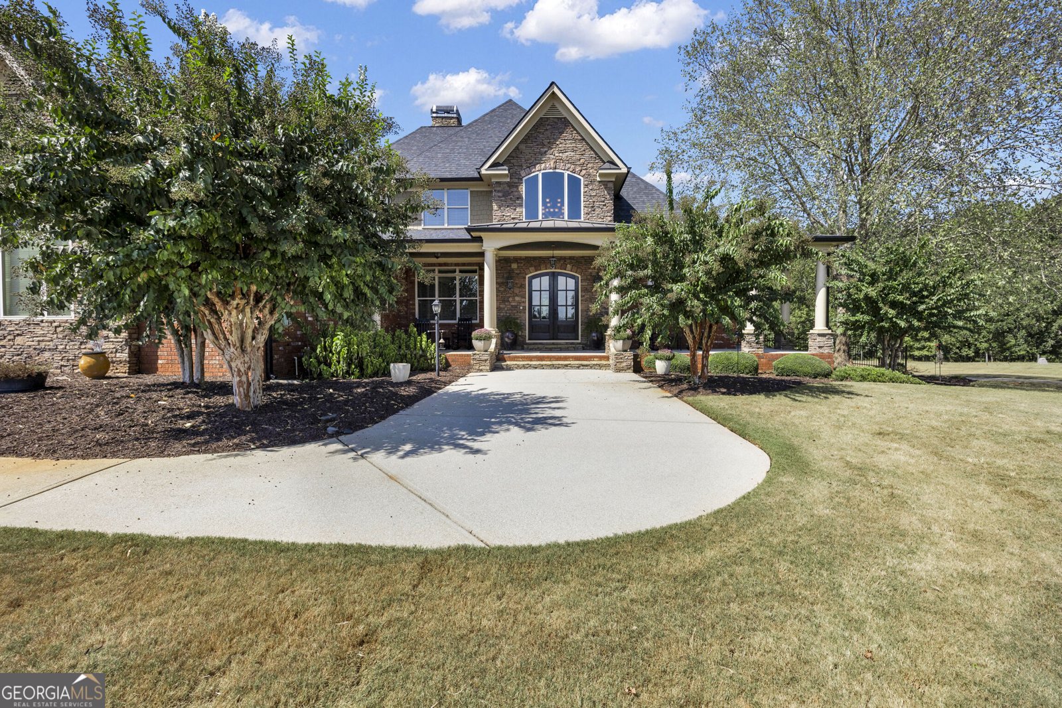
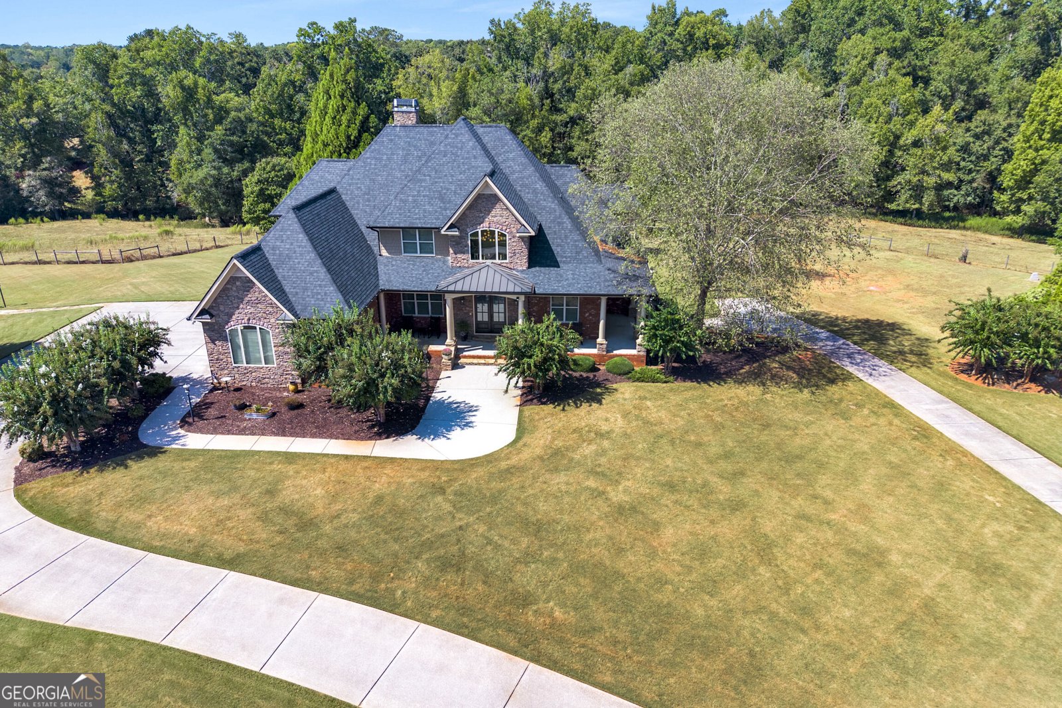
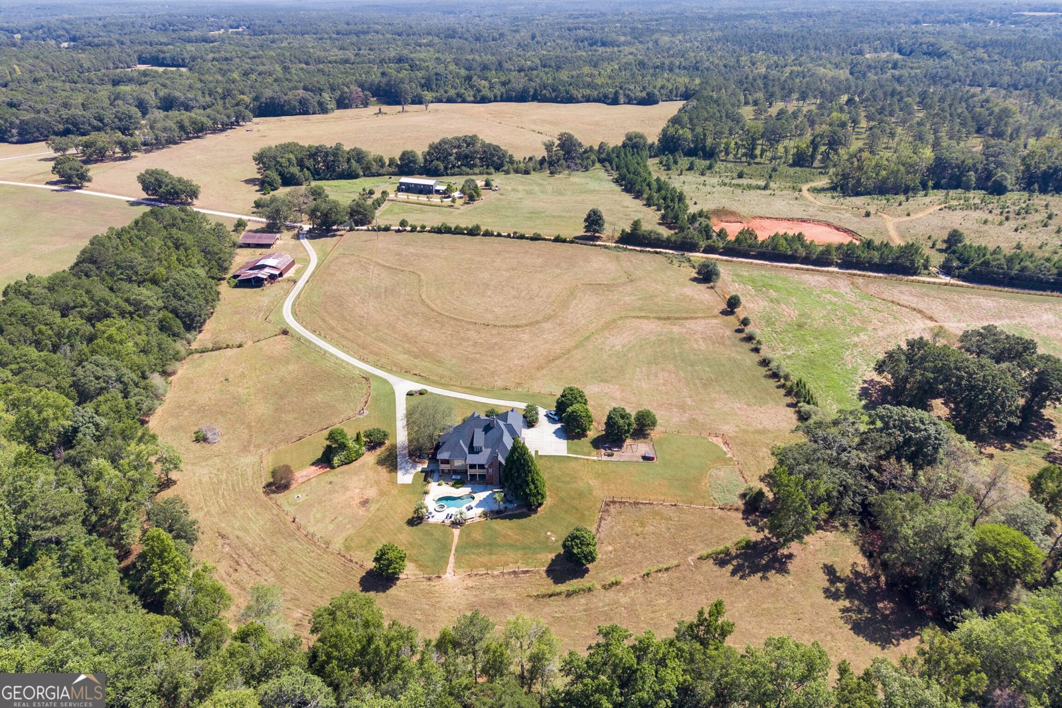
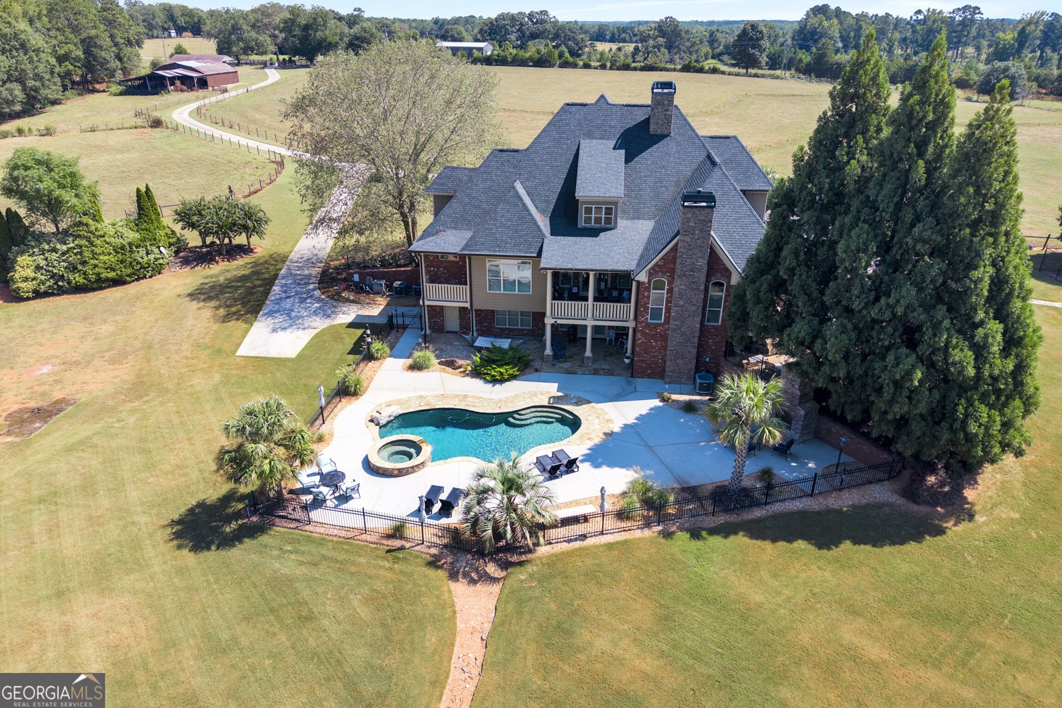
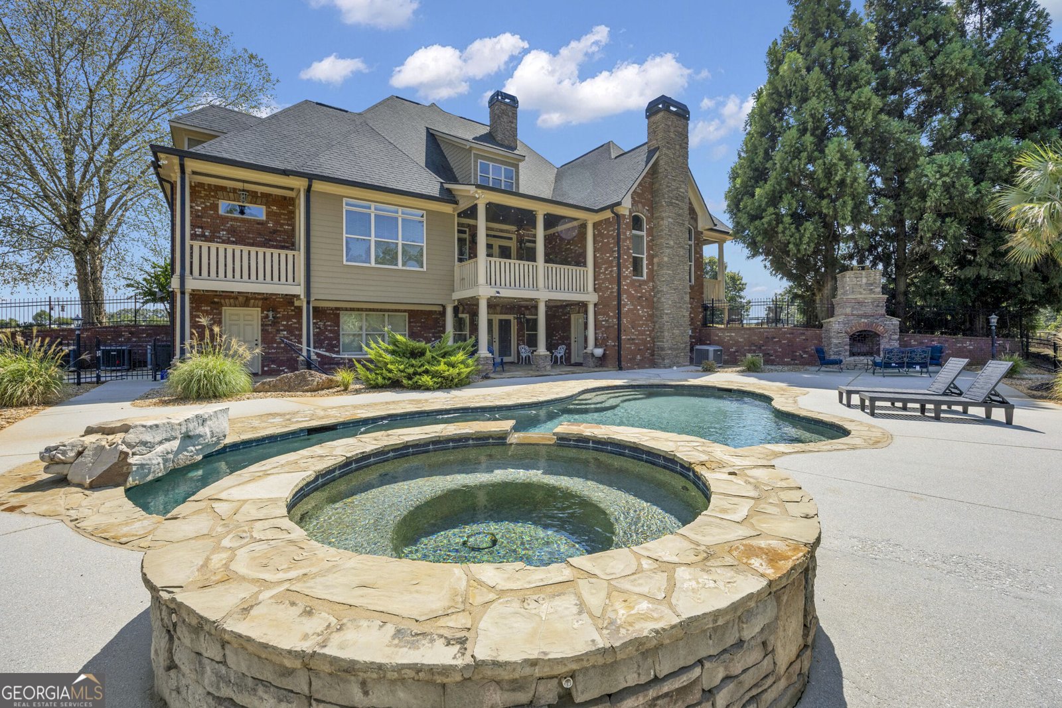
Luxury Country Estate on 16 Acres Experience the perfect blend of elegance, privacy, and outdoor living with this exceptional estate nestled on 16 acres of beautiful pastureland. Surrounded by a heavily wooded tree line and enhanced by a natural spring, this property offers a peaceful retreat with breathtaking views and abundant space. The custom brick and stacked stone home showcases impressive craftsmanship and expansive ceiling heights throughout. Offering 4 bedrooms and 5.5 baths, the thoughtfully designed floor plan features an open-concept kitchen and family room, formal dining room, formal living room, and a private office, creating the ideal balance of comfort and sophistication. The fully finished basement is designed for entertainment and versatility, complete with a theater room, second kitchen, game room, single-car garage, storm shelter, and ample storage space. Step outside to your own private resort-style oasis featuring a custom in-ground pool and hot tub, stunning stacked stone outdoor fireplace, and mature palm trees that create a luxurious atmosphere for relaxing or entertaining year-round. Equestrian, agricultural, or hobby farm enthusiasts will appreciate the large barn and additional pole barn, providing exceptional functionality and storage opportunities. This one-of-a-kind property combines luxury living, recreational amenities, and country charm in an extraordinary setting, offering a rare opportunity to own a private estate designed for both everyday living and unforgettable gatherings.
Set outside of a traditional subdivision in Mansfield, this well cared for 5-bedroom, 5-bath home offers space, comfort, and freedom from HOA restrictions. Thoughtfully planned, the interior provides 7,768 square feet of finished living space with an open, livable feel from room to room. The kitchen was planned for both everyday meals and special occasions, with plenty of room to cook, serve, and connect. A central family room and dining area provide a welcoming place to unwind, gather, and enjoy time together. Step outside to approximately 15.68 acres, creating a comfortable setting for outdoor living and weekend gatherings. Practical parking available for multiple vehicles makes everyday living easier for households with multiple vehicles. The location provides quick access to Mansfield amenities while offering the flexibility of living outside a subdivision with no required HOA. This home has been available for approximately 5 days and continues to attract interest. At $1,300,000, this home is well positioned for buyers seeking value in Mansfield.
▾ Show more
775 Jeff Cook Road - Map & Directions
view in Google Maps
Facts & features
School District Information
High School
Middle School
Elementary School
Additional Information about
None
Association
No
Additional Information about
775 Jeff Cook Road
County
Neighborhood
Year Built
2007
Appliances
Convection Oven
Cooktop
Dishwasher
Double Oven
Dryer
Electric Water Heater
Microwave
Oven (Wall)
Refrigerator
Stainless Steel Appliance(s)
Washer
Architectural Style
European
French Provincial
Traditional
Basement
Bath Finished
Finished
Full
Interior Entry
Construction Materials
Brick
Stone
Cooling
Central Air
Zoned
Dining Room Features
Seats 12+,Separate Room
Exterior Features
Balcony,Garden,Gas Grill,Sprinkler System,Veranda
Fireplace Features
Factory Built
Family Room
Gas Log
Outside
Flooring
Carpet
Hardwood
Tile
Heating
Central
Electric
Forced Air
Zoned
Home Warranty
No
Interior Features
Bookcases
Central Vacuum
Double Vanity
High Ceilings
Master On Main Level
Pulldown Attic Stairs
Rear Stairs
Separate Shower
Tile Bath
Two Story Foyer
Vaulted Ceiling(s)
Walk-In Closet(s)
Wet Bar
Whirlpool Bath
Wine Cellar
Kitchen Features
Breakfast Area
Breakfast Bar
Kitchen Island
Pantry
Solid Surface Counters
Walk-in Pantry
Laundry Features
In Mud Room
Levels
Three Or More
Financing Available
Cash
Conventional
FHA
VA Loan
Other Equipment
Home Theater,Intercom
Other Structures
Barn(s),Kennel/Dog Run,Outdoor Kitchen,Shed(s),Stable(s)
Patio and Porch Features
Deck
Patio
Porch
Selling Status
Resale
Roof
Composition
Rooms
Den
Exercise Room
Family Room
Foyer
Game Room
Great Room
Laundry
Loft
Media Room
Office
Security Features
Security System
Smoke Detector(s)
Sewer Type
Septic Tank
Total Finished Area
7,768
Total Fire Places
3
Utilities
Electricity Available
High Speed Internet
Phone Available
Propane
Underground Utilities
Water Source
Well
Window Features
Double Pane Windows
Private Pool
Yes
Finished Basement
Yes
Master on the Main
Yes
Hot Tub
Yes
Land Information
Lot Size
More than 5 Acres
Lot Features
Level
Pasture
Lot Size Estimated
15.68
Fencing
Chain Link
Fenced
Other
Wood
View
Seasonal View
Garages and Parking Information
Parking Total
3
Parking Features
Attached
Garage Door Opener
Kitchen Level
Parking Pad
RV/Boat Parking
Side/Rear Entrance
Tax Information
Taxes
$10,491
Tax Year
2025
Tax ID Number
0127000000013E00
▾ Show more
listed by real estate agent cathy dobbs and agents realty llc