Back

542 Spears Lane

Mansfield, GA 30055

Kate Varn
call for more info
770-480-5107
Ask a Question
Send to a Friend
Schedule a Showing
Request More Info
Smart Mortgage Options
Dalton Carter
Lender
Lic. 1566538
Office:
Direct: 678-425-4140
AP Mortgage
340 Jesse Jewell Parkway
Suite 500A
Gainesville, GA 30501
Apply for a Loan
For Sale
MLS Number 10856667
4 Bedrooms
3 Bathrooms
2 Half Baths
4,060 Square Feet *estimated
Summary of 542 Spears Lane
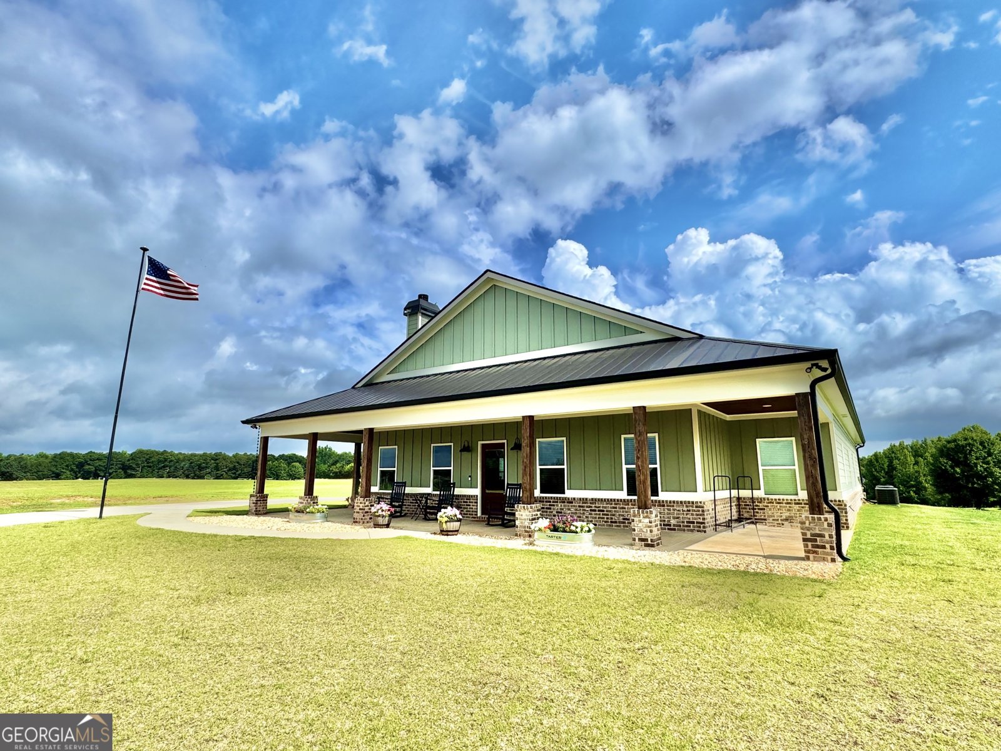
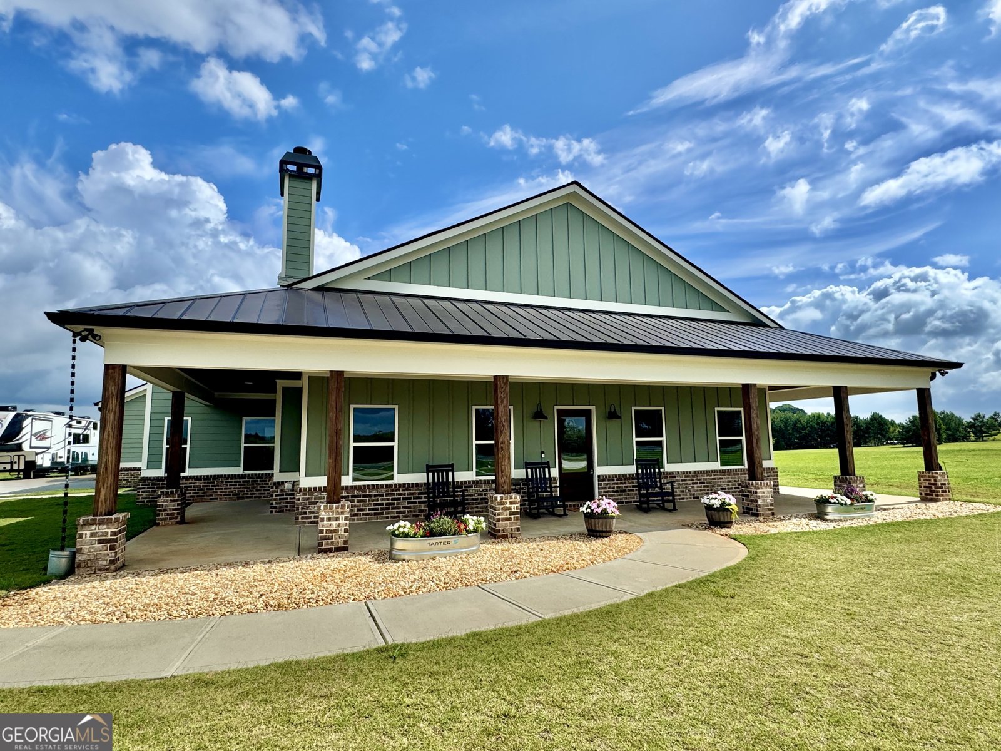
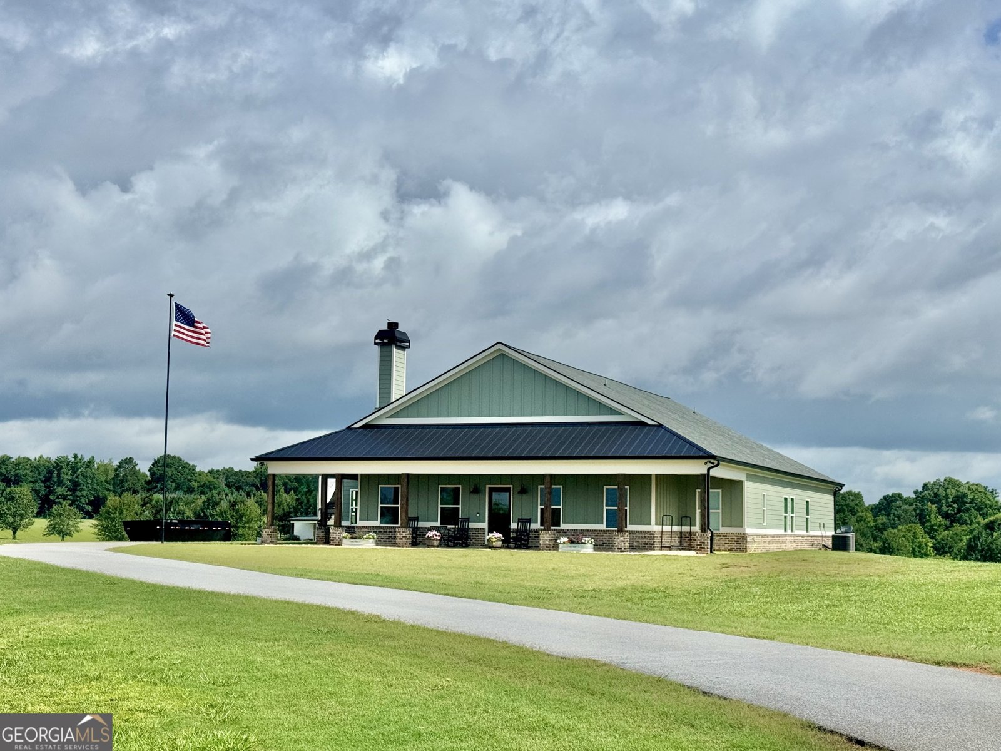
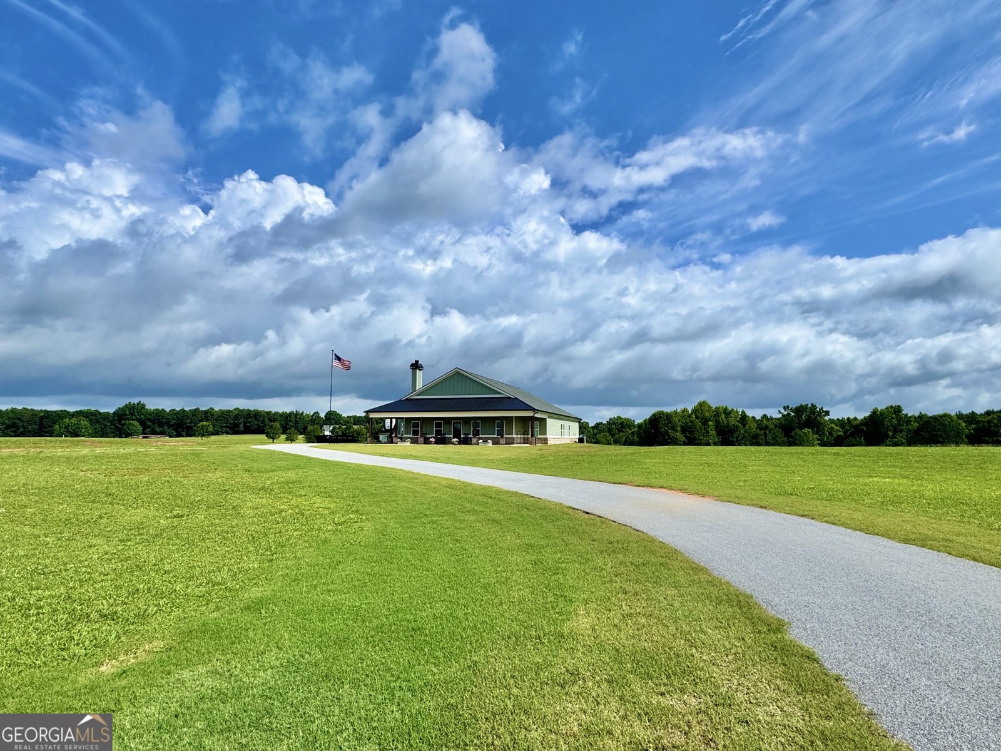
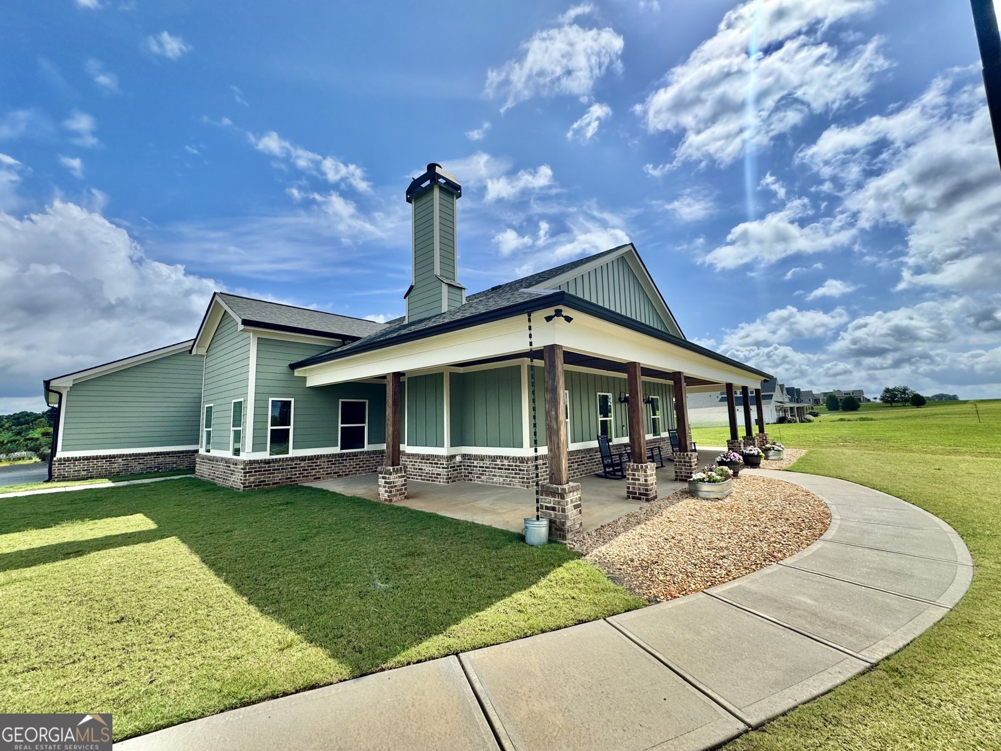
**Experience the perfect blend of luxury, privacy, and modern country living in this custom-built home on nearly 4 acres in Mansfield.** Offering approximately 4,060 square feet of beautifully designed living space, this exceptional property features 4 bedrooms, 3 full baths, and 2 half baths, with an open-concept floor plan designed for comfortable everyday living and effortless entertaining. At the heart of the home is a stunning, spacious kitchen featuring an oversized island with bar seating, double wall ovens, custom cabinetry, and solid-surface countertops. The kitchen opens seamlessly to the dining and living areas, creating a warm and inviting gathering space for family and friends. The primary suite provides a peaceful retreat, complete with a luxurious en-suite bath featuring a massive tiled walk-in shower, double vanities, abundant storage, and a generous walk-in closet. Upstairs, an approximately 1,100-square-foot bonus room with its own half bath provides an incredible amount of flexible living space. Whether used as a media room, game room, home office, fitness area, guest space, or second living area, this versatile room can easily adapt to fit your lifestyle. Large windows throughout the main living areas bring in an abundance of natural light while showcasing beautiful views of the surrounding property. Step outside to enjoy peaceful mornings or spectacular sunsets from the porch, surrounded by the privacy and natural beauty of nearly 4 acres. Additional highlights include a 3-car garage, generously sized secondary bedrooms, upscale finishes throughout, and exceptional indoor and outdoor living space. With room to entertain, relax, work, and enjoy the outdoors, this custom home offers the space, privacy, and flexibility you've been looking for-while still providing the comfort and modern features today's buyers desire.
Welcome to this 4-bedroom, 3-bath home in Mansfield, set outside of a formal subdivision with no mandatory HOA. Inside, the home offers 4,060 square feet of finished living space, giving plenty of room for everyday living and easy entertaining. The kitchen was planned for both everyday meals and special occasions, with plenty of room to cook, serve, and connect. Open concept living and dining spaces create a comfortable setting for gatherings of all kinds. The outdoor space includes approximately 3.99 acres, ideal for gardening, outdoor activities, or simply enjoying the seasons. Practical parking available makes everyday living easier for households with multiple vehicles. Located in Mansfield but outside a traditional subdivision, this home combines neighborhood convenience with a non HOA setting. With only a few days on the market, this property is a must see for buyers watching the area. At $675,000, this home is well positioned for buyers seeking value in Mansfield.
▾ Show more
542 Spears Lane - Map & Directions
view in Google Maps
Facts & features
School District Information
High School
Middle School
Elementary School
Additional Information about
None
Association
No
Additional Information about
542 Spears Lane
County
Neighborhood
Year Built
2022
Appliances
Cooktop
Dishwasher
Double Oven
Gas Water Heater
Microwave
Oven (Wall)
Refrigerator
Stainless Steel Appliance(s)
Tankless Water Heater
Architectural Style
Contemporary
Other
Traditional
Foundation
Slab
Construction Materials
Wood Siding
Cooling
Ceiling Fan(s)
Central Air
Electric
Heat Pump
Dining Room Features
Seats 12+,Separate Room
Fireplace Features
Living Room
Masonry
Flooring
Vinyl
Heating
Central
Electric
Heat Pump
Home Warranty
No
Interior Features
Attic Expandable
Beamed Ceilings
Double Vanity
High Ceilings
Master On Main Level
Separate Shower
Tile Bath
Walk-In Closet(s)
Kitchen Features
Breakfast Bar
Kitchen Island
Pantry
Solid Surface Counters
Walk-in Pantry
Laundry Features
In Kitchen,Laundry Closet
Levels
One and One Half
Financing Available
Cash
Conventional
VA Loan
Patio and Porch Features
Porch
Selling Status
Resale
Roof
Composition
Rooms
Bonus Room
Laundry
Office
Security Features
Smoke Detector(s)
Sewer Type
Septic Tank
Listing Conditions
Agent Owned
Total Finished Area
4,060
Total Fire Places
1
Utilities
Cable Available
Electricity Available
High Speed Internet
Propane
Water Available
Water Source
Public
Window Features
Double Pane Windows
Private Pool
Yes
Master on the Main
Yes
Land Information
Lot Size
2 to 5 Acres
Lot Features
Level
Open Lot
Pasture
Sloped
Lot Size Estimated
3.99
Garages and Parking Information
Parking Features
Attached
Garage
Garage Door Opener
Kitchen Level
Parking Pad
Side/Rear Entrance
Tax Information
Taxes
$5,981
Tax Year
25
Tax ID Number
0119000000023000
▾ Show more
listed by real estate agent jessica nichols and summit realty group