Back

70 Mockingbird Lane

Oxford, GA 30054

Kate Varn
call for more info
770-480-5107
Ask a Question
Send to a Friend
Schedule a Showing
Request More Info
Smart Mortgage Options
Dalton Carter
Lender
Lic. 1566538
Office:
Direct: 678-425-4140
AP Mortgage
340 Jesse Jewell Parkway
Suite 500A
Gainesville, GA 30501
Apply for a Loan
For Sale
MLS Number 10890474
4 Bedrooms
3 Bathrooms
1 Half Baths
3,607 Square Feet *estimated
Summary of 70 Mockingbird Lane
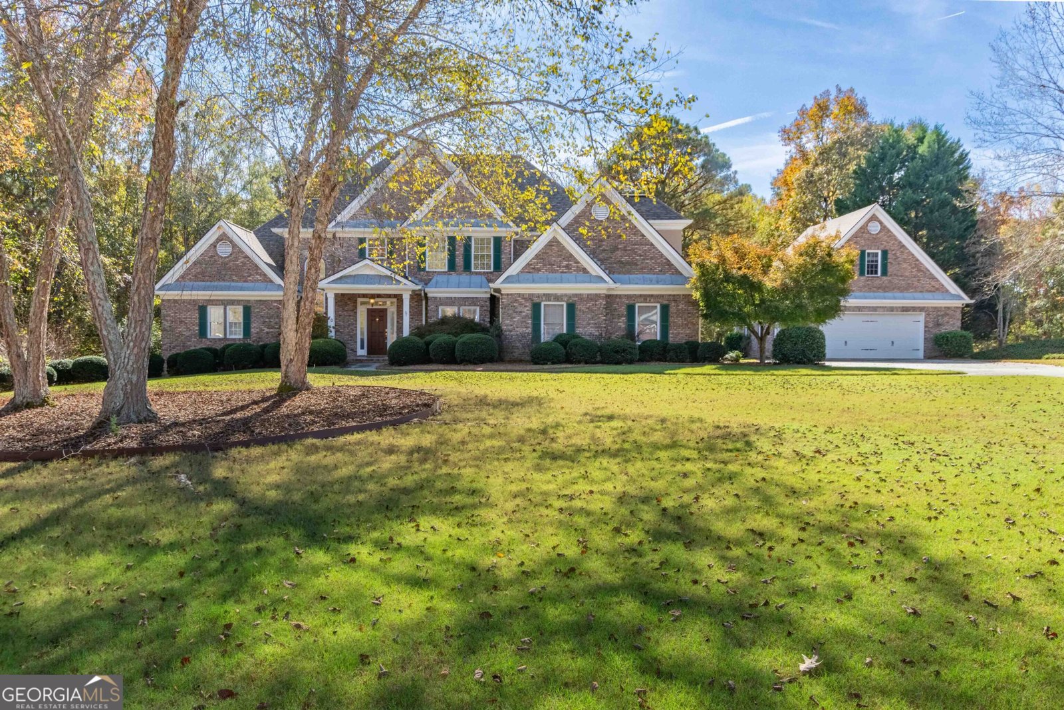
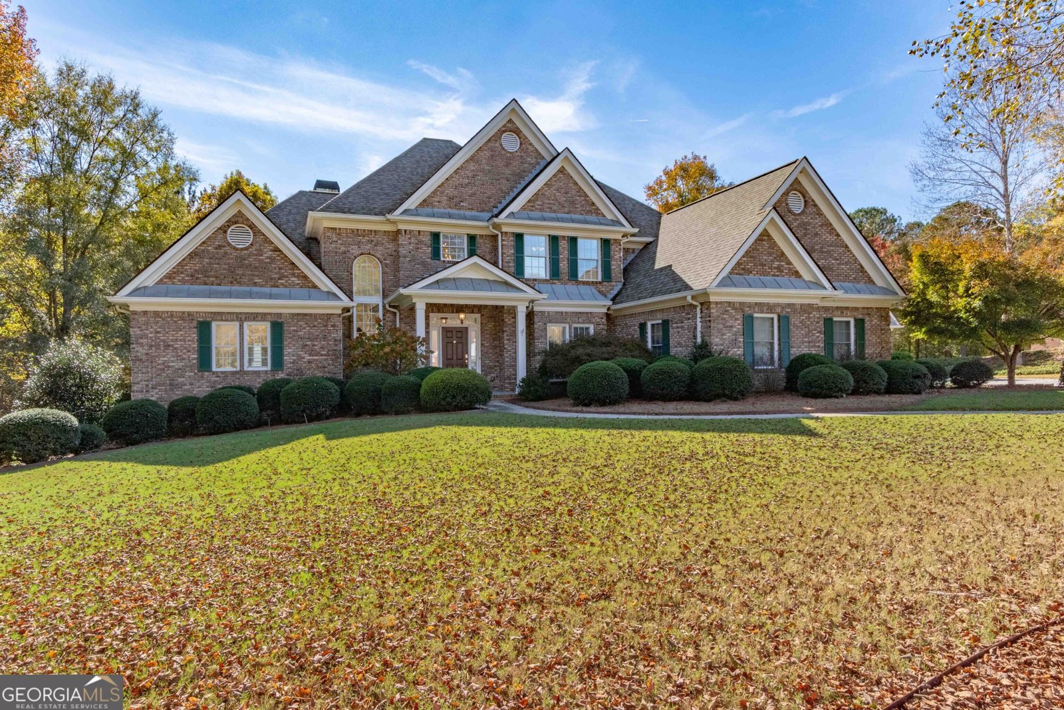
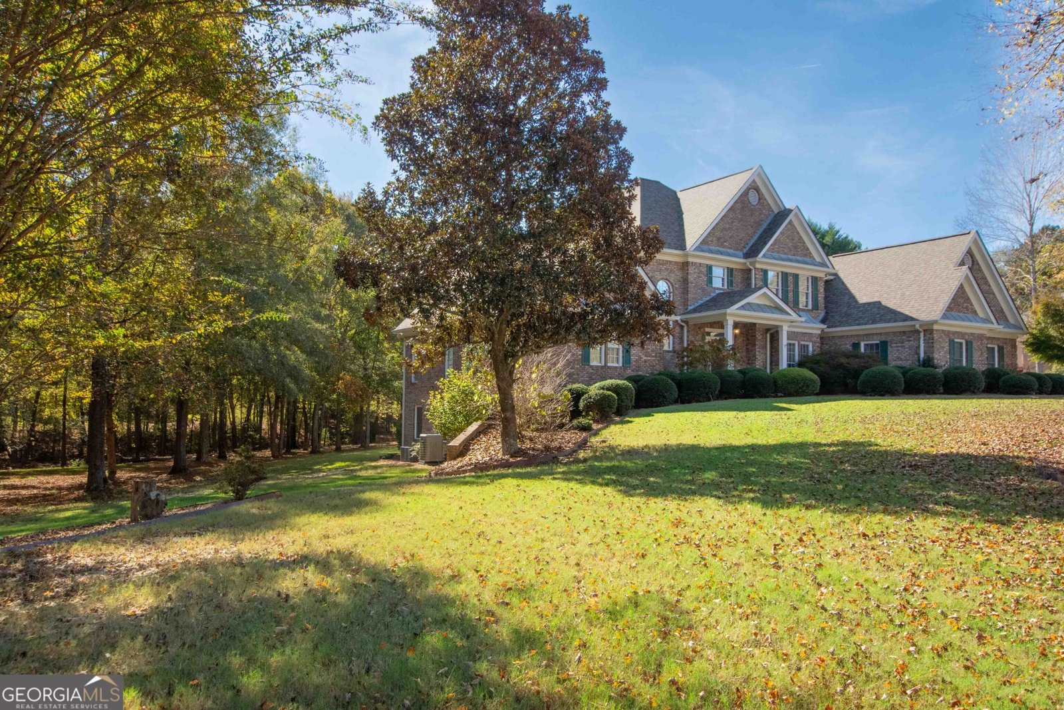
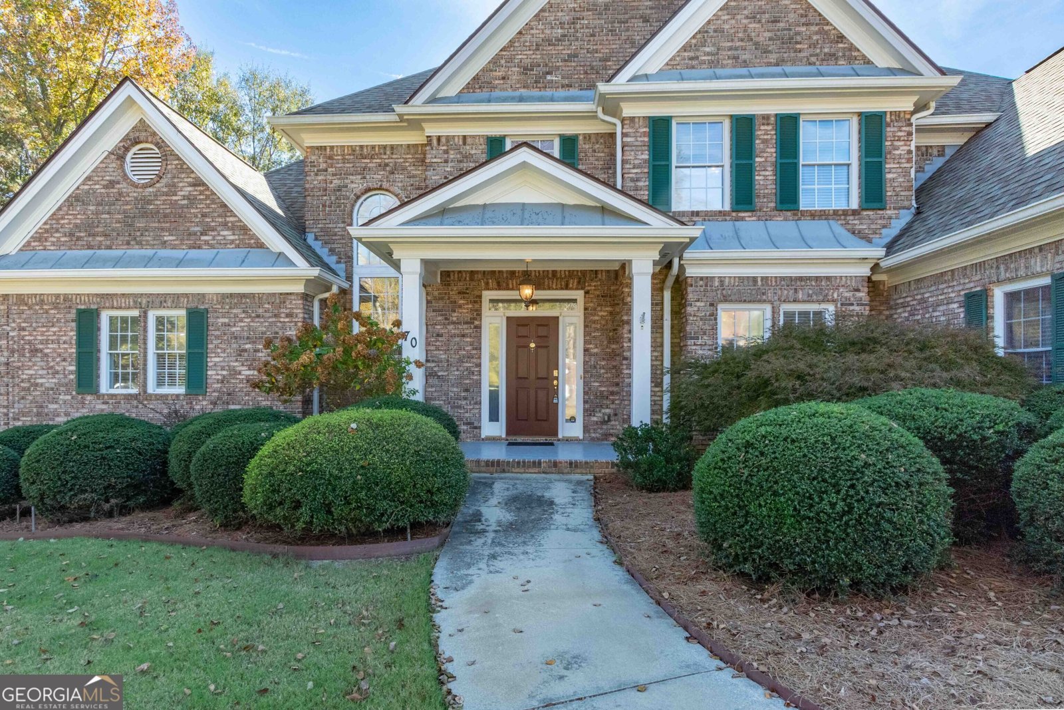
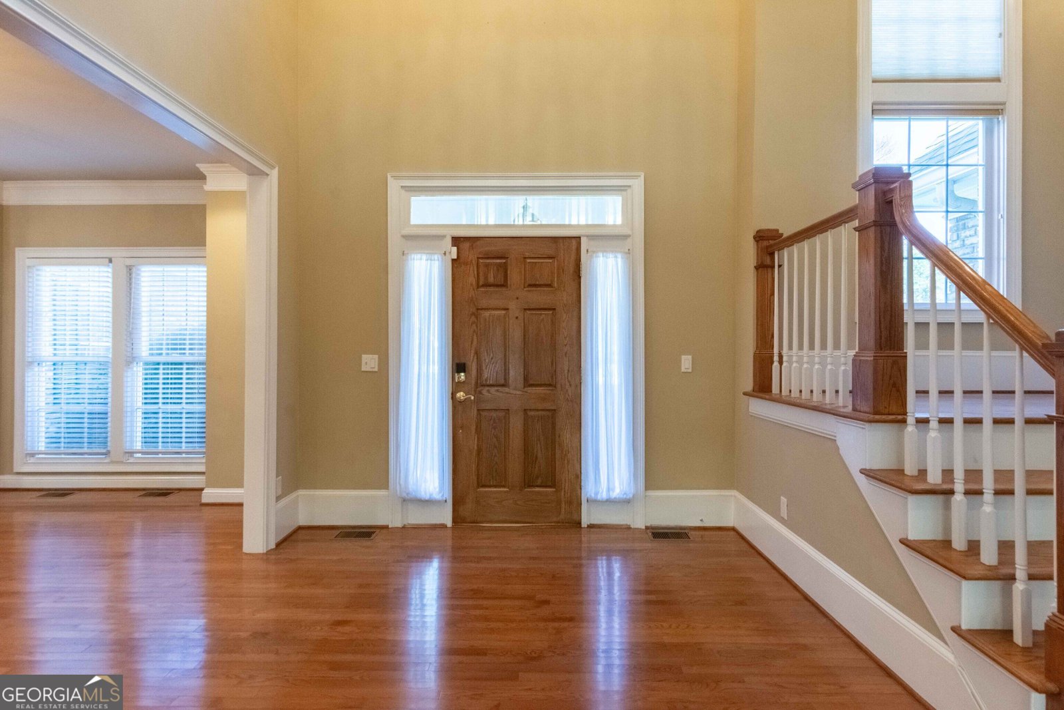
Looking for classic beauty & space? This Is The One!! Custom-built with tons of space and room to grow w/ an already-studded basement for even more. This 4-bedroom, 3 1/2 bath home features beautiful hardwood floors, a 2-story foyer & family room with built-in bookcases. With a separate dining room, the oversized eat-in kitchen features a sitting area, & wet bar/butler pantry area, walk-in pantry, custom white oak cabinets, & Corian counters. The primary on the main features 2 closets, double vanity, separate tub & walk in accessible shower. Upstairs, you will find a 2 nd suite, while the other 2 bedrooms share a Jack-and-Jill bathroom. One bedroom has an attached bonus room for a separate office/game room/library/craft room, or whatever your choice; the possibilities are endless. Still need more room? The full-size basement is studded and ready for you to expand to fit your needs. Still need more room? The 2 nd detached 2-car garage has a 2 nd -story room ready for you. All this while sitting on a large peaceful lot landscaped for privacy that you can sit back an enjoy form the screened in back deck.
Welcome to 70 Mockingbird Lane in Highlands, where this thoughtfully designed 4-bed, 3-bath home is ready for its next chapter. With 3,607 square feet of finished living space, this floor plan offers generous gathering spaces as well as comfortable private retreats. The kitchen functions as the heart of the home with ample counter space, storage, and a natural connection to the main living areas. A central family room and dining area provide a welcoming place to unwind, gather, and enjoy time together. The outdoor space includes approximately 1.81 acres, ideal for gardening, outdoor activities, or simply enjoying the seasons. Practical parking available makes everyday living easier for households with multiple vehicles. Set within Highlands in Oxford, this home is close to schools, shopping, dining, and area attractions. Currently offered at $570,000, this home delivers a strong combination of space, condition, and location.
▾ Show more
70 Mockingbird Lane - Map & Directions
view in Google Maps
Facts & features
School District Information
High School
Middle School
Elementary School
Additional Information about
Highlands
Association
Yes
Association Fee Includes
Other
Community Features
Sidewalks
Street Lights
Additional Information about
70 Mockingbird Lane
County
Neighborhood
Year Built
1999
Architectural Style
Brick 4 Side
Traditional
Basement
Bath/Stubbed
Daylight
Exterior Entry
Full
Interior Entry
Unfinished
Construction Materials
Other
Cooling
Ceiling Fan(s)
Central Air
Electric
Dining Room Features
Seats 12+,Separate Room
Exterior Features
Sprinkler System
Fireplace Features
Factory Built
Family Room
Gas Log
Flooring
Carpet
Hardwood
Heating
Central
Electric
Forced Air
Home Warranty
No
Interior Features
Bookcases
Double Vanity
High Ceilings
Master On Main Level
Separate Shower
Tile Bath
Tray Ceiling(s)
Vaulted Ceiling(s)
Wet Bar
Kitchen Features
Breakfast Area
Breakfast Bar
Breakfast Room
Kitchen Island
Solid Surface Counters
Walk-in Pantry
Levels
Two
Financing Available
Cash
Conventional
FHA
USDA Loan
VA Loan
Other Structures
Garage(s)
Patio and Porch Features
Deck
Screened
Selling Status
Resale
Roof
Composition
Rooms
Bonus Room
Foyer
Security Features
Security System
Smoke Detector(s)
Sewer Type
Septic Tank
Showing Info
Septic Tank
Listing Conditions
Estate Owned
Total Finished Area
3,607
Total Fire Places
1
Utilities
Cable Available
Electricity Available
Phone Available
Water Available
Water Source
Public
Window Features
Double Pane Windows
Master on the Main
Yes
Land Information
Lot Size
1 to 2 Acres
Lot Features
Level
Sloped
Lot Size Estimated
1.81
Garages and Parking Information
Parking Features
Attached
Detached
Side/Rear Entrance
Detached Garage
Yes
Tax Information
Taxes
$4,618
Tax Year
2025
Tax ID Number
0039000000310000
▾ Show more
listed by real estate agent call agent and keller williams realty atl. partners