Back

1413 Wood Fern Way

Bogart, GA 30622

Kate Varn
call for more info
770-480-5107
Ask a Question
Send to a Friend
Schedule a Showing
Request More Info
Smart Mortgage Options
Dalton Carter
Lender
Lic. 1566538
Office:
Direct: 678-425-4140
AP Mortgage
340 Jesse Jewell Parkway
Suite 500A
Gainesville, GA 30501
Apply for a Loan
For Sale
MLS Number 10886500
4 Bedrooms
3 Bathrooms
0 Half Baths
2,215 Square Feet *estimated
Summary of 1413 Wood Fern Way
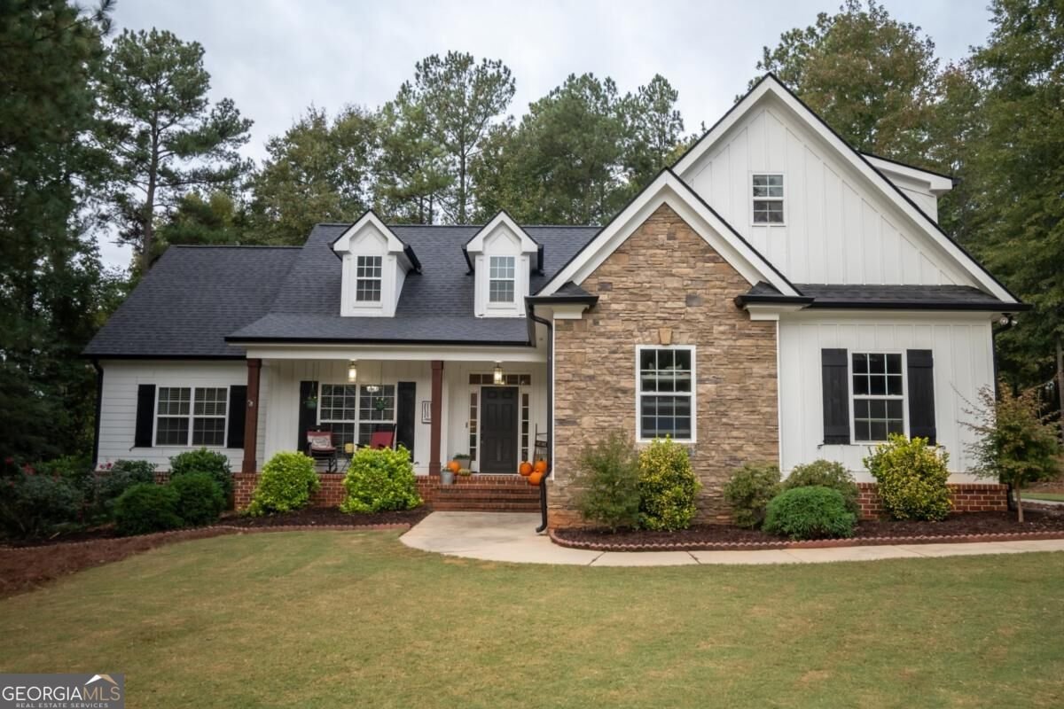
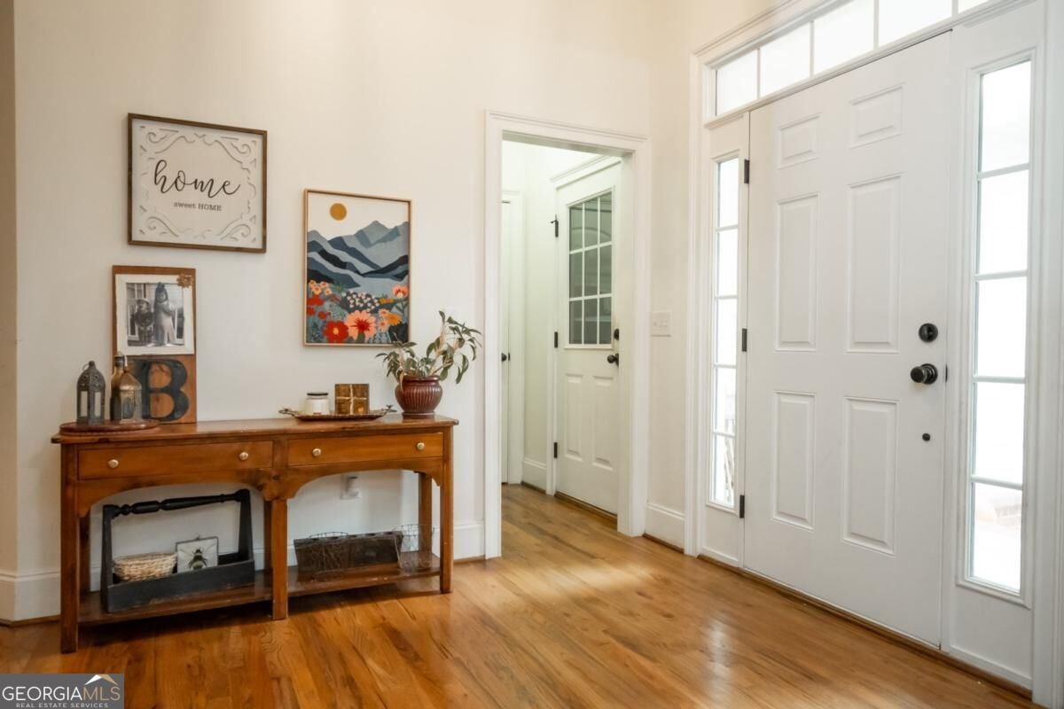
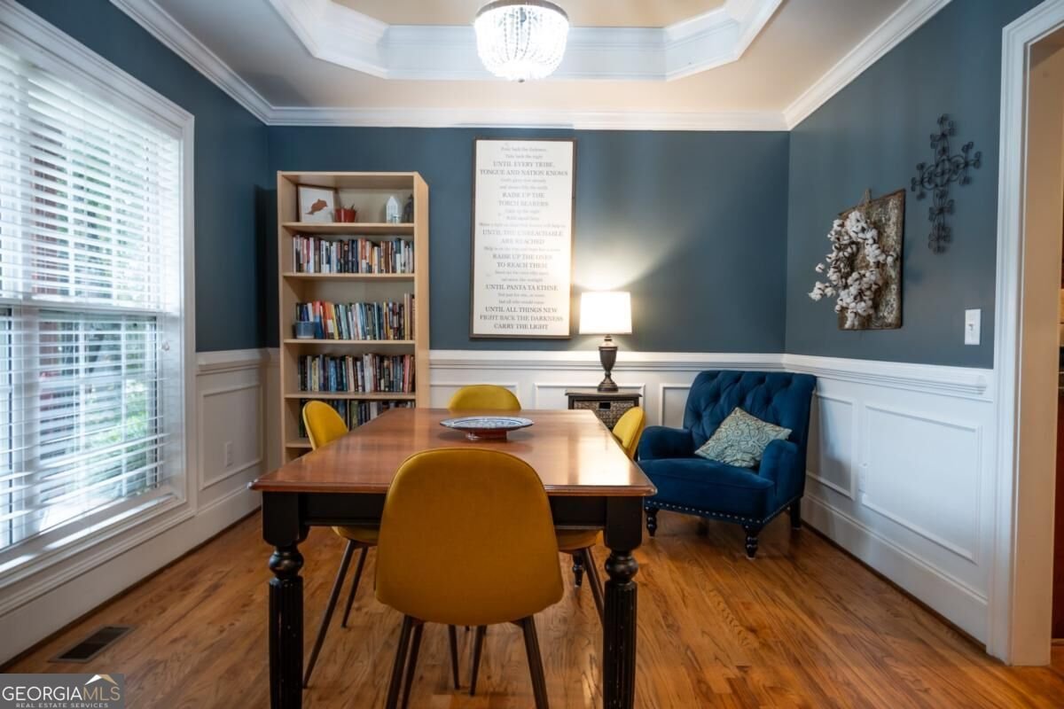
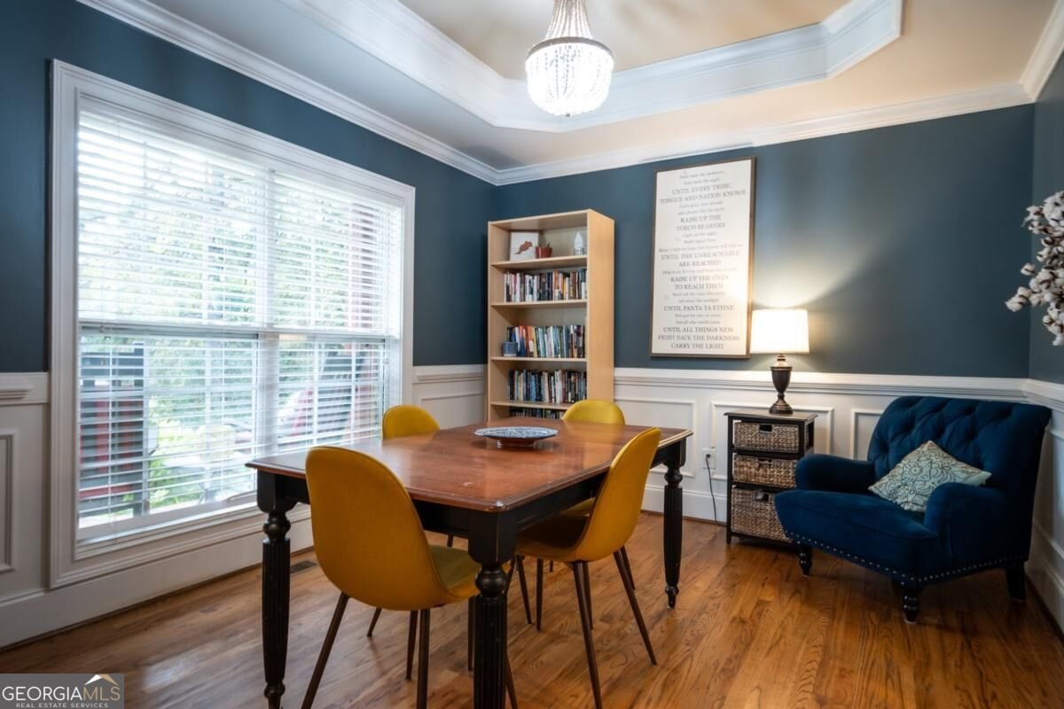
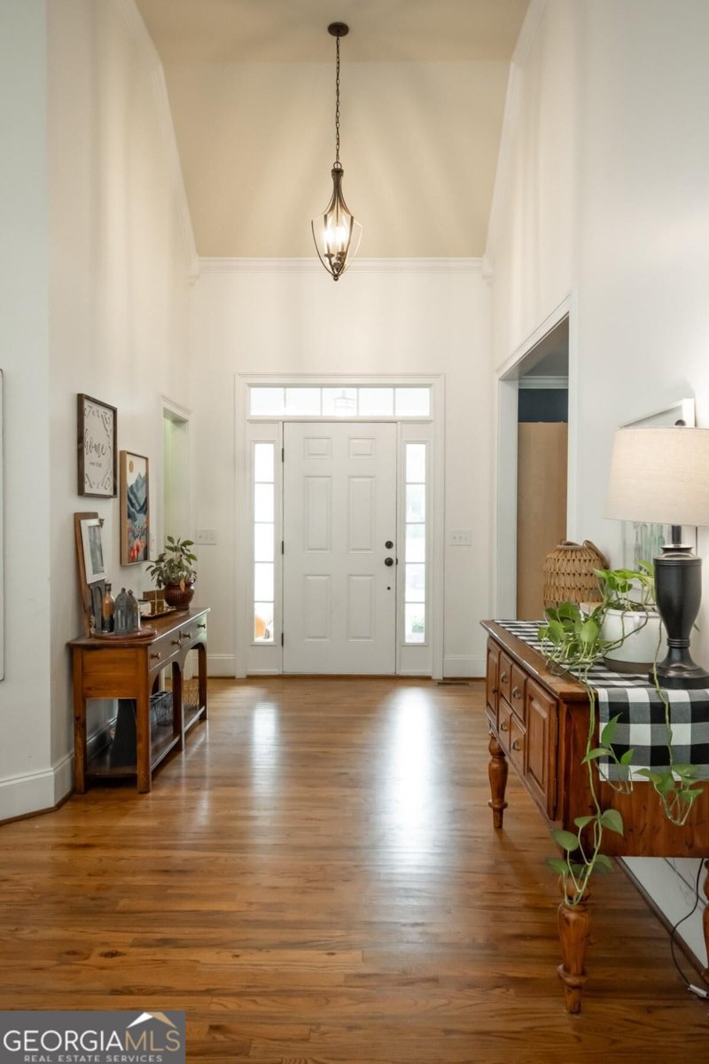
Located in Oconee Countys desirable Fern Hill neighborhood, this beautifully appointed Craftsman home combines traditional character with a thoughtfully designed floor plan and an impressive collection of interior finishes. Hardwood floors, upgraded trim details, decorative lighting, and a combination of tray and vaulted ceilings add character and architectural appeal throughout. A welcoming foyer introduces the formal dining room, where a tray ceiling and upgraded wainscoting create an inviting setting for entertaining. The central great room makes an equally appealing impression, highlighted by its soaring vaulted ceiling and fireplace. Just beyond, the gourmet kitchen is designed for gathering and entertaining, featuring granite countertops, custom cabinetry, a pantry with shelving, and a stainless steel appliance package. A sunlit bay-window breakfast area provides a charming setting for everyday dining. Privately situated on the main level, the primary suite offers a comfortable retreat with a tray ceiling, plush carpeting, and generous closet space. The ensuite bath includes a dual-sink granite vanity, separate tiled shower, and garden tub. Two additional bedrooms and baths are located on the opposite side of the home, providing a desirable separation of space. Upstairs, an oversized bonus room with its own full bath offers excellent versatility as a guest retreat, teen suite, home office, or recreation room. Outdoor living is equally appealing, with a classic rocking chair front porch and a private open-air deck featuring a pergola and views of the rear yard. The generous .69-acre cul-de-sac lot is enhanced by established landscaping that adds to the homes curb appeal and attractive setting. Adding further value and peace of mind, the home received an ALL-NEW roof, along with a new septic system and drain lines in 2025. Fern Hills sought-after Oconee County location offers proximity to award-winning schools and convenient access to Highways 78 and 316. Welcome home!
Set in the popular Fern Hill neighborhood, this 4-BR, 3-BA home offers a comfortable blend of space, style, and function. Thoughtfully planned, the interior provides 2,215 square feet of finished living space with an open, livable feel from room to room. The kitchen was planned for both everyday meals and special occasions, with plenty of room to cook, serve, and connect. Open concept living and dining spaces create a comfortable setting for gatherings of all kinds. Outside, the property offers approximately 0.69 acres, giving ample room to relax, play, or plan future outdoor projects. The property includes parking available for multiple vehicles, offering convenience for residents and guests. Set within Fern Hill in Bogart, this home is close to schools, shopping, dining, and area attractions. Recently listed and already on many buyers radar, this home is a fresh opportunity. With an asking price of $625,000, this property represents an appealing opportunity in the current market.
▾ Show more
1413 Wood Fern Way - Map & Directions
view in Google Maps
Facts & features
School District Information
High School
Middle School
Elementary School
Additional Information about
Fern Hill
Association
Yes
Association Fee
$225
Association Fee Includes
Other
Community Features
Sidewalks
Street Lights
Additional Information about
1413 Wood Fern Way
County
Neighborhood
Year Built
2011
Architectural Style
Traditional
Foundation
Crawl Space
Construction Materials
Concrete
Stone
Cooling
Ceiling Fan(s)
Central Air
Electric
Heat Pump
Dining Room Features
Separate Room
Exterior Features
Fire Pit,Other
Fireplace Features
Living Room
Flooring
Carpet
Hardwood
Tile
Heating
Central
Electric
Heat Pump
Home Warranty
No
Interior Features
Double Vanity
High Ceilings
Master On Main Level
Other
Separate Shower
Soaking Tub
Split Bedroom Plan
Tile Bath
Tray Ceiling(s)
Two Story Foyer
Vaulted Ceiling(s)
Walk-In Closet(s)
Kitchen Features
Breakfast Bar
Breakfast Room
Pantry
Solid Surface Counters
Laundry Features
In Mud Room
Levels
One and One Half
Other Structures
Other
Patio and Porch Features
Deck
Porch
Selling Status
Resale
Roof
Composition
Rooms
Foyer
Great Room
Laundry
Sewer Type
Septic Tank
Total Finished Area
2,215
Total Fire Places
1
Utilities
Cable Available
Electricity Available
High Speed Internet
Propane
Underground Utilities
Water Available
Water Source
Public
Window Features
Bay Window(s)
Double Pane Windows
Window Treatments
Master on the Main
Yes
Land Information
Lot Size
.5 to 1 Acre
Lot Features
Cul-De-Sac
Level
Lot Size Estimated
0.69
View
Seasonal View
Garages and Parking Information
Parking Total
2
Parking Features
Attached
Garage
Garage Door Opener
Guest
Kitchen Level
Off Street
Parking Pad
Side/Rear Entrance
Tax Information
Taxes
$4,213
Tax Year
2026
Tax ID Number
B 02X 028A
▾ Show more
listed by real estate agent showingtime and cottage door realty