Back

1710 Franklin Grove Parkway

Bogart, GA 30622

Kate Varn
call for more info
770-480-5107
Ask a Question
Send to a Friend
Schedule a Showing
Request More Info
More Homes In
Franklin Grove
2691 Eisenhower Avenue, Bogart
1650 Washington Way, Bogart
1597 Lincoln Drive, Bogart
Smart Mortgage Options
Dalton Carter
Lender
Lic. 1566538
Office:
Direct: 678-425-4140
AP Mortgage
340 Jesse Jewell Parkway
Suite 500A
Gainesville, GA 30501
Apply for a Loan
For Sale
MLS Number 10888208
4 Bedrooms
4 Bathrooms
1 Half Baths
2,830 Square Feet *estimated
Summary of 1710 Franklin Grove Parkway
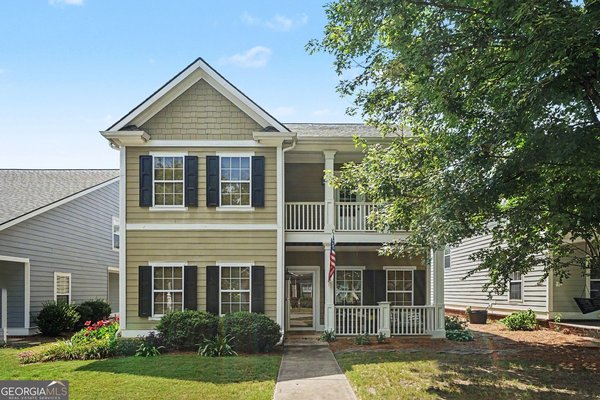
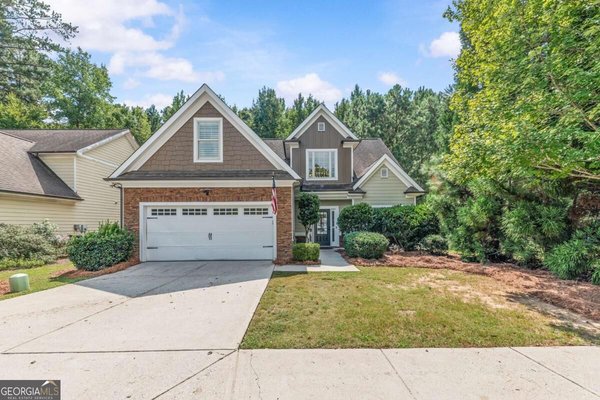
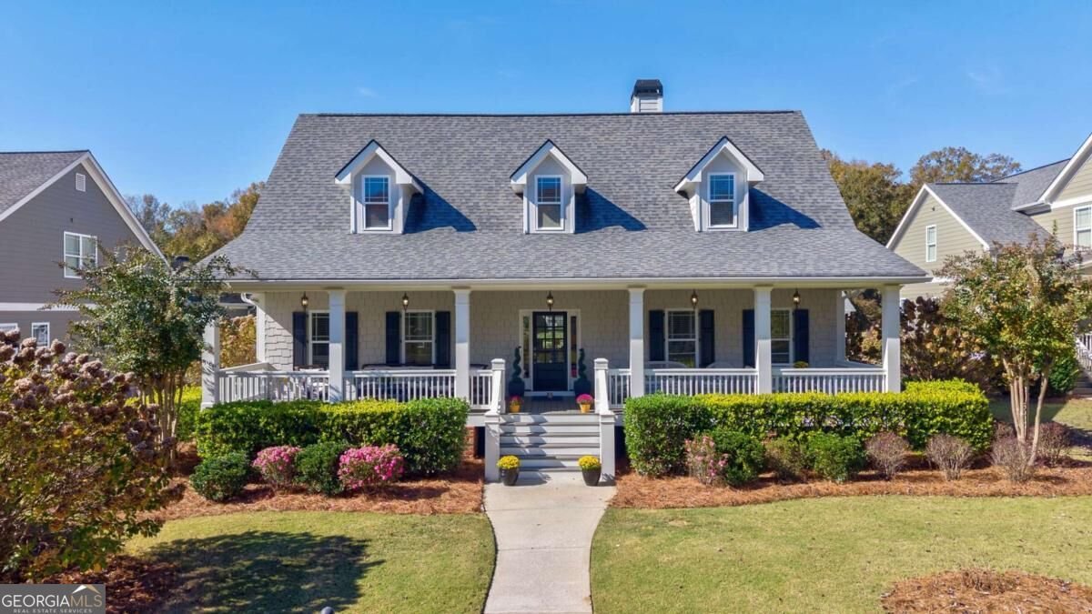
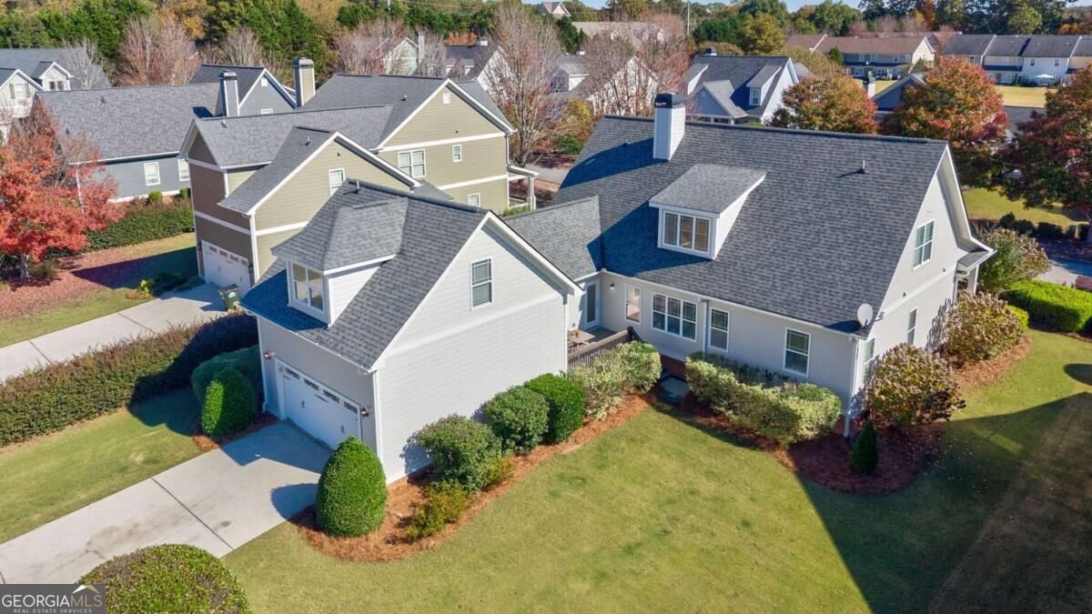
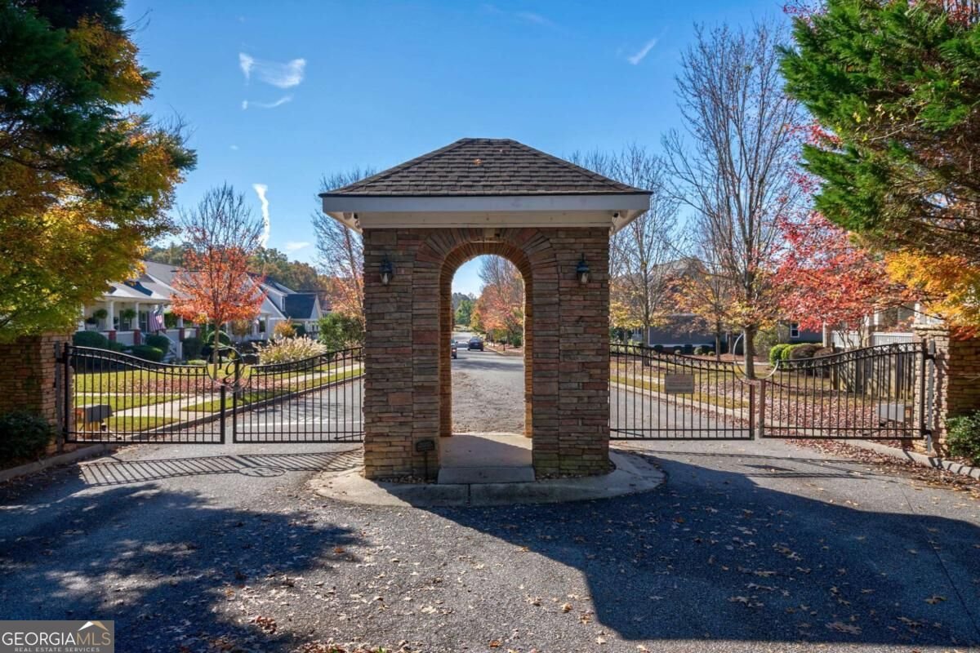
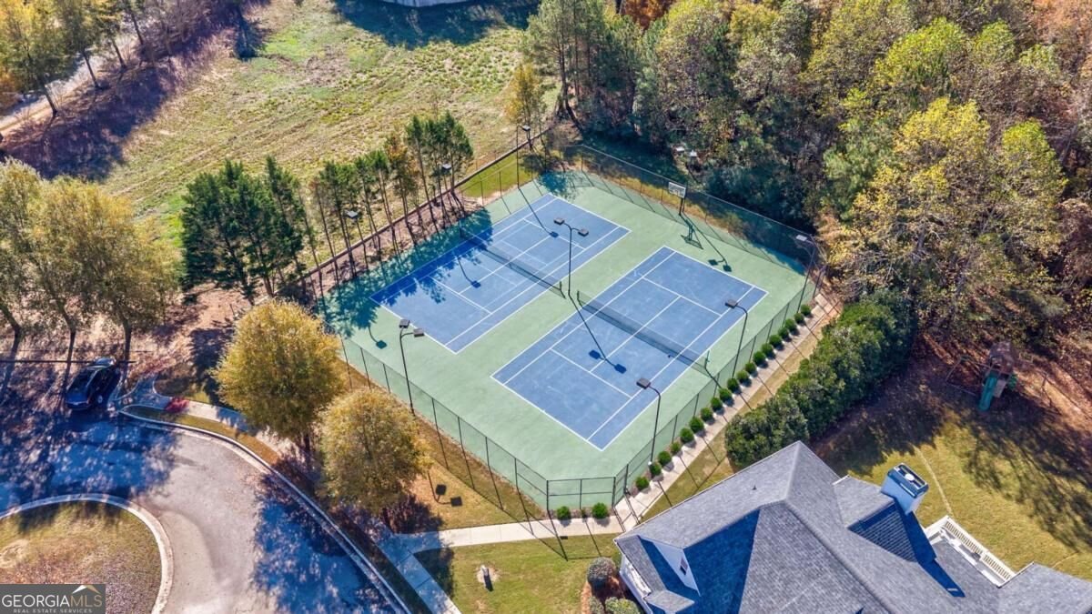
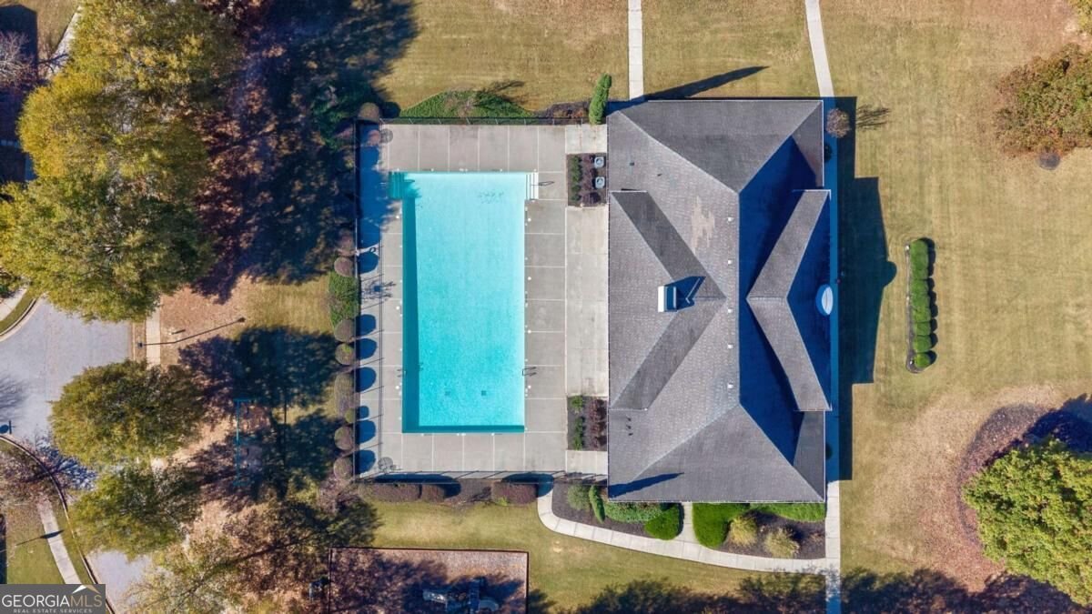
1710 Franklin Grove Pkwy, Bogart, Georgia, is the home you have been waiting for-the FIRST opportunity to own this floor plan as a resale in Franklin Grove! With 4 bedrooms, 4.5 bathrooms and a private ensuite for EVERY bedroom, this standout home pairs a rare layout with the charm of one of North Oconee's most sought-after gated communities. A massive front porch sets the stage for slow mornings, evening conversations and a welcome that feels like home before you ever step inside. Beautiful natural light fills the interior, where fresh paint and hardwood floors on the main level create a bright, inviting backdrop. The dramatic two-story living room makes an unforgettable impression, with a woodburning fireplace anchoring the space for cozy nights and memorable gatherings. Every bedroom offers the comfort and privacy of its own ensuite bath, giving household members and overnight guests a space to call their own. Tile baths and a two-car garage add everyday practicality to a home full of personality. Beyond the front porch, Franklin Grove brings the lifestyle: tree-lined streets, sidewalks throughout, a pool, tennis courts, playground and greenspace-all within a gated setting and walking distance to restaurants and shops. Add the coveted North Oconee County school zone, and you have a home whose appeal reaches well beyond its front door. The floor plan you haven't had a chance to buy. The neighborhood you've been hoping to call home. Now's your moment.
Welcome to this beautifully maintained 4-bedroom, 4-bath home in the sought after Franklin Grove community of Bogart. With 2,830 square feet of finished living space, this floor plan offers generous gathering spaces as well as comfortable private retreats. The kitchen was planned for both everyday meals and special occasions, with plenty of room to cook, serve, and connect. Open concept living and dining spaces create a comfortable setting for gatherings of all kinds. Step outside to approximately 0.26 acres, creating a comfortable setting for outdoor living and weekend gatherings. With parking available for multiple vehicles, the home provides flexible options for families and visitors. Set within Franklin Grove in Bogart, this home is close to schools, shopping, dining, and area attractions. With roughly 7 days on the market, this property stands out for condition and location. Currently offered at $669,000, this home delivers a strong combination of space, condition, and location.
▾ Show more
1710 Franklin Grove Parkway - Map & Directions
view in Google Maps
Facts & features
School District Information
High School
Middle School
Elementary School
Additional Information about
Franklin Grove
Association
Yes
Association Fee
$1,704
Initiation Fee
$426
Association Fee Includes
Swimming
Tennis
Trash
Community Features
Clubhouse
Gated
Park
Pickleball Court(s)
Playground
Pool
Sidewalks
Street Lights
Tennis Court(s)
Walk To Shopping
Neighborhood Tennis
Yes
Neighborhood Pool
Yes
Gated Community
Yes
Additional Information about
1710 Franklin Grove Parkway
County
Neighborhood
Year Built
2006
Appliances
Dishwasher
Disposal
Double Oven
Electric Water Heater
Microwave
Oven/Range (Combo)
Refrigerator
Stainless Steel Appliance(s)
Architectural Style
Craftsman
Foundation
Slab
Construction Materials
Concrete
Cooling
Central Air
Electric
Dining Room Features
Separate Room
Fireplace Features
Factory Built
Family Room
Flooring
Carpet
Hardwood
Heating
Central
Electric
Home Warranty
No
Interior Features
Double Vanity
High Ceilings
Master On Main Level
Separate Shower
Tile Bath
Two Story Foyer
Vaulted Ceiling(s)
Walk-In Closet(s)
Kitchen Features
Breakfast Area
Solid Surface Counters
Laundry Features
In Hall
Levels
Two
Financing Available
1031 Exchange
Cash
Conventional
FHA
VA Loan
Patio and Porch Features
Deck
Porch
Selling Status
Resale
Roof
Composition
Rooms
Family Room
Foyer
Laundry
Loft
Security Features
Gated Community
Smoke Detector(s)
Sewer Type
Public Sewer
Listing Conditions
Covenants/Restrictions
Total Finished Area
2,830
Total Fire Places
1
Utilities
Cable Available
Electricity Available
High Speed Internet
Sewer Connected
Underground Utilities
Water Available
Water Source
Public
Master on the Main
Yes
Land Information
Lot Size
Less than .5 Acres
Lot Features
Level
Lot Size Estimated
0.26
Fencing
Other
Garages and Parking Information
Parking Total
2
Parking Features
Attached
Garage
Garage Door Opener
Side/Rear Entrance
Tax Information
Taxes
$3,132
Tax Year
2026
Tax ID Number
B 02N 017A
▾ Show more
listed by real estate agent and re/max living