Back

1184 Riverwood Drive

Bogart, GA 30622

Kate Varn
call for more info
770-480-5107
Ask a Question
Send to a Friend
Schedule a Showing
Request More Info
More Homes In
Westland
1331 Rivercrest Drive, Bogart
1203 Rivercrest Drive, Bogart
1124 Riverwood Drive, Bogart
Smart Mortgage Options
Dalton Carter
Lender
Lic. 1566538
Office:
Direct: 678-425-4140
AP Mortgage
340 Jesse Jewell Parkway
Suite 500A
Gainesville, GA 30501
Apply for a Loan
For Sale
MLS Number 10827376
5 Bedrooms
3 Bathrooms
1 Half Baths
2,653 Square Feet *estimated
Summary of 1184 Riverwood Drive
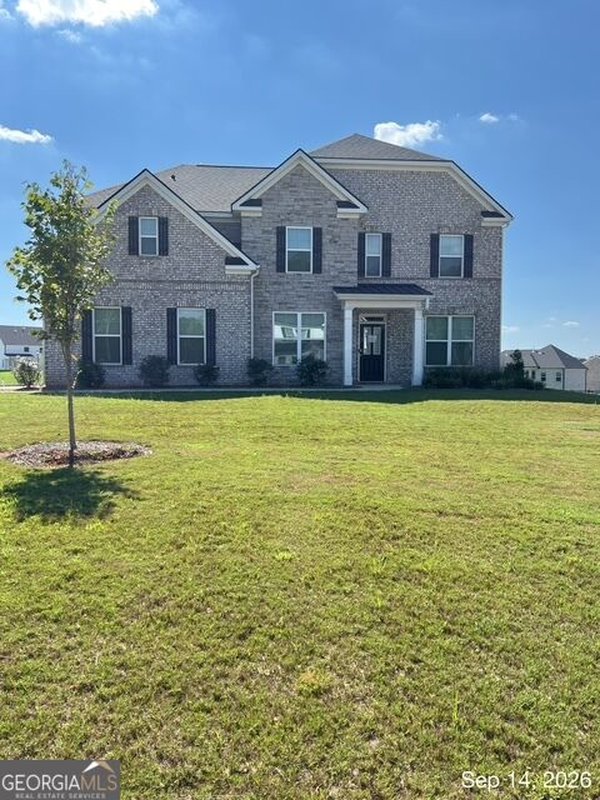
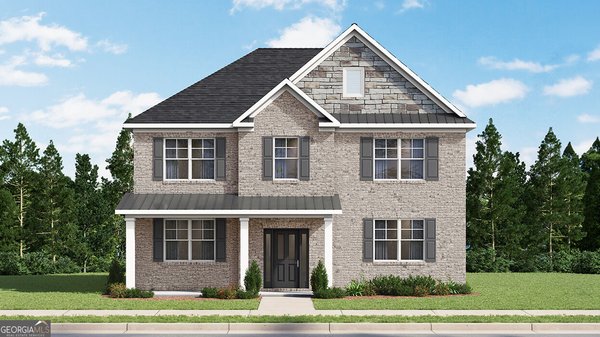
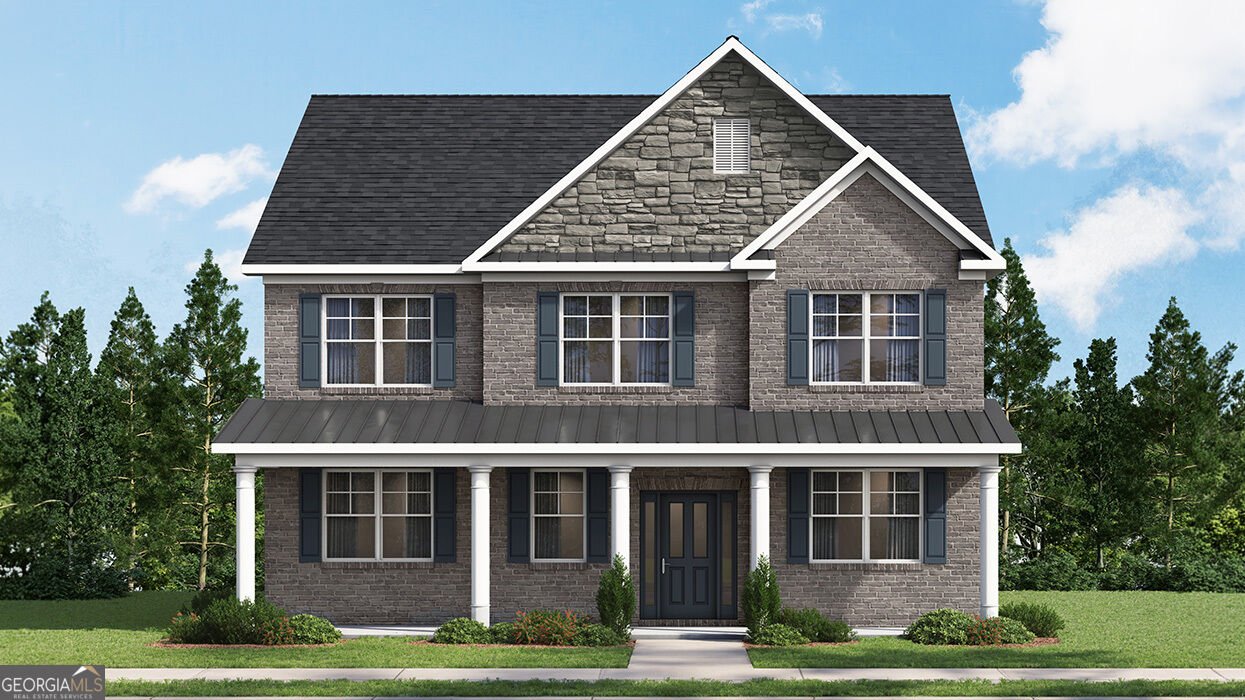
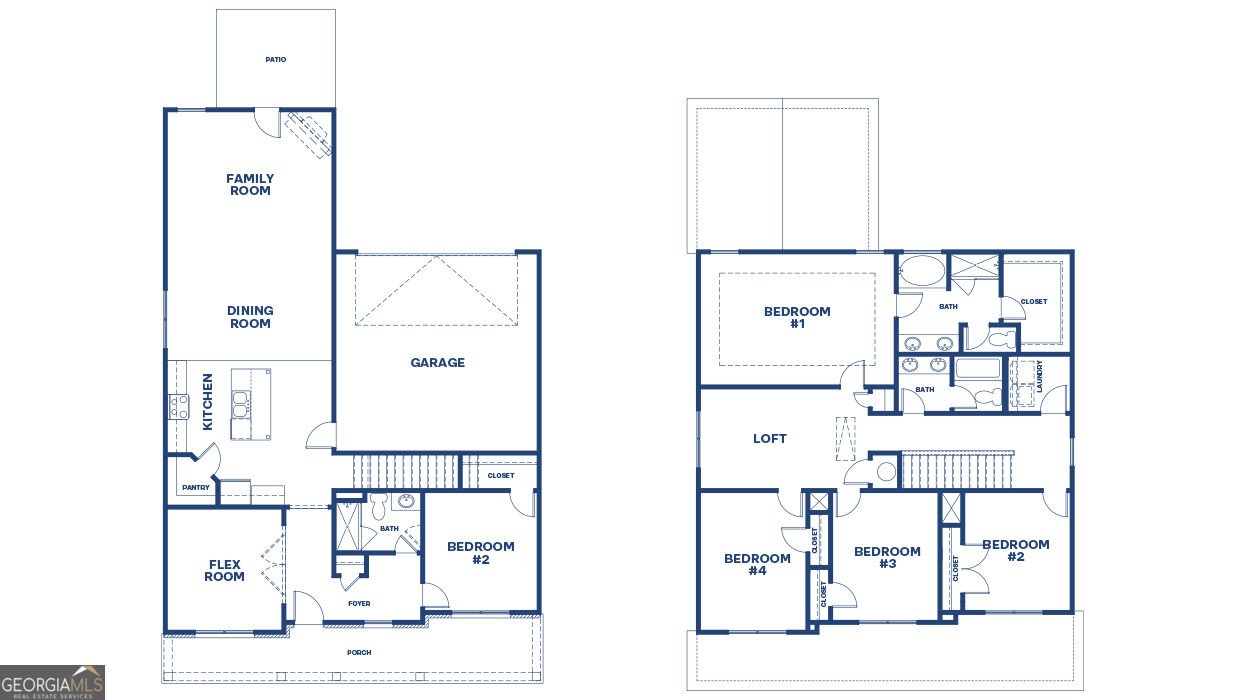
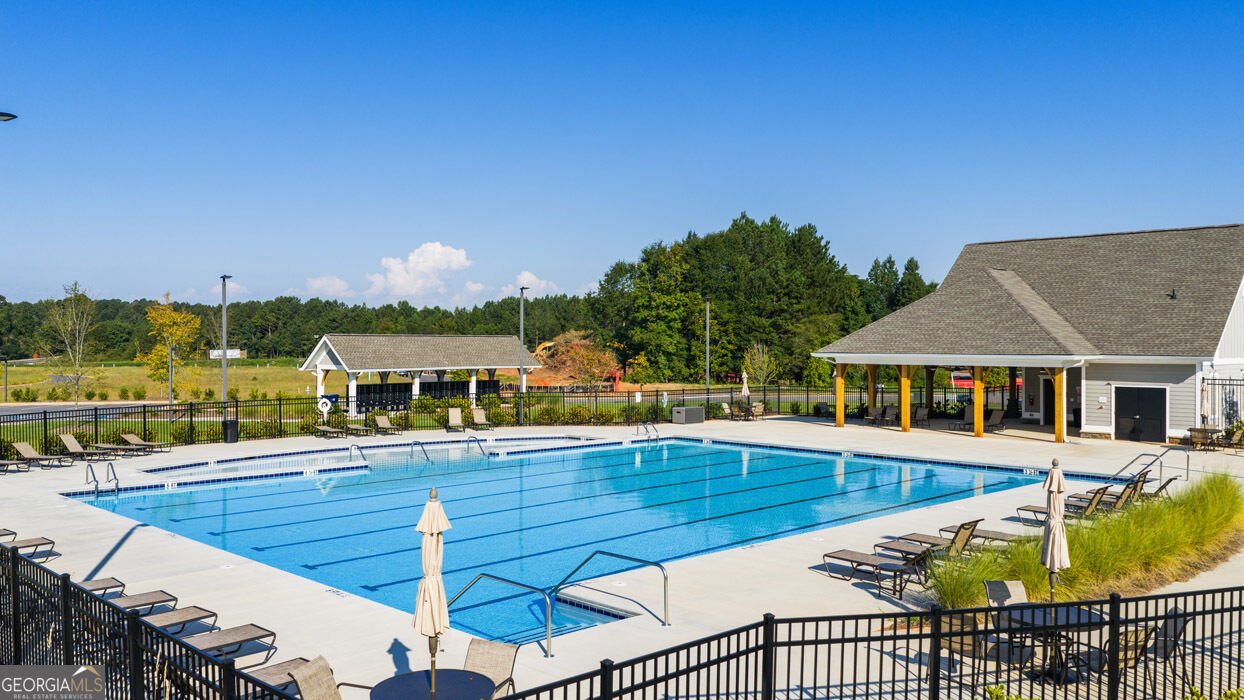
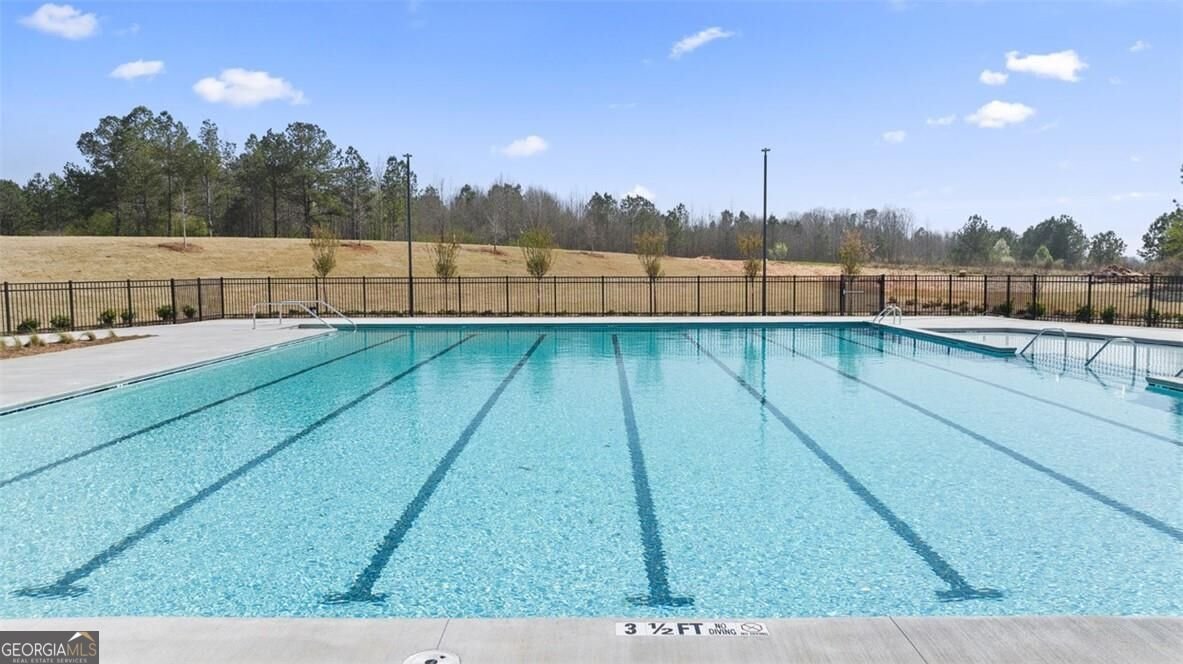
UNDER CONTRUCTION, 3-SIDED BRICK, OCONEE COUNTY SCHOOLS, BUILDER PAID RATE BUYDOWNS and CLOSING COST CONTRIBUTION when using our affiliated lender, DHI. Westland is a beautiful new community located in the highly sought-after school district of North Oconee County. Amenities include an oversized pool and cabana, pickleball courts, tennis courts, playground, sidewalks, streetlights, and several open Green Space areas creating an exceptional place to call home. The Fayette plan is a versatile new home floor plan designed to meet the needs of today's homebuyers. Offering 5 bedrooms and 3 bathrooms, this layout emphasizes open living spaces, natural light, and flexible design options. The welcoming entry leads into a spacious open-concept living area, creating a warm and inviting atmosphere ideal for both everyday living and entertaining. The kitchen is centrally located and features ample counter space, modern cabinetry, a functional layout. The kitchen flows seamlessly into the dining and living areas, enhancing connectivity and maximizing usability. Large windows throughout the home bring in natural light and highlight the thoughtful design of this new construction floor plan. The primary suite is designed for privacy and comfort, featuring a generous bedroom, well-appointed bathroom, and spacious closet. Secondary bedrooms provide flexibility for family members, guests, or remote work needs. Optional spaces such as flex rooms, lofts, or bonus rooms allow buyers to adapt the home to fit their lifestyle. The Fayette offers the opportunity to personalize finishes and features, making it an ideal choice for buyers searching for a modern floor plan in a new construction community. Explore the Fayette and discover why it remains a popular choice among buyers seeking new homes for sale in Bogart, GA. This home is conveniently close to highway 78, highway 53, highway 316, downtown Athens, dining, shopping, and entertainment making it ideal for both convenience and lifestyle. Schedule your private tour today and experience the benefits of owning a new construction home. *All photos are for illustrative purposes only, actual product, features, and finishes may vary.
Welcome home to this spacious 5-bed, 3-bath residence nestled in Westland in Bogart, GA. Inside, the home offers 2,653 square feet of finished living space, giving plenty of room for everyday living and easy entertaining. The kitchen was planned for both everyday meals and special occasions, with plenty of room to cook, serve, and connect. The main living areas are filled with natural light and provide an easy flow for hosting friends or enjoying quiet evenings at home. Step outside to approximately 0.17 acres, creating a comfortable setting for outdoor living and weekend gatherings. With parking available, the home provides flexible options for families and visitors. Westland offers a well established community setting in Bogart with convenient access to local shopping, dining, and major routes. With only a few days on the market, this property is a must see for buyers watching the area. Currently offered at $538,200, this home delivers a strong combination of space, condition, and location.

Show more
1184 Riverwood Drive - Map & Directions
view in Google Maps
Facts & features
School District Information
High School
Middle School
Elementary School
Additional Information about
Westland
Association
Yes
Association Fee
$800
Association Fee Includes
Maintenance Grounds
Sewer
Swimming
Tennis
Community Features
Pickleball Court(s)
Playground
Pool
Sidewalks
Street Lights
Tennis Court(s)
Neighborhood Tennis
Yes
Neighborhood Pool
Yes
Additional Information about
1184 Riverwood Drive
County
Neighborhood
Year Built
2026
Appliances
Cooktop
Dishwasher
Disposal
Gas Water Heater
Microwave
Oven (Wall)
Stainless Steel Appliance(s)
Architectural Style
Brick 3 Side
Traditional
Foundation
Slab
Construction Materials
Brick
Cooling
Ceiling Fan(s)
Electric
Zoned
Exterior Features
Sprinkler System
Fireplace Features
Family Room
Gas Starter
Flooring
Carpet
Laminate
Heating
Central
Natural Gas
Zoned
Home Warranty
Yes
Interior Features
Double Vanity
Pulldown Attic Stairs
Separate Shower
Soaking Tub
Laundry Features
Upper Level
Levels
Two
Financing Available
Cash
Conventional
FHA
VA Loan
Patio and Porch Features
Deck
Porch
Selling Status
Under Construction
Roof
Composition
Rooms
Laundry
Security Features
Carbon Monoxide Detector(s)
Smoke Detector(s)
Sewer Type
Public Sewer
Total Finished Area
2,653
Total Fire Places
1
Utilities
Cable Available
Electricity Available
High Speed Internet
Natural Gas Available
Sewer Connected
Water Available
Water Source
Public
Land Information
Lot Size
Less than .5 Acres
Lot Features
Level
Lot Size Estimated
0.17
Garages and Parking Information
Parking Features
Attached
Garage
Garage Door Opener
Guest
Kitchen Level
Off Street
Side/Rear Entrance
Tax Information
Taxes
Unknown
Tax Year
2025
Tax ID Number
A 02D 024V
Show more
listed by real estate agent elaine latiff and d.r. horton realty of georgia, inc.