Back

1455 Evergreen Park

Statham, GA 30666

Kate Varn
call for more info
770-480-5107
Ask a Question
Send to a Friend
Schedule a Showing
Request More Info
More Homes In
The Georgia Club
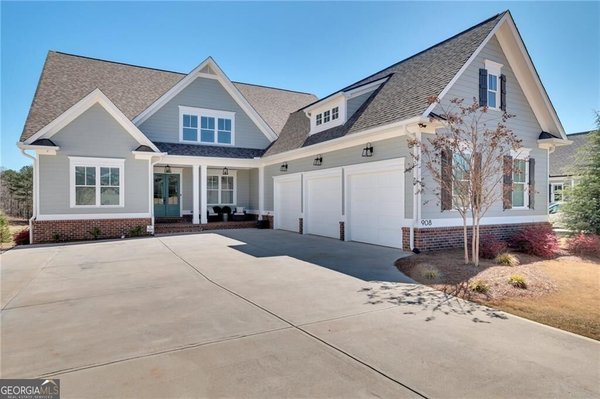
908 Indigo Bunting Road, Statham
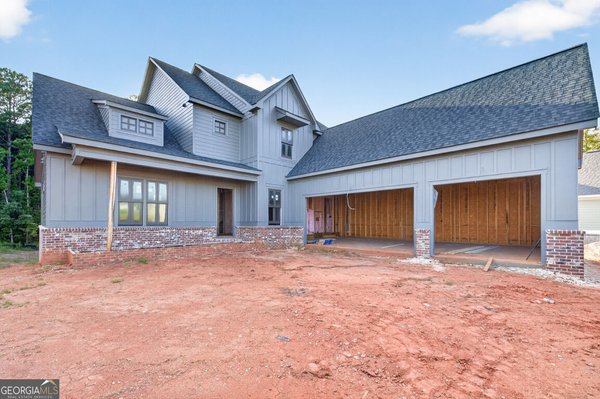
271 Lake Vista Drive, Statham
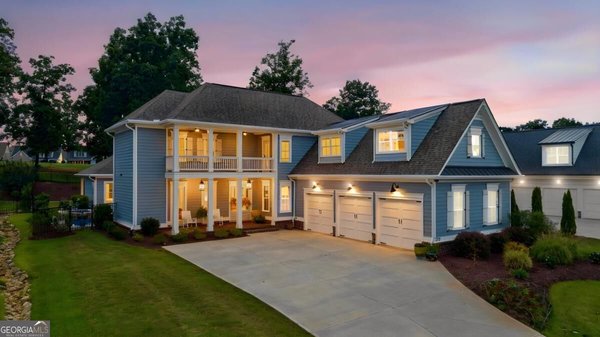
913 Indigo Bunting Road, Statham
Smart Mortgage Options
Dalton Carter
Lender
Lic. 1566538
Office:
Direct: 678-425-4140
AP Mortgage
340 Jesse Jewell Parkway
Suite 500A
Gainesville, GA 30501
Apply for a Loan
For Sale
MLS Number 10854668
5 Bedrooms
6 Bathrooms
1 Half Baths
7,010 Square Feet *estimated
Summary of 1455 Evergreen Park
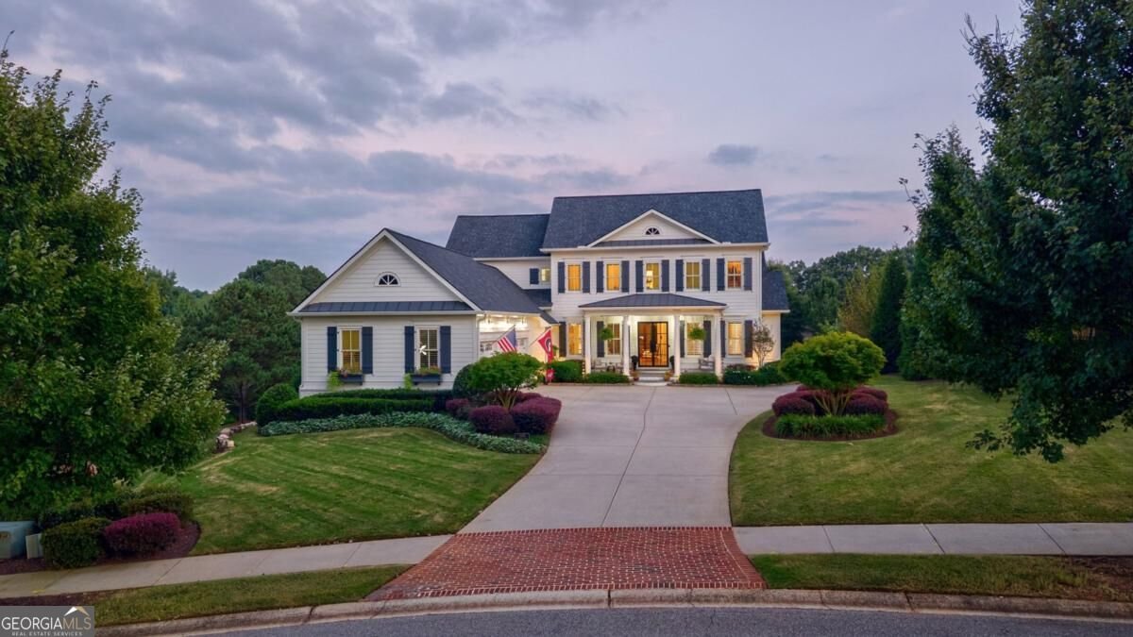
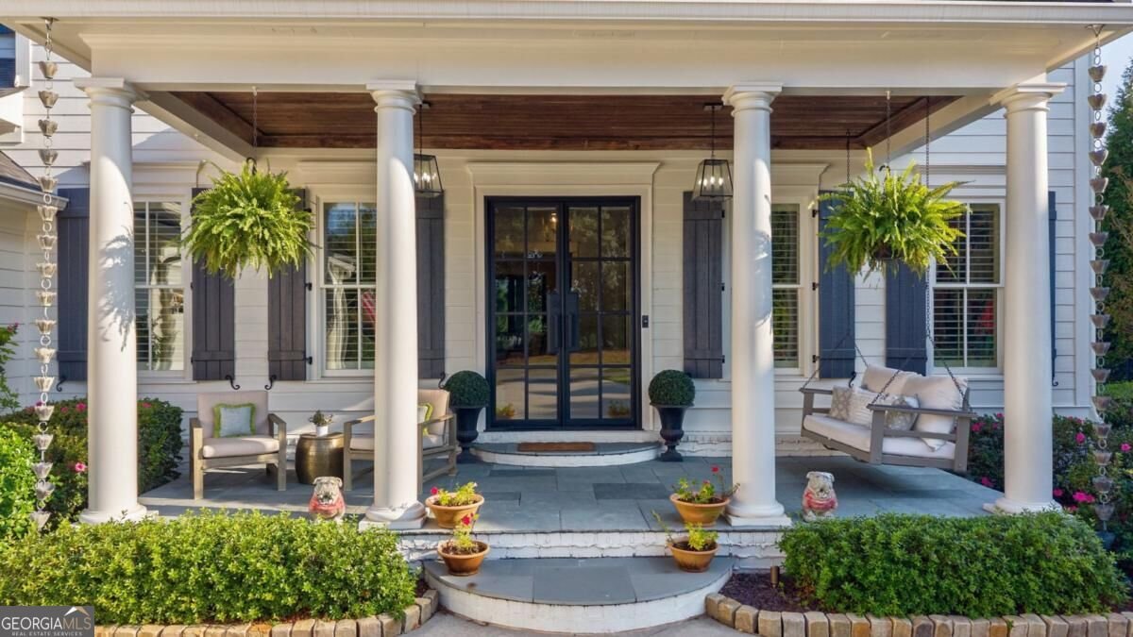
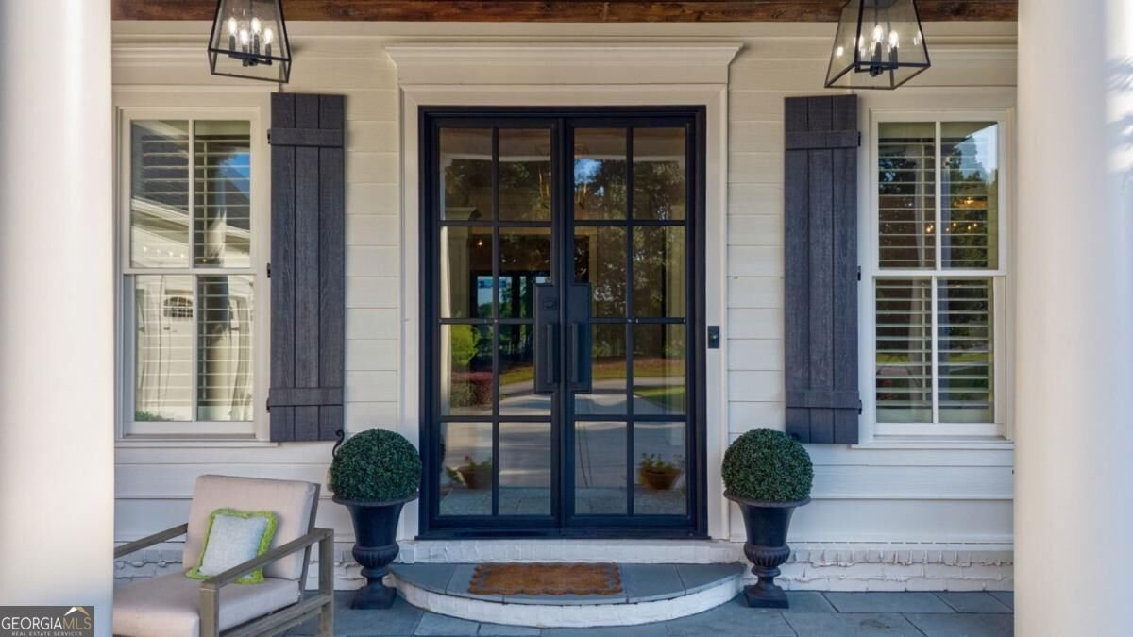
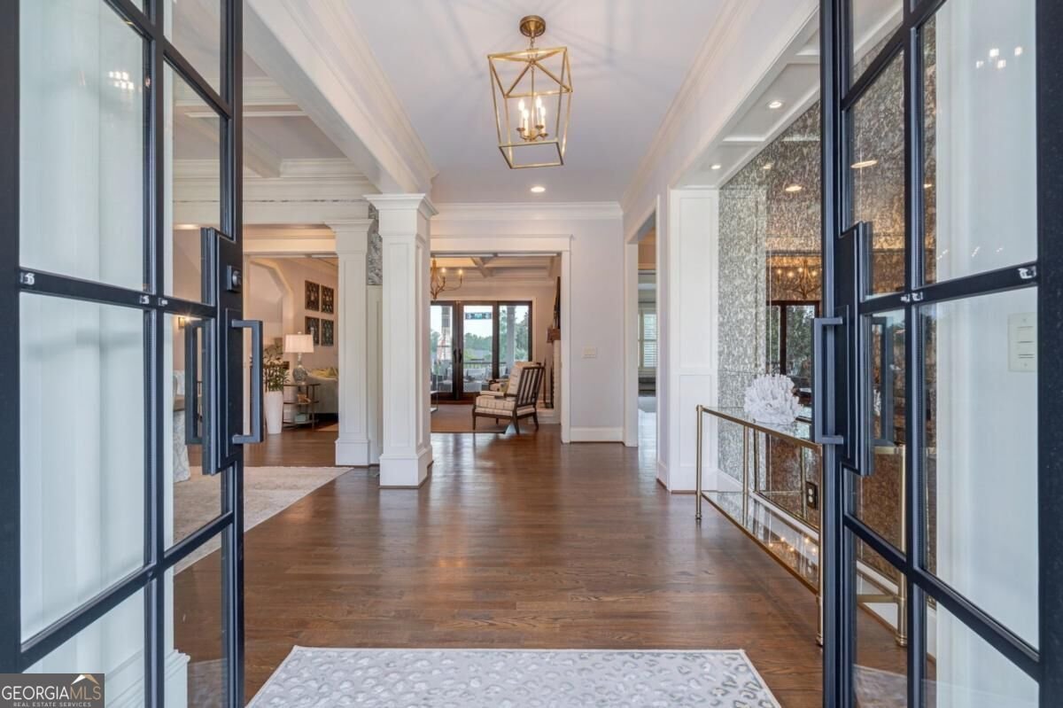
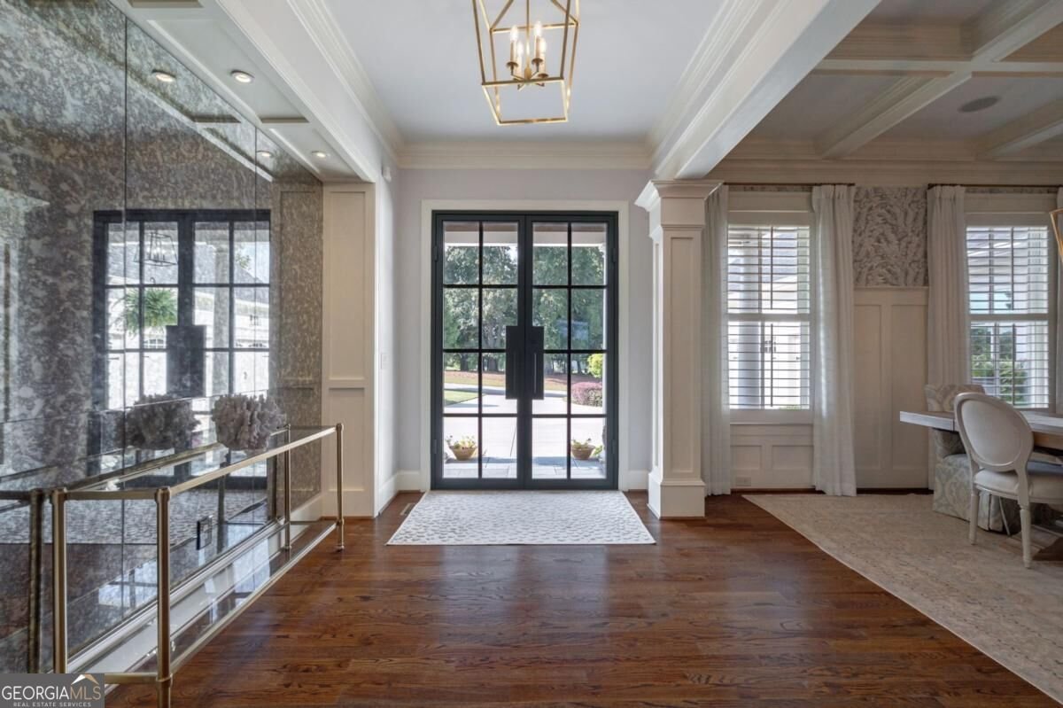
Welcome to 1455 Evergreen Park, a 7,010-square-foot estate in the Oconee Springs section of The Georgia Club. Beautifully finished rooms open to screened porches, covered terraces, and a poolside setting that feels like a getaway at home. With five bedrooms, six-and-a-half baths, and a finished lower level, the home is as comfortable for a quiet evening as it is for a house full of guests. Metal-and-glass doors open to a gracious foyer. The formal dining room seats 12 beneath a coffered ceiling, while the living room draws your eye through to a screened porch and the grounds beyond. Designer lighting, custom built-ins, and a gas fireplace bring warmth and character. A wood-burning fireplace anchors the family room, which flows through the breakfast area to a kitchen with an expansive island, quartz countertops and backsplash, custom cabinetry, a distinctive vent hood, and commercial-grade appliances. Patterned wallpaper lends personality to the mudroom and powder room. The main-level primary suite has hardwood floors, a bath with a soaking tub, separate shower, and heated tile floors, a custom his-and-hers closet, and direct access to a screened porch overlooking the backyard. Four additional bedrooms and four baths are upstairs. Downstairs, the finished lower level offers a second kitchen, living room, office, full bath, sauna, flexible spaces, and generous storage. Covered and open-air terraces connect the home to the pool and spa. There is room to lounge in the sun, gather around the fire pit, practice on the putting green, or play on the expansive fenced lawn. Landscape lighting makes the grounds just as inviting after sunset. A three-car garage completes the property. Located in Oconee County, 1455 Evergreen Park is zoned for Dove Creek Elementary, Dove Creek Middle, and North Oconee High School.
Welcome to 1455 Evergreen Park in The Georgia Club, where this thoughtfully designed 5-bed, 6-bath home is ready for its next chapter. Thoughtfully planned, the interior provides 7,010 square feet of finished living space with an open, livable feel from room to room. A bright, open kitchen offers generous workspace, storage, and a direct view into the main gathering spaces. The main living areas are filled with natural light and provide an easy flow for hosting friends or enjoying quiet evenings at home. Outside, the property offers approximately 0.97 acres, giving ample room to relax, play, or plan future outdoor projects. With parking available, the home provides flexible options for families and visitors. The Georgia Club offers a well established community setting in Statham with convenient access to local shopping, dining, and major routes. On the market for about 5 days, this home offers an excellent opportunity in Statham. At $2,850,000, this home is well positioned for buyers seeking value in Statham.
▾ Show more
1455 Evergreen Park - Map & Directions
view in Google Maps
Facts & features
School District Information
High School
Middle School
Elementary School
Additional Information about
The Georgia Club
Association
Yes
Association Fee
$3,395
Association Fee Includes
Insurance
Maintenance Grounds
Management Fee
Security
Trash
Community Features
Playground
Sidewalks
Street Lights
Additional Information about
1455 Evergreen Park
County
Neighborhood
Year Built
2014
Appliances
Dishwasher
Disposal
Ice Maker
Microwave
Refrigerator
Stainless Steel Appliance(s)
Architectural Style
Traditional
Basement
Bath Finished
Construction Materials
Brick
Concrete
Cooling
Central Air
Electric
Exterior Features
Fire Pit,Lighting,Sprinkler System,Water Feature
Fireplace Features
Family Room
Living Room
Flooring
Hardwood
Tile
Heating
Central
Home Warranty
No
Interior Features
Bookcases
Double Vanity
High Ceilings
Master On Main Level
Split Foyer
Two Story Foyer
Vaulted Ceiling(s)
Kitchen Features
Kitchen Island
Levels
Three Or More
Financing Available
1031 Exchange
Cash
Conventional
VA Loan
Patio and Porch Features
Deck
Patio
Porch
Screened
Selling Status
Resale
Roof
Composition
Rooms
Family Room
Foyer
Laundry
Office
Security Features
Carbon Monoxide Detector(s)
Gated Community
Security System
Smoke Detector(s)
Sewer Type
Public Sewer
Total Finished Area
7,010
Total Fire Places
2
Utilities
Electricity Available
High Speed Internet
Natural Gas Available
Sewer Available
Underground Utilities
Water Source
Public
Private Pool
Yes
Finished Basement
Yes
Master on the Main
Yes
Land Information
Lot Size
.5 to 1 Acre
Lot Features
Private
Lot Size Estimated
0.97
Fencing
Back Yard
Fenced
Garages and Parking Information
Parking Features
Attached
Garage Door Opener
Off Street
Tax Information
Taxes
$13,522
Tax Year
0
Tax ID Number
B 01N 084
▾ Show more
listed by real estate agent and exp realty