Back

1106 Mill Pointe

Watkinsville, GA 30677

Kate Varn
call for more info
770-480-5107
Ask a Question
Send to a Friend
Schedule a Showing
Request More Info
More Homes In
Jennings Mill
1031 Millers Lake Drive, Watkinsville
1071 Waterford Court, Watkinsville
1020 Ramser Drive, Watkinsville
Smart Mortgage Options
Dalton Carter
Lender
Lic. 1566538
Office:
Direct: 678-425-4140
AP Mortgage
340 Jesse Jewell Parkway
Suite 500A
Gainesville, GA 30501
Apply for a Loan
For Sale
MLS Number 10855676
3 Bedrooms
3 Bathrooms
1 Half Baths
3,588 Square Feet *estimated
Summary of 1106 Mill Pointe
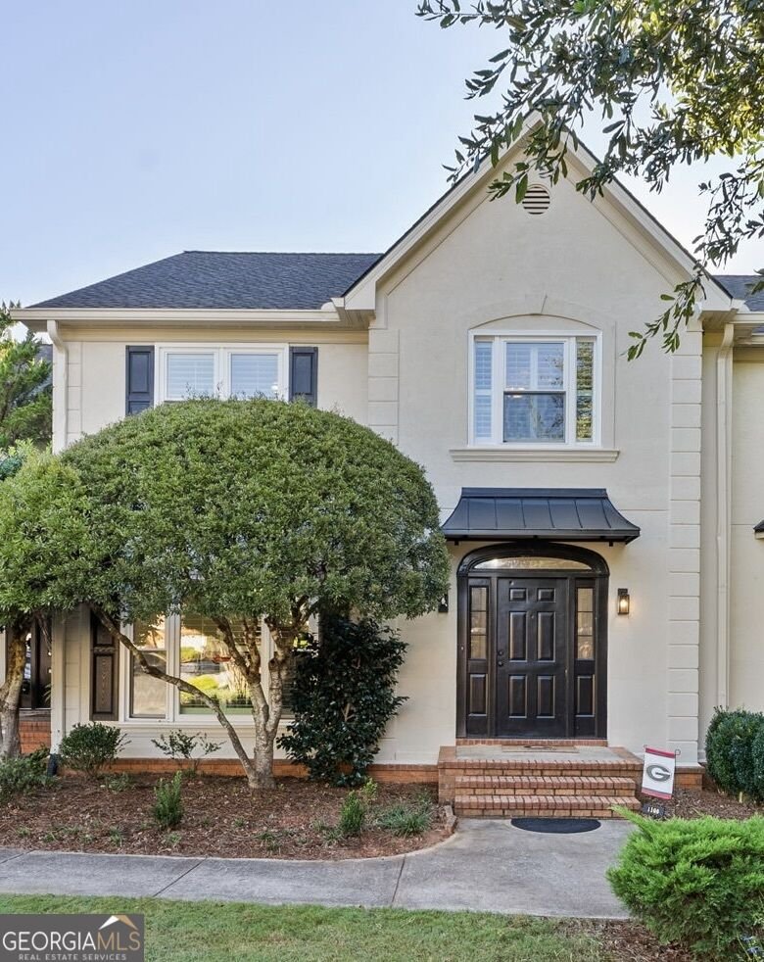
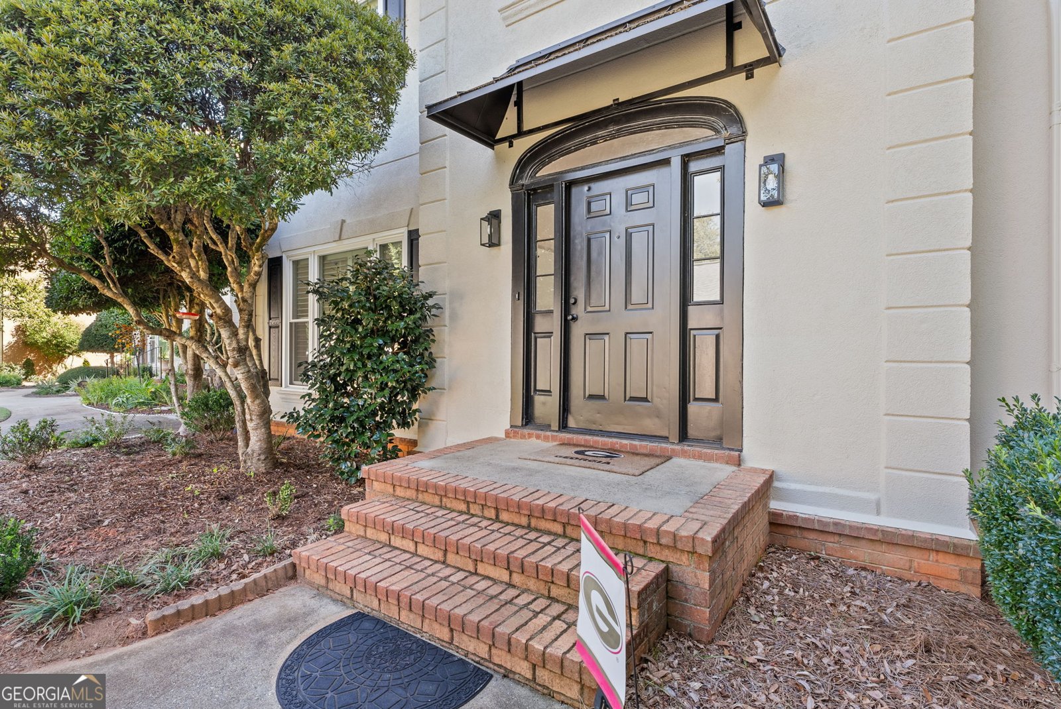
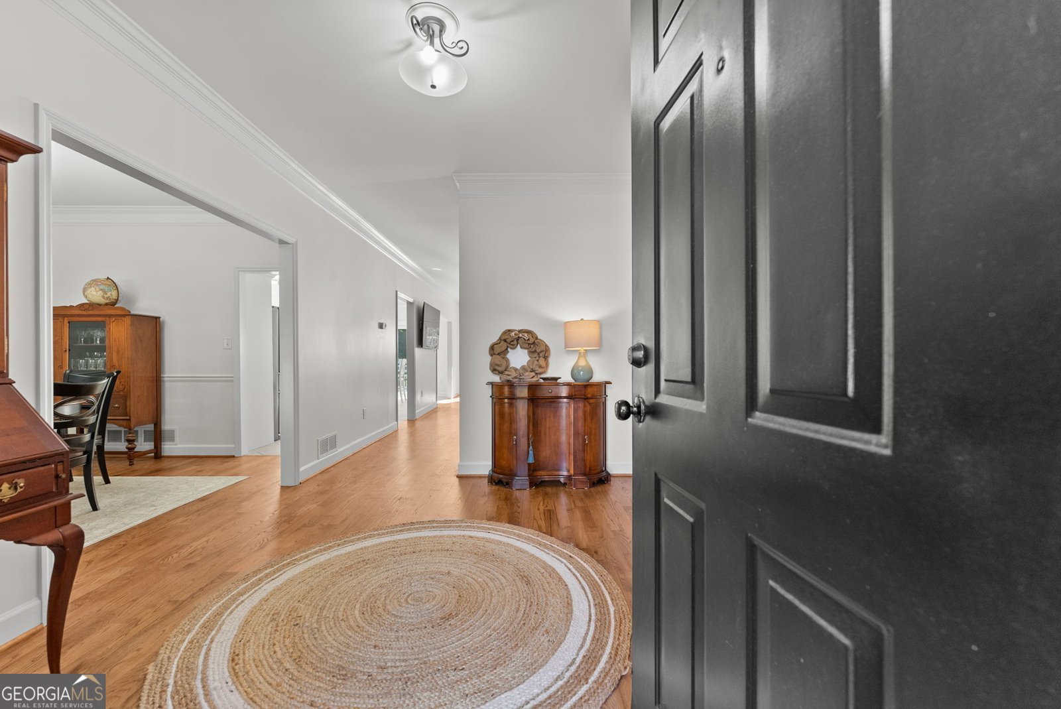
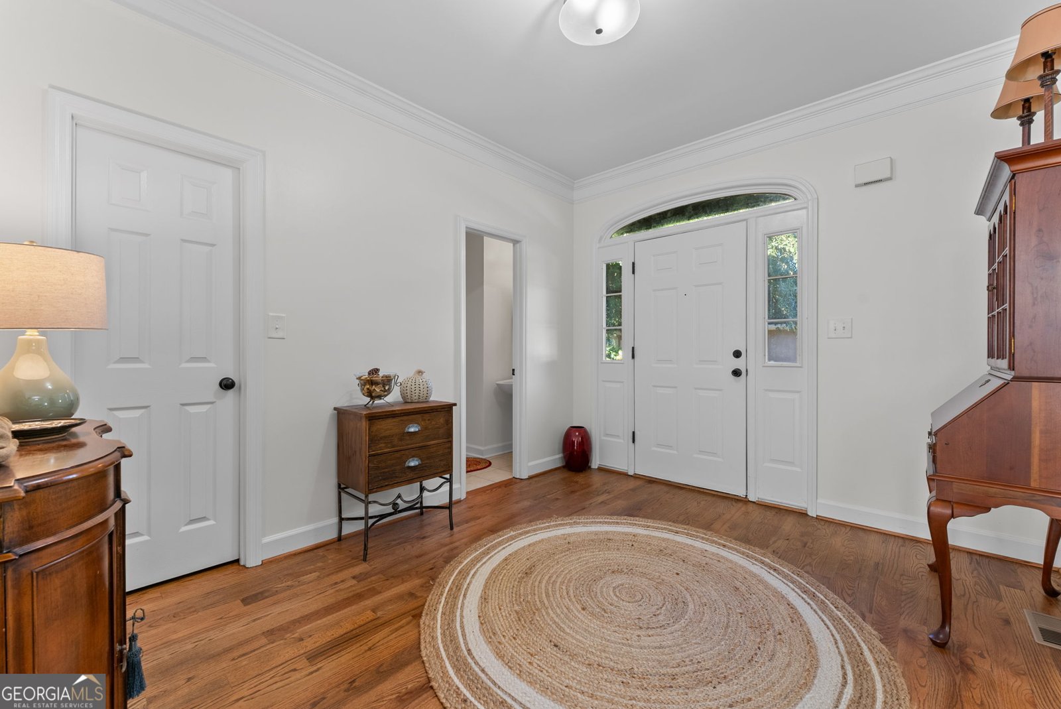
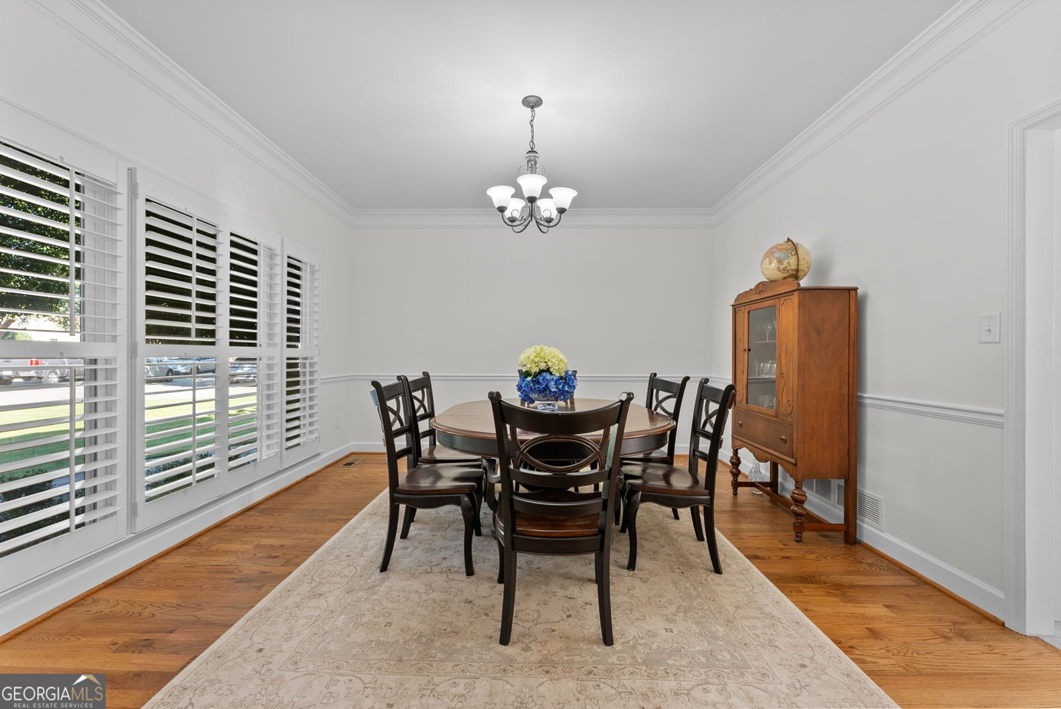
Welcome to 1106 Mill Pointe Drive, an elegantly renovated condo in the sought-after Jennings Mill Country Club community in Watkinsville, GA, located within the North Oconee School District. Offering a blend of refined finishes, functional living space, and a desirable golf course setting, this home has been thoughtfully updated throughout with new flooring and modern enhancements. The main level welcomes you with a spacious foyer, formal dining room, and a beautifully appointed kitchen featuring quartz countertops, abundant cabinetry, and an expanded peninsula with additional seating. Newly added sliding glass doors bring in natural light and provide access to the over sized deck, where you can enjoy peaceful views overlooking the pond and nearby 9th hole. Upstairs, three bedrooms include a spacious primary suite, with convenient access to the laundry room and additional full bathroom. The finished lower level offers a bonus room with an attached full bathroom, providing flexibility for a home office, guest retreat, fitness space, or additional living area. An oversized two-car garage offers ample room for parking, storage, or a golf cart. Residents enjoy the convenience of weekly landscaping services along Mill Pointe, including mowing, leaf blowing, and shrub trimming, as well as access to community amenities including a pool, tennis courts, pickleball courts, and a 24-hour fitness room with membership key card. The gated community also offers nightly security patrols. Located just steps from the golf course, this beautifully updated home offers an opportunity to enjoy comfortable living in a sought-after community. Please note that membership to Jennings Mill Country Club is not included in the HOA fee.
Set in the popular Jennings Mill neighborhood, this 3-BR, 3-BA home offers a comfortable blend of space, style, and function. Inside, the home offers 3,588 square feet of finished living space, giving plenty of room for everyday living and easy entertaining. A bright, open kitchen offers generous workspace, storage, and a direct view into the main gathering spaces. Open concept living and dining spaces create a comfortable setting for gatherings of all kinds. Step outside to approximately 0.05 acres, creating a comfortable setting for outdoor living and weekend gatherings. With parking available for multiple vehicles, the home provides flexible options for families and visitors. Residents of Jennings Mill enjoy a blend of neighborhood charm and easy access to everyday conveniences. Recently listed and already on many buyers radar, this home is a fresh opportunity. With an asking price of $555,000, this property represents an appealing opportunity in the current market.
▾ Show more
1106 Mill Pointe - Map & Directions
view in Google Maps
Facts & features
School District Information
High School
Middle School
Elementary School
Additional Information about
Jennings Mill
Association
Yes
Association Fee
$2,456
Association Fee Includes
Maintenance Grounds
Security
Community Features
Clubhouse
Fitness Center
Golf
Pickleball Court(s)
Playground
Pool
Street Lights
Tennis Court(s)
Neighborhood Tennis
Yes
Neighborhood Golf
Yes
Neighborhood Pool
Yes
Additional Information about
1106 Mill Pointe
County
Neighborhood
Year Built
1993
Appliances
Dishwasher
Microwave
Oven/Range (Combo)
Refrigerator
Architectural Style
Traditional
Basement
Bath Finished
Finished
Construction Materials
Stucco
Cooling
Central Air
Exterior Features
Balcony
Flooring
Hardwood
Tile
Heating
Central
Home Warranty
No
Interior Features
High Ceilings
Separate Shower
Laundry Features
Upper Level
Levels
Three Or More
Selling Status
Resale
Roof
Composition
Rooms
Office
Sewer Type
Public Sewer
Total Finished Area
3,588
Utilities
Cable Available
High Speed Internet
Water Source
Public
Finished Basement
Yes
Land Information
Lot Size
Less than .5 Acres
Lot Features
None
Lot Size Estimated
0.05
Garages and Parking Information
Parking Total
2
Parking Features
Attached
Tax Information
Taxes
Unknown
Tax Year
2026
Tax ID Number
C 01L 016
▾ Show more
listed by real estate agent dee waddell and broad & main real estate group