Back

1151 Mcrees Mill Road

Watkinsville, GA 30677

Kate Varn
call for more info
770-480-5107
Ask a Question
Send to a Friend
Schedule a Showing
Request More Info
Smart Mortgage Options
Dalton Carter
Lender
Lic. 1566538
Office:
Direct: 678-425-4140
AP Mortgage
340 Jesse Jewell Parkway
Suite 500A
Gainesville, GA 30501
Apply for a Loan
For Sale
MLS Number 10886385
4 Bedrooms
2 Bathrooms
0 Half Baths
1,982 Square Feet *estimated
Summary of 1151 Mcrees Mill Road
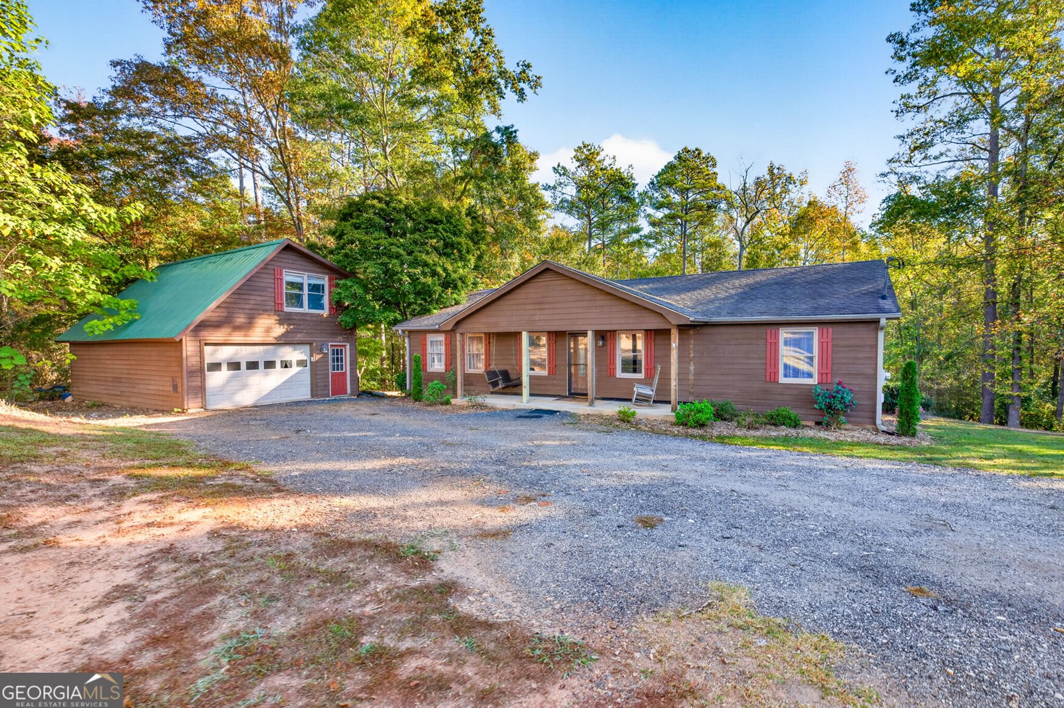
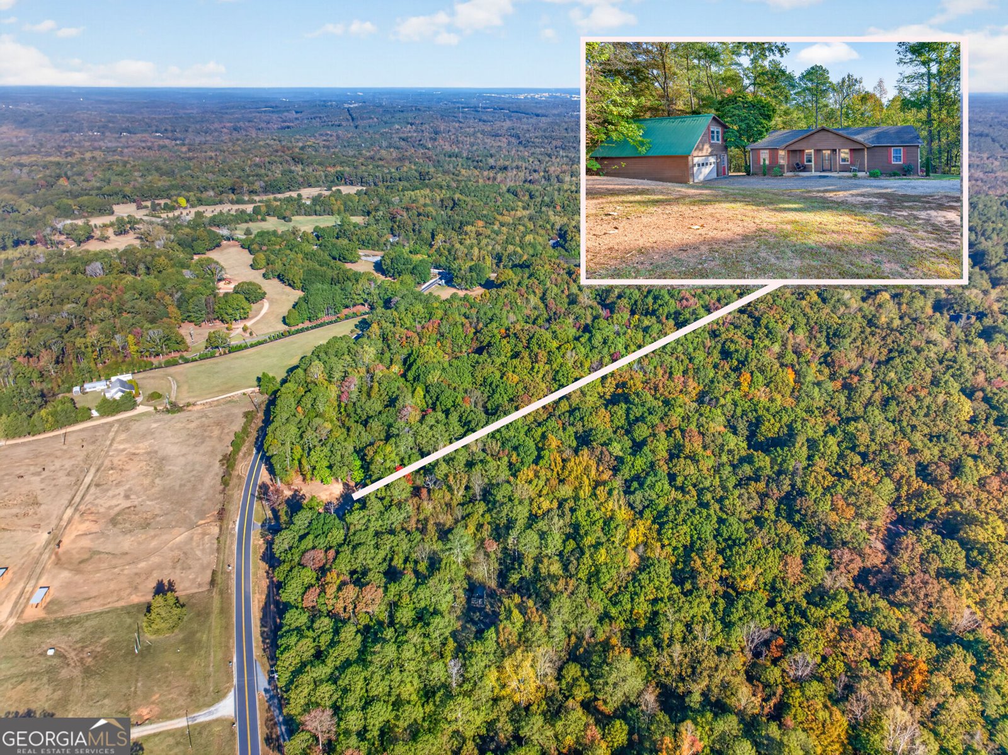
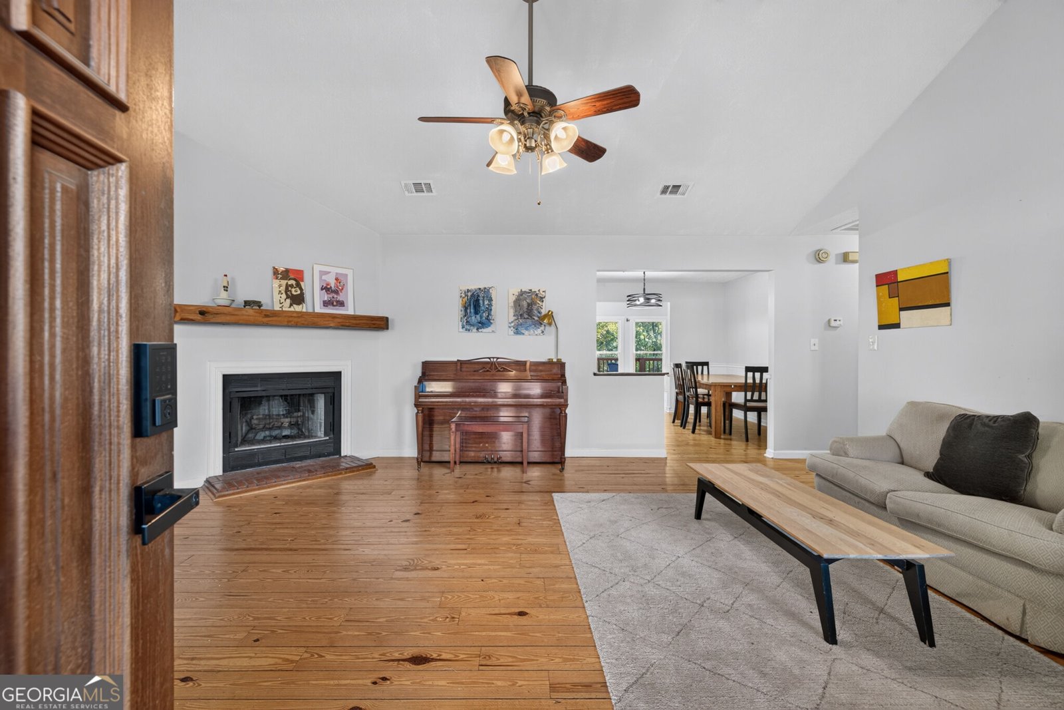
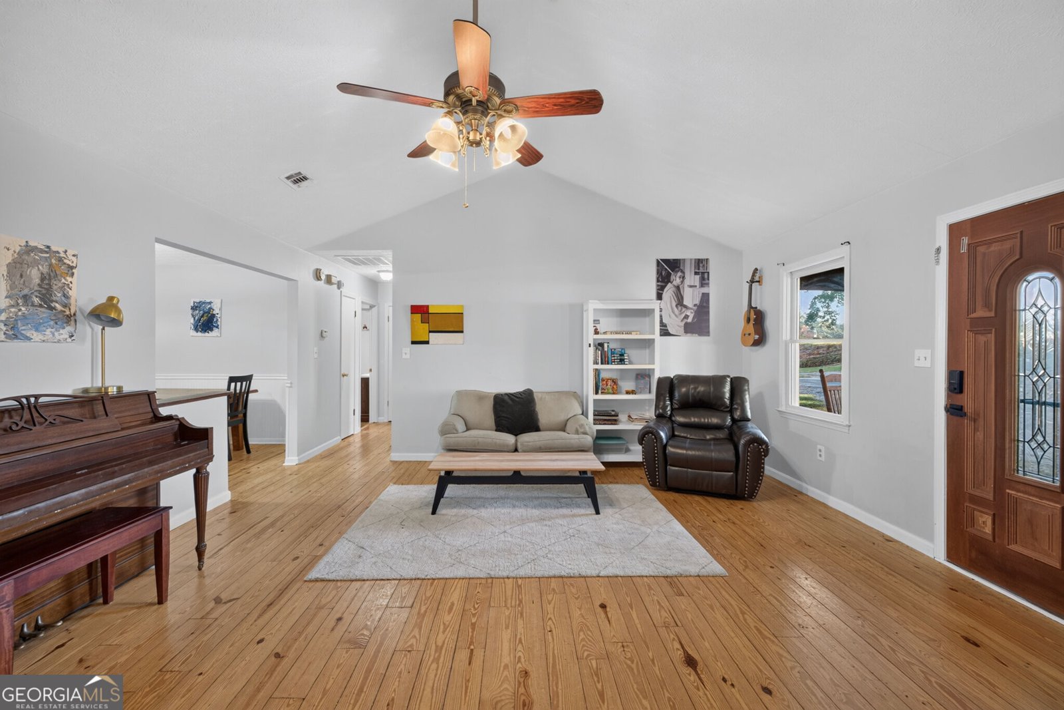
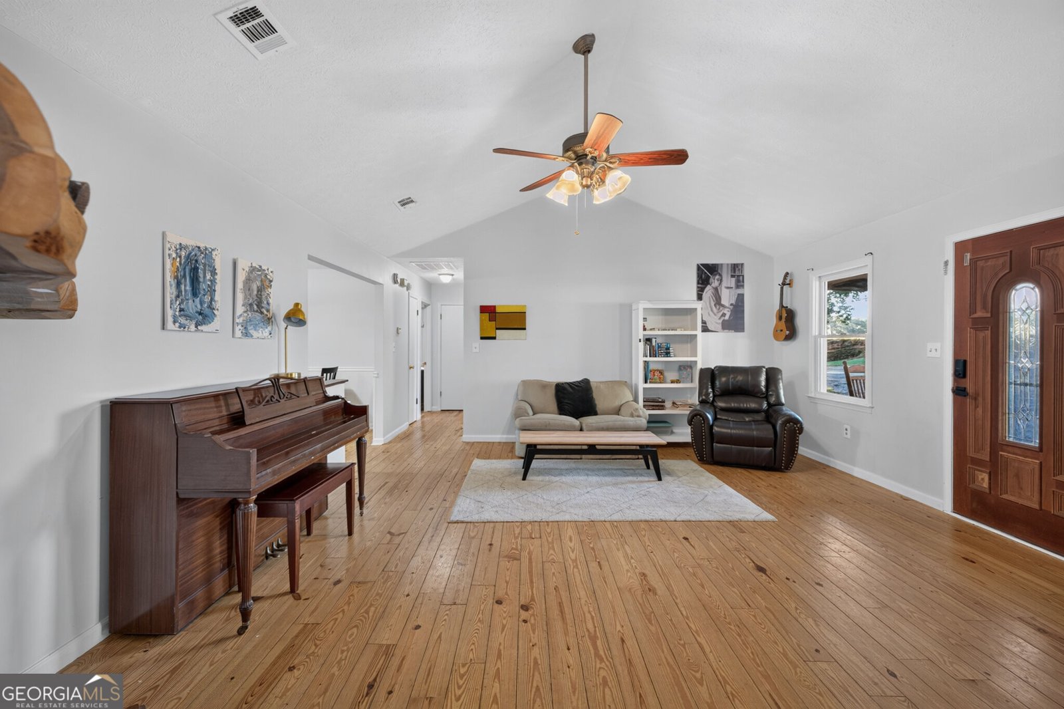
A LITTLE BIT OF COUNTRY, A WHOLE LOT OF CHARM, AND 2.26 ACRES TO CALL YOUR OWN! Tucked away on 2.26 private acres in Watkinsville, this charming home offers the peaceful, cabin-inspired setting you've been dreaming of. Picture slow mornings sipping coffee on the spacious rocking-chair front porch, complete with a porch swing, and cozy winter evenings gathered around the fireplace beneath soaring vaulted ceilings. The inviting country-style kitchen features beautiful cabinetry, granite countertops, a breakfast bar, and a charming eat-in breakfast area. The spacious primary suite offers a large walk-in closet and a private bath featuring a separate fully tiled shower and oversized soaking tub, perfect for unwinding after a long day. Generously sized secondary bedrooms and a spacious additional bathroom provide plenty of room to spread out. BUT THE REAL SHOWSTOPPER? THE SUNROOM! Surrounded by expansive windows and flooded with natural light, this incredible space brings the outdoors in while showcasing beautiful wooded views. Step directly outside onto the HUGE walk-out back deck, where peaceful surroundings and nature take center stage. With 2.26 acres to explore, there's room for outdoor adventures, quiet evenings, and endless possibilities. The detached garage is another standout feature, offering excellent space for parking, woodworking, or creating your dream workshop. An additional versatile space is perfect for a home office, craft room, home gym, or extra storage. If you've been searching for privacy, room to roam, and a peaceful escape from the everyday hustle, this Watkinsville retreat is calling your name. Come experience a little slice of country living for yourself!
This 4-bed, 2-bath residence in Watkinsville offers the flexibility of a non HOA setting while still providing comfortable everyday living. Inside, the home offers 1,982 square feet of finished living space, giving plenty of room for everyday living and easy entertaining. A bright, open kitchen offers generous workspace, storage, and a direct view into the main gathering spaces. A central family room and dining area provide a welcoming place to unwind, gather, and enjoy time together. Step outside to approximately 2.26 acres, creating a comfortable setting for outdoor living and weekend gatherings. With parking available, the home provides flexible options for families and visitors. The location provides quick access to Watkinsville amenities while offering the flexibility of living outside a subdivision with no required HOA. Just listed within the last few days, this home is already drawing attention. At $419,900, this home is well positioned for buyers seeking value in Watkinsville.
▾ Show more
1151 Mcrees Mill Road - Map & Directions
view in Google Maps
Facts & features
School District Information
High School
Middle School
Elementary School
Additional Information about
None
Association
No
Additional Information about
1151 Mcrees Mill Road
County
Neighborhood
Year Built
1988
Appliances
Convection Oven
Cooktop
Dishwasher
Architectural Style
Ranch
Traditional
Foundation
Crawl Space
Construction Materials
Concrete
Wood Siding
Cooling
Central Air
Electric
Fireplace Features
Family Room
Flooring
Hardwood
Heating
Central
Electric
Home Warranty
No
Interior Features
Master On Main Level
Separate Shower
Soaking Tub
Tile Bath
Vaulted Ceiling(s)
Walk-In Closet(s)
Kitchen Features
Breakfast Area
Breakfast Bar
Solid Surface Counters
Laundry Features
In Kitchen
Levels
One
Financing Available
Cash
Conventional
FHA
USDA Loan
VA Loan
Other Structures
Garage(s),Other,Workshop
Patio and Porch Features
Deck
Porch
Selling Status
Resale
Roof
Composition
Rooms
Family Room
Sun Room
Security Features
Smoke Detector(s)
Sewer Type
Septic Tank
Total Finished Area
1,982
Total Fire Places
1
Utilities
Electricity Available
Water Available
Water Source
Public
Master on the Main
Yes
Land Information
Lot Size
2 to 5 Acres
Lot Features
Private
Lot Size Estimated
2.26
Garages and Parking Information
Parking Features
Detached
Garage
Detached Garage
Yes
Tax Information
Taxes
$3,332
Tax Year
2026
Tax ID Number
D 01 011C
▾ Show more
listed by real estate agent carissa or kevin and re/max tru, inc.