Back

1251 Summit Circle

Watkinsville, GA 30677

Kate Varn
call for more info
770-480-5107
Ask a Question
Send to a Friend
Schedule a Showing
Request More Info
More Homes In
Summit Grove
1140 Summit Drive, Watkinsville
1110 Summit Circle, Watkinsville
Smart Mortgage Options
Dalton Carter
Lender
Lic. 1566538
Office:
Direct: 678-425-4140
AP Mortgage
340 Jesse Jewell Parkway
Suite 500A
Gainesville, GA 30501
Apply for a Loan
For Sale
MLS Number 10851457
3 Bedrooms
2 Bathrooms
0 Half Baths
3,364 Square Feet *estimated
Summary of 1251 Summit Circle
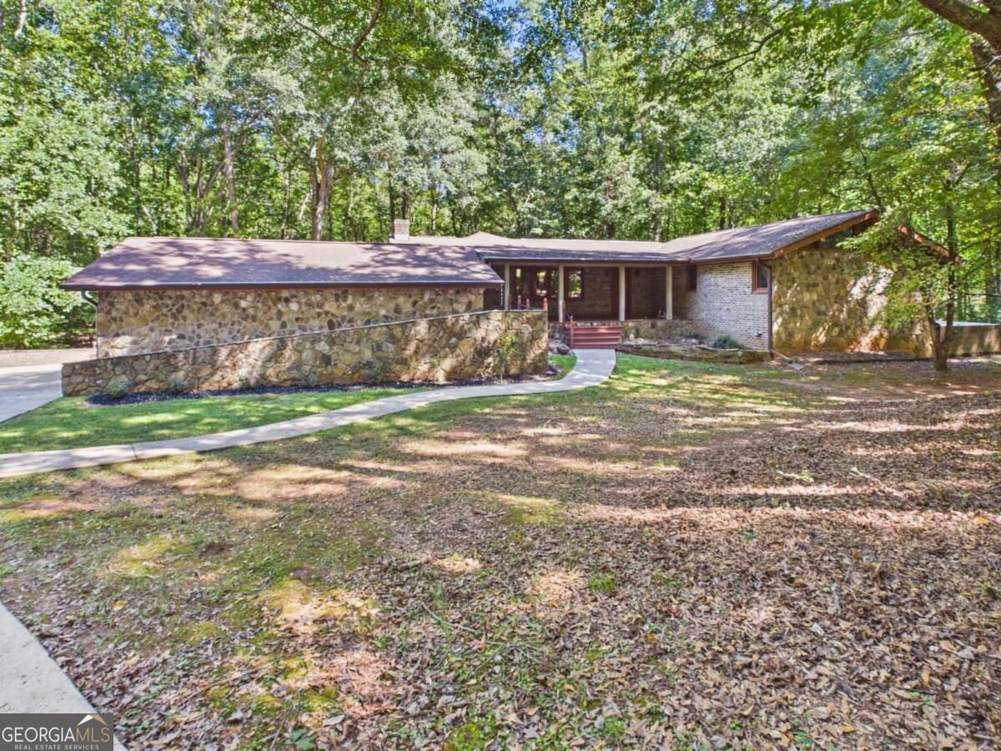
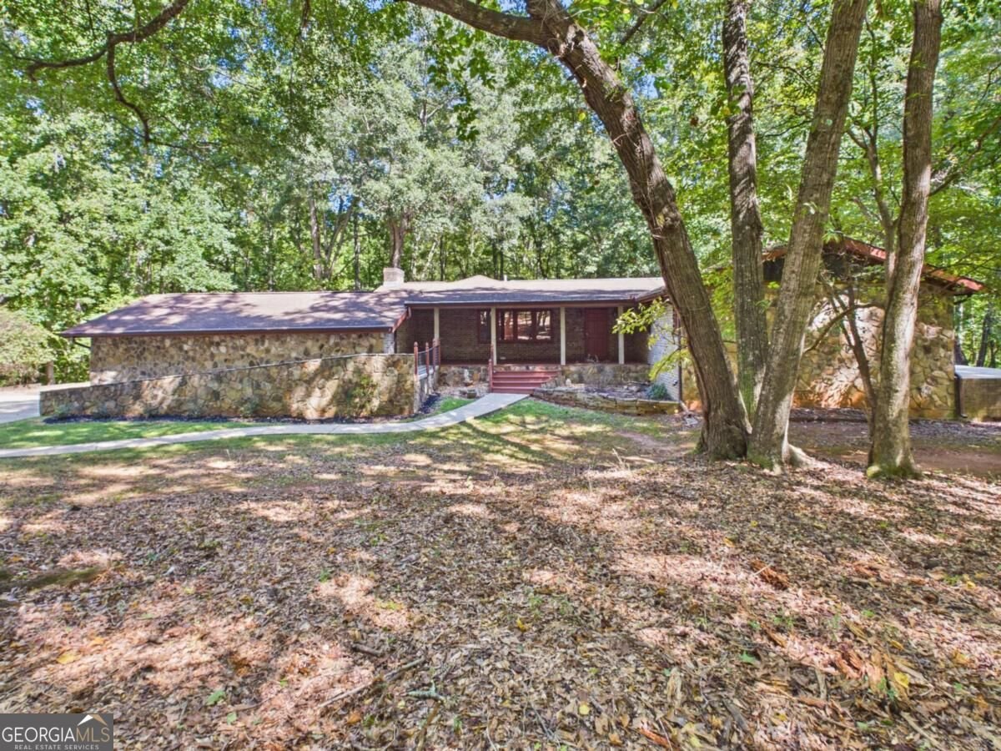
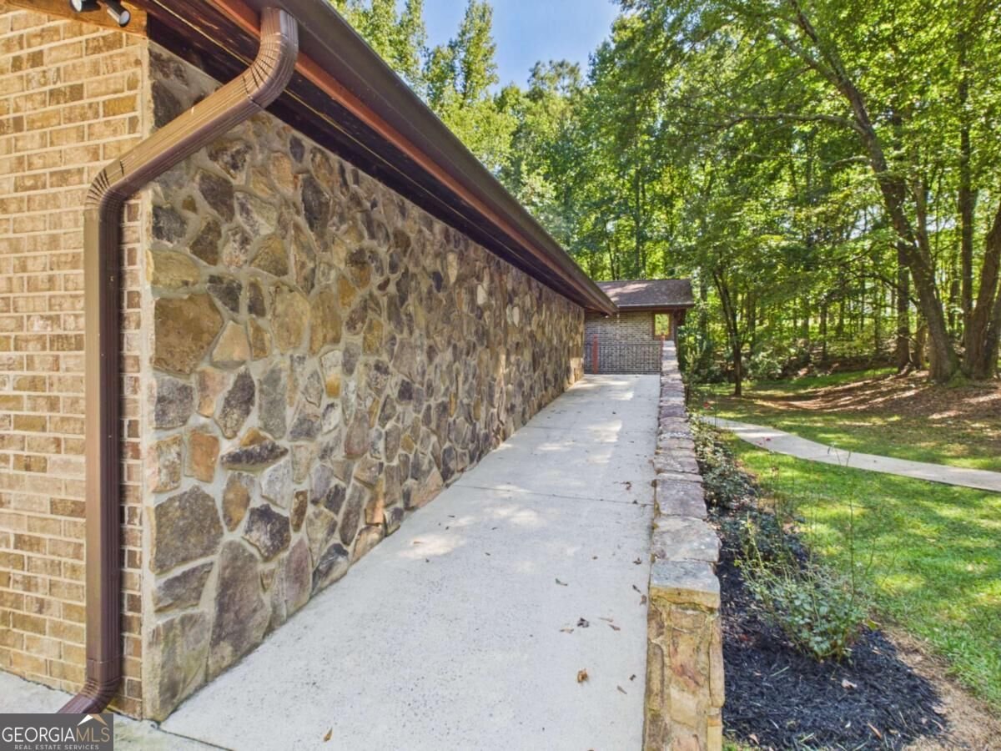
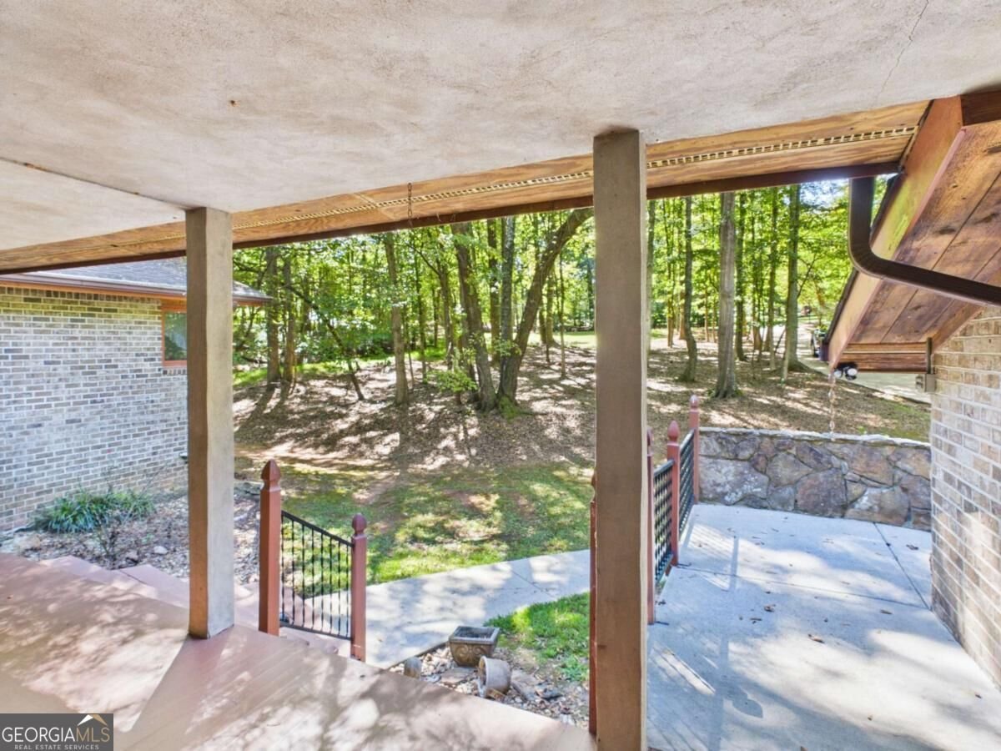
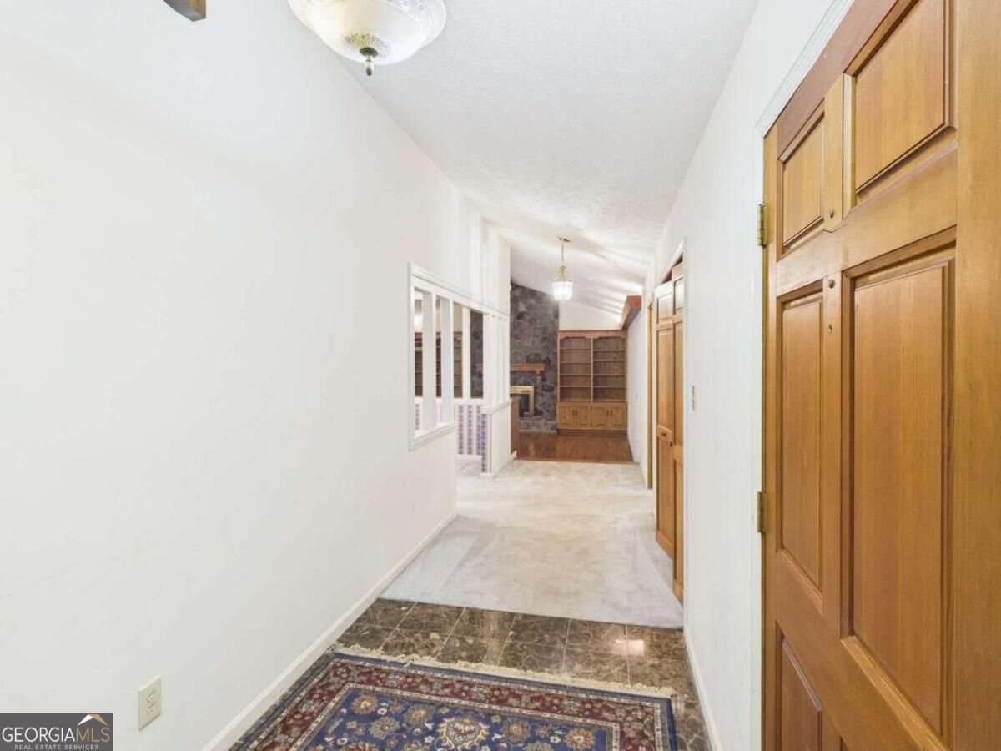
Welcome to 1251 Summit Circle, a property filled with potential on 3.47 beautiful acres in Oconee County, known for its award-winning schools. Offering approximately 3,364 square feet in a sprawling ranch floor plan plus a partially finished basement, this home presents a rare opportunity to update and personalize an impressive property in one of the county's most convenient locations. The main level offers abundant living and storage space, including two large living rooms, each anchored by its own fireplace. A spacious kitchen connects to the dining room and large sunroom overlooking the deck and private surroundings. The split-bedroom floor plan places the primary suite on one side, complete with its own outdoor patio, while two additional bedrooms and a full bath are located on the opposite end. A built-in ramp provides convenient access to the home. The partially finished basement adds even more possibilities with several partitioned rooms, including potential for an additional bedroom or office, a framed bathroom, large recreation room, workshop, and plenty of storage. Outside is where this property truly sets itself apart. The private 3.47-acre lot is highlighted by a gorgeous creek, mature surroundings, and established fig trees. The property also offers five total garage spaces, an approximately 1,100-square-foot barn formerly used as a horse stable, and a second approximately 625-square-foot spray-foam-insulated outbuilding with a poured concrete floor. With its expansive floor plan, flexible basement, exceptional storage, outbuildings, acreage, and beautiful creekside setting, 1251 Summit Circle offers the foundation to create an incredible dream property-all convenient to Highway 441, downtown Watkinsville, and everything Oconee County has to offer.
Welcome home to this spacious 3-bed, 2-bath residence nestled in Summit Grove in Watkinsville, GA. Inside, the home offers 3,364 square feet of finished living space, giving plenty of room for everyday living and easy entertaining. The kitchen was planned for both everyday meals and special occasions, with plenty of room to cook, serve, and connect. A central family room and dining area provide a welcoming place to unwind, gather, and enjoy time together. Step outside to approximately 3.47 acres, creating a comfortable setting for outdoor living and weekend gatherings. Practical parking available for multiple vehicles makes everyday living easier for households with multiple vehicles. Residents of Summit Grove enjoy a blend of neighborhood charm and easy access to everyday conveniences. On the market for about 10 days, this home offers an excellent opportunity in Watkinsville. With an asking price of $650,000, this property represents an appealing opportunity in the current market.
▾ Show more
1251 Summit Circle - Map & Directions
view in Google Maps
Facts & features
School District Information
High School
Middle School
Elementary School
Additional Information about
Summit Grove
Association
Yes
Association Fee
$250
Additional Information about
1251 Summit Circle
County
Neighborhood
Year Built
1986
Appliances
Dishwasher
Electric Water Heater
Refrigerator
Architectural Style
Ranch
Basement
Partially Finished
Construction Materials
Brick
Stone
Wood Siding
Cooling
Central Air
Electric
Dining Room Features
Separate Room
Exterior Features
Gas Grill
Fireplace Features
Living Room
Flooring
Carpet
Tile
Vinyl
Heating
Central
Electric
Home Warranty
No
Interior Features
Master On Main Level
Split Foyer
Two Story Foyer
Laundry Features
In Hall
Levels
One
Financing Available
Cash
Conventional
Other Equipment
Satellite Dish
Other Structures
Barn(s),Shed(s),Stable(s),Workshop
Patio and Porch Features
Deck
Patio
Selling Status
Resale
Roof
Composition
Rooms
Den
Great Room
Laundry
Office
Sun Room
Sewer Type
Septic Tank
Showing Info
Septic Tank
Listing Conditions
Covenants/Restrictions
Total Finished Area
3,364
Total Fire Places
2
Utilities
Electricity Available
High Speed Internet
Natural Gas Available
Underground Utilities
Water Available
Water Source
Public
Finished Basement
Yes
Master on the Main
Yes
Land Information
Lot Size
2 to 5 Acres
Lot Features
Private
Lot Size Estimated
3.47
Fencing
Wood
View
Seasonal View
Water Front Features
Creek
Garages and Parking Information
Parking Total
5
Parking Features
Attached
Detached
Garage
Garage Door Opener
Detached Garage
Yes
Tax Information
Taxes
$1,942
Tax Year
2025
Tax ID Number
C 03F 010
▾ Show more
listed by real estate agent j.w. thaxton and greater athens properties