Back

1165 River Bank Lane

Watkinsville, GA 30677

Kate Varn
call for more info
770-480-5107
Ask a Question
Send to a Friend
Schedule a Showing
Request More Info
Smart Mortgage Options
Dalton Carter
Lender
Lic. 1566538
Office:
Direct: 678-425-4140
AP Mortgage
340 Jesse Jewell Parkway
Suite 500A
Gainesville, GA 30501
Apply for a Loan
For Sale
MLS Number 10886541
7 Bedrooms
6 Bathrooms
2 Half Baths
8,717 Square Feet *estimated
Summary of 1165 River Bank Lane
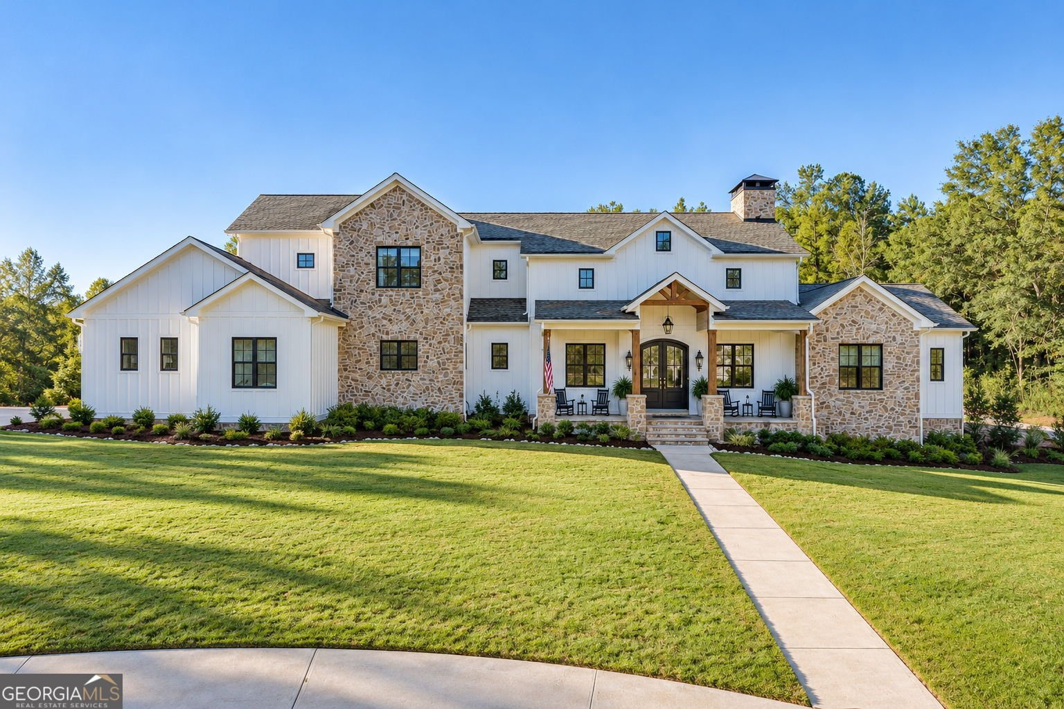
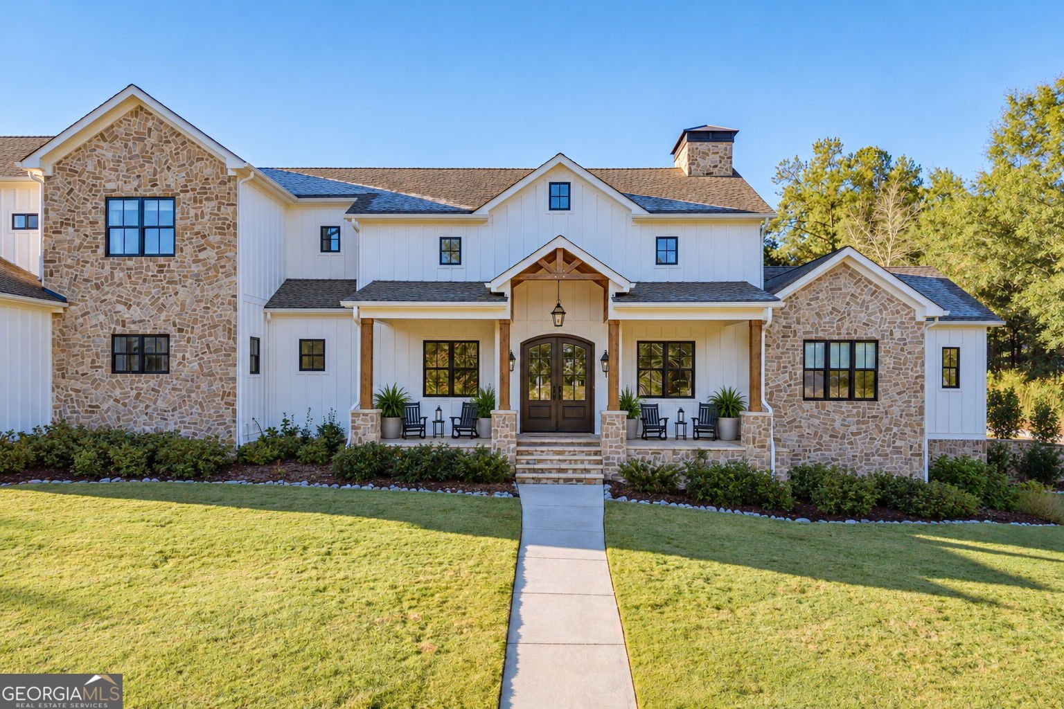
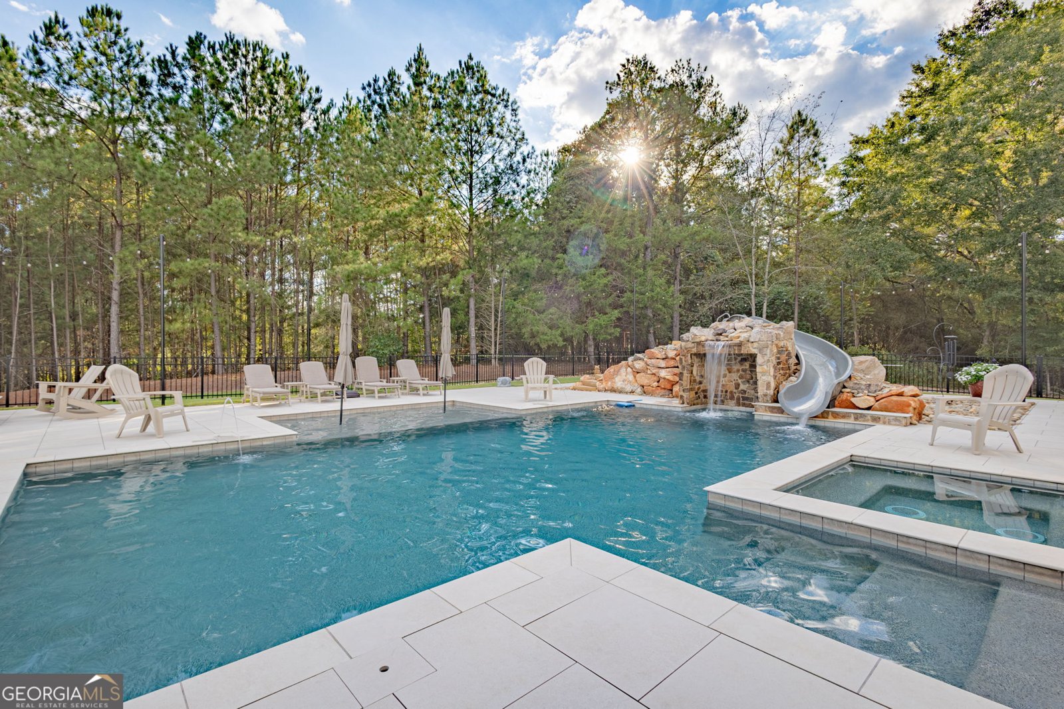
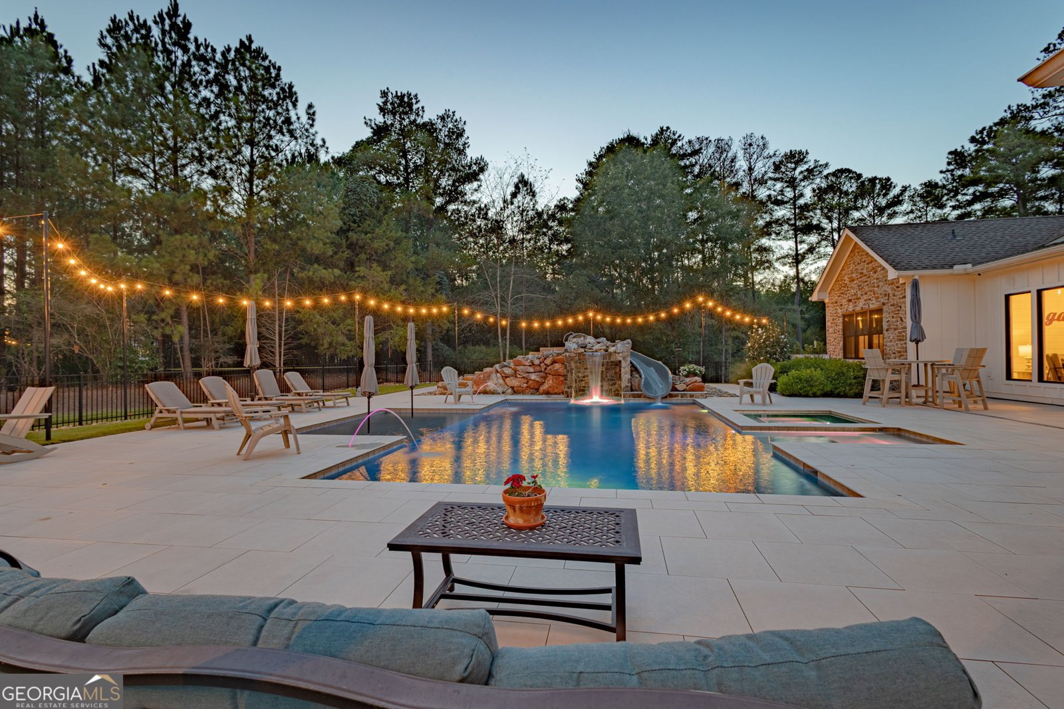
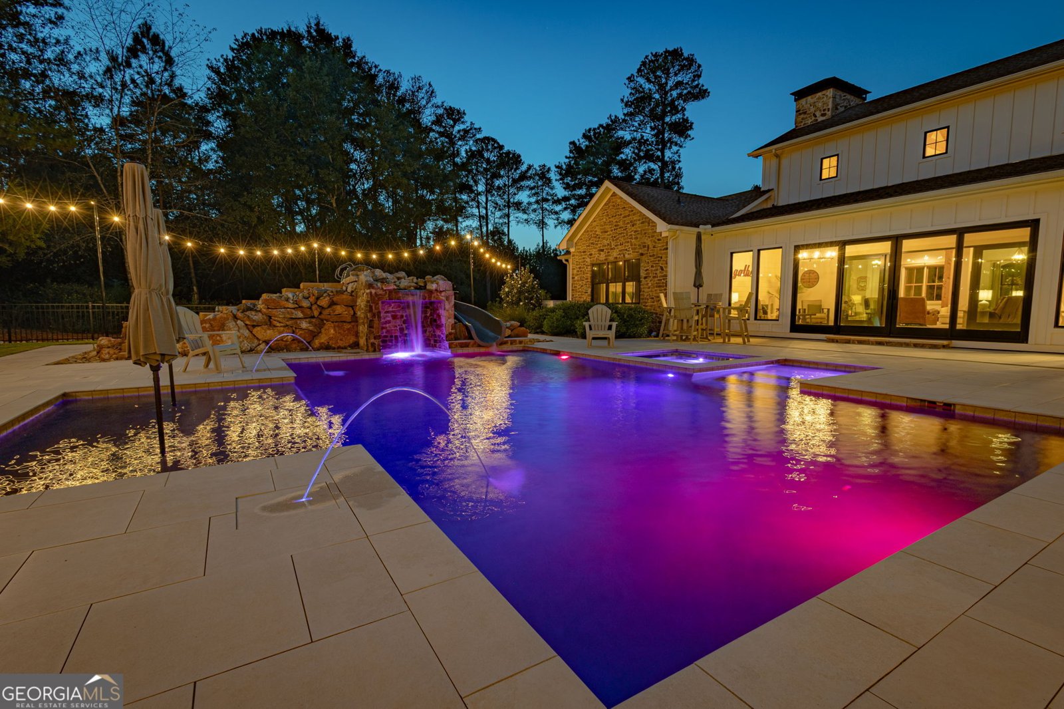
Built in 2022 inside the gates of The Legends at Oconee River, this Watkinsville home sits on 3.2 acres with a backyard made for daily use: a custom pool with slide, hot tub, and tanning ledge, plus a putting green, zip line, in-ground trampoline, and fenced fire pit. The main level holds the primary suite, an office, a guest suite, and a sunroom with oversized sliders. Five bedrooms, an office, and a finished lower level with theater and gym total 8,717 square feet. The UGA campus is 5.2 miles away. Schedule a private showing. Version B (1,367 characters) Built in 2022 inside the gates of The Legends at Oconee River, this Watkinsville home puts a full backyard to work on 3.2 acres: a custom pool with slide, hot tub, and tanning ledge, a putting green, a zip line and swing set, an in-ground trampoline, a fenced fire pit area, and raised garden beds. A pool half bath with storage and a mudroom sit just off the patio. Inside, the foyer opens to a two-story great room and dining room with a stacked stone, wood-burning fireplace. The kitchen has Wolf double wall ovens and cooktop, a Sub-Zero refrigerator and wine cooler, a farm sink, and an island. A sunroom with oversized sliders adds its own refrigerator, ice maker, dishwasher, and farm sink. The main level holds the primary suite with heated bath floors, a heated towel bar, a garden tub, a separate shower, and its own laundry, plus a guest suite and an office off the primary suite that can serve as a sixth bedroom. Upstairs are a loft and two bedroom suites. The finished lower level adds a theater with Sonos surround sound, a gym with a steam shower bath, a family room, and a bedroom with its own bath, laundry, and closet. Parking includes a three-car attached garage, a separate two-car garage with space above plumbed for a kitchen, laundry, and bath, and a one-car lower-level garage. The UGA campus is 5.2 miles away. Schedule a private showing.
Welcome to this beautifully maintained 7-bedroom, 6-bath home in the sought after The Legends At Oconee River community of Watkinsville. Thoughtfully planned, the interior provides 8,717 square feet of finished living space with an open, livable feel from room to room. A bright, open kitchen offers generous workspace, storage, and a direct view into the main gathering spaces. The main living areas are filled with natural light and provide an easy flow for hosting friends or enjoying quiet evenings at home. The outdoor space includes approximately 3.2 acres, ideal for gardening, outdoor activities, or simply enjoying the seasons. The property includes parking available for multiple vehicles, offering convenience for residents and guests. Residents of The Legends At Oconee River enjoy a blend of neighborhood charm and easy access to everyday conveniences. Just listed within the last few days, this home is already drawing attention. At $3,295,000, this home is well positioned for buyers seeking value in Watkinsville.

▾ Show more
1165 River Bank Lane - Map & Directions
view in Google Maps
Facts & features
School District Information
High School
Middle School
Elementary School
Additional Information about
The Legends At Oconee River
Association
Yes
Association Fee
$2,400
Association Fee Includes
Private Roads
Community Features
Gated
Gated Community
Yes
Additional Information about
1165 River Bank Lane
County
Year Built
2022
Appliances
Cooktop
Dishwasher
Disposal
Double Oven
Gas Water Heater
Microwave
Oven (Wall)
Refrigerator
Smart Appliance(s)
Stainless Steel Appliance(s)
Tankless Water Heater
Water Softener
Architectural Style
Contemporary
Basement
Bath Finished
Exterior Entry
Finished
Full
Construction Materials
Press Board
Stone
Cooling
Central Air
Gas
Dining Room Features
Dining Rm/Living Rm Combo
Exterior Features
Fire Pit,Garden,Lighting,Sprinkler System
Fireplace Features
Gas Starter
Living Room
Flooring
Hardwood
Tile
Heating
Central
Natural Gas
Home Warranty
No
Interior Features
Beamed Ceilings
Bookcases
Double Vanity
High Ceilings
In-Law Floorplan
Master On Main Level
Rear Stairs
Separate Shower
Soaking Tub
Tile Bath
Vaulted Ceiling(s)
Walk-In Closet(s)
Kitchen Features
Breakfast Bar
Kitchen Island
Pantry
Second Kitchen
Solid Surface Counters
Walk-in Pantry
Laundry Features
Common Area,In Basement,In Garage,In Hall,Laundry Closet
Levels
Three Or More
Other Equipment
Home Theater
Other Structures
Garage(s),Second Garage
Selling Status
Resale
Roof
Composition
Rooms
Exercise Room
Family Room
Foyer
Game Room
Great Room
Laundry
Loft
Media Room
Office
Sun Room
Sewer Type
Septic Tank
Total Finished Area
8,717
Total Fire Places
1
Utilities
Cable Available
Electricity Available
High Speed Internet
Natural Gas Available
Phone Available
Underground Utilities
Water Available
Water Source
Public
Window Features
Window Treatments
Private Pool
Yes
Finished Basement
Yes
Master on the Main
Yes
Hot Tub
Yes
Land Information
Lot Size
2 to 5 Acres
Lot Features
Cul-De-Sac
Level
Private
Lot Size Estimated
3.2
Fencing
Back Yard
Fenced
Garages and Parking Information
Parking Total
6
Parking Features
Attached
Basement
Detached
Garage
Garage Door Opener
Kitchen Level
Side/Rear Entrance
Storage
Detached Garage
Yes
Tax Information
Taxes
$12,301
Tax Year
2026
Tax ID Number
C 04P 005
▾ Show more
listed by real estate agent and dwell real estate