Back

177 Thorncliff Way

Acworth, GA 30101

Kate Varn
call for more info
770-480-5107
Ask a Question
Send to a Friend
Schedule a Showing
Request More Info
Smart Mortgage Options
Dalton Carter
Lender
Lic. 1566538
Office:
Direct: 678-425-4140
AP Mortgage
340 Jesse Jewell Parkway
Suite 500A
Gainesville, GA 30501
Apply for a Loan
For Sale
MLS Number 10886889
5 Bedrooms
4 Bathrooms
0 Half Baths
4,330 Square Feet *estimated
Summary of 177 Thorncliff Way
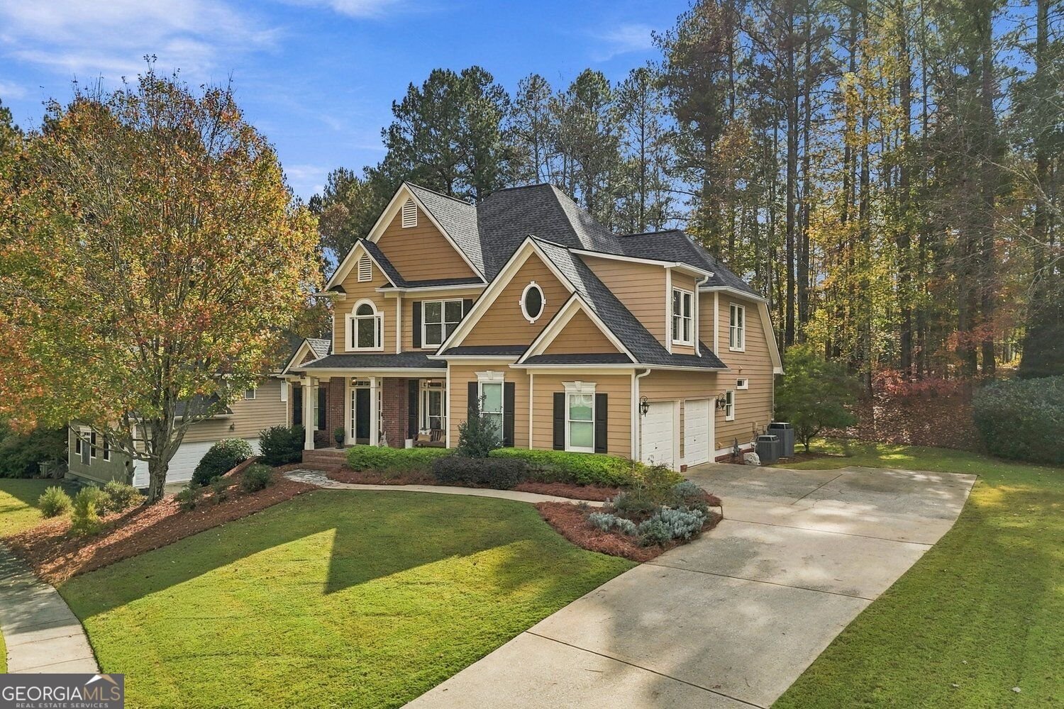
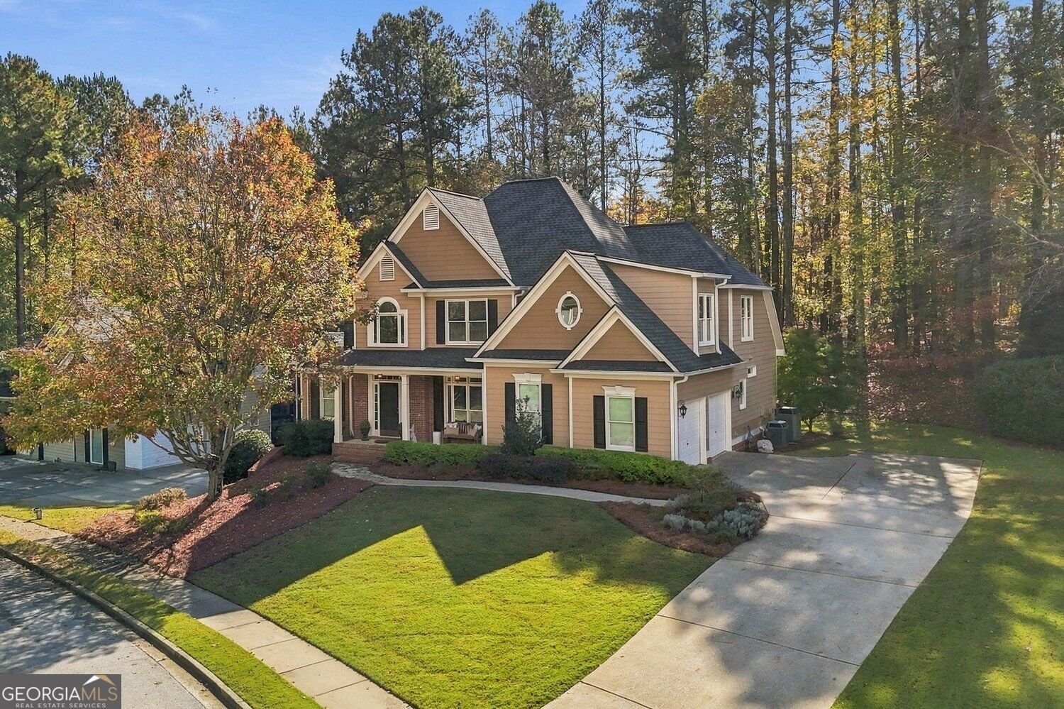
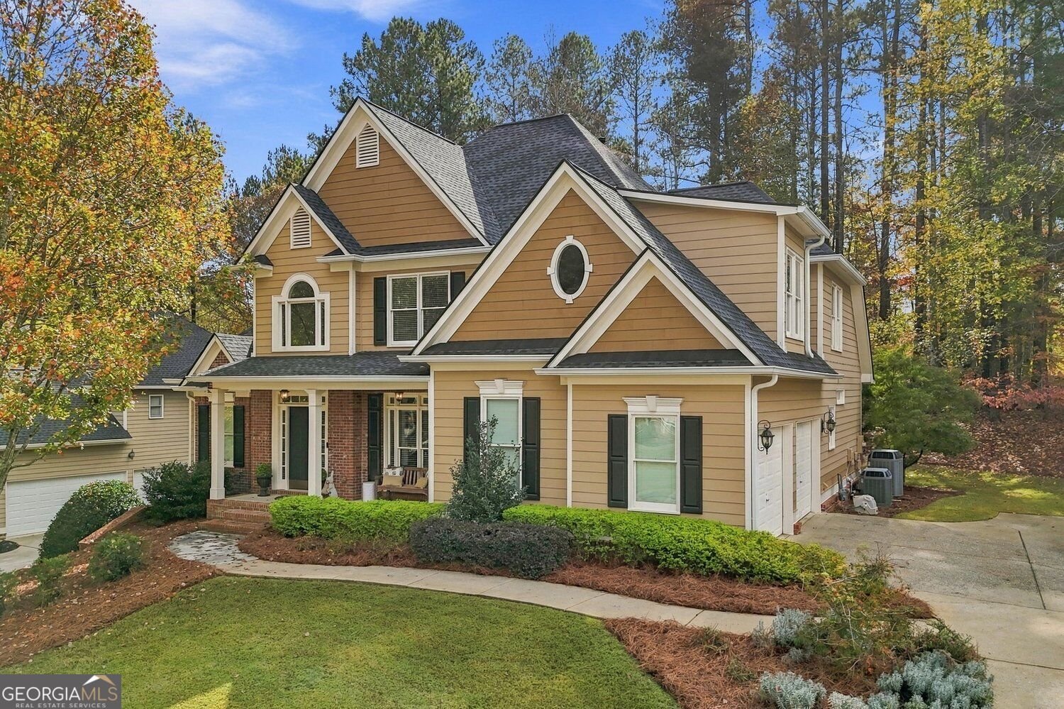
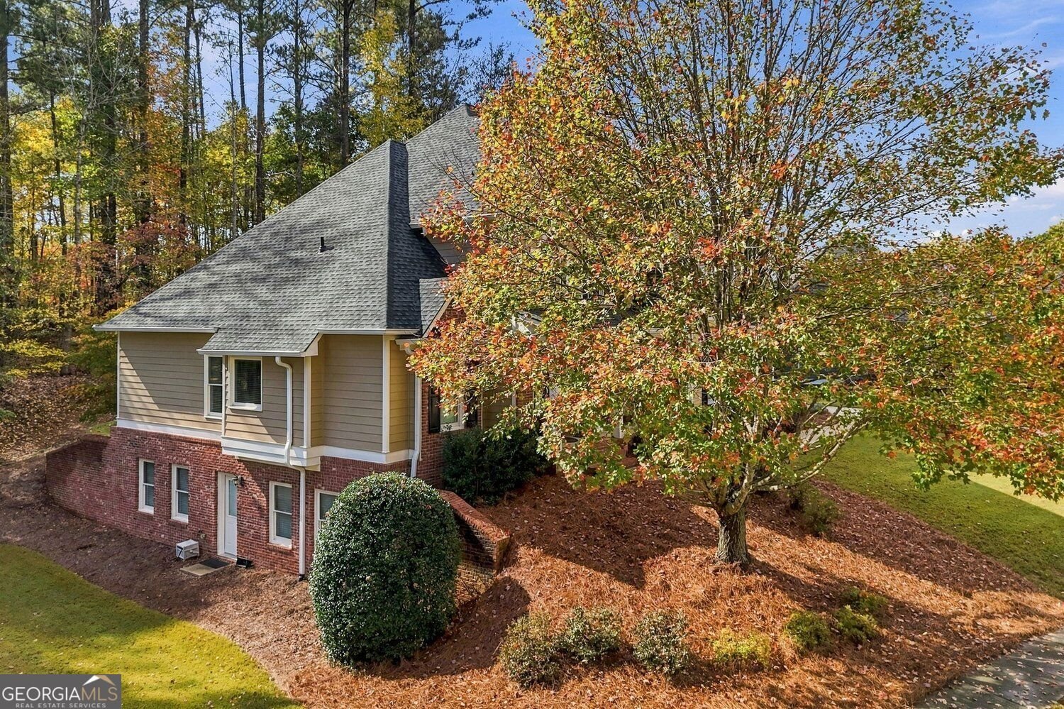
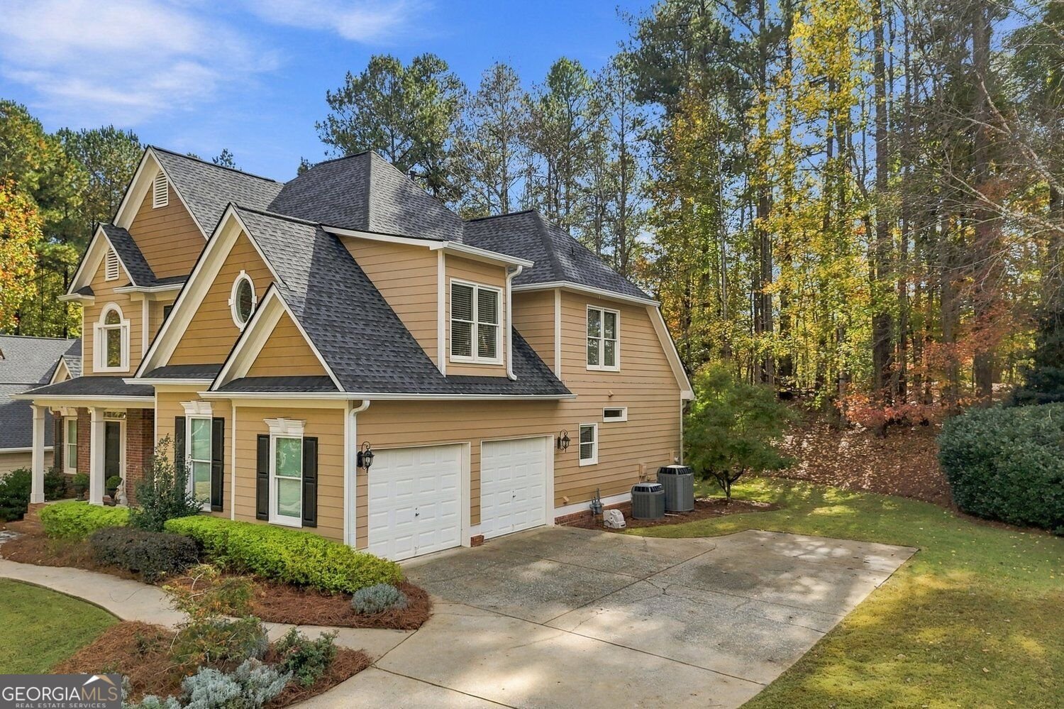
Stunning executive home in highly desired Bentwater Country Club. Original owner has taken meticulous care of this home and the pride shows through in every detail. This 5 bedroom and 4 bath home boasts high ceilings and a full main level of beautifully refinished real hardwood floors. The primary bedroom is located on the main level of this home and as a truly unique bonus you will also find a full large bedroom and bath on the main as well making multi generational living or guests an ease. Step into the front foyer of this home and you will see the open flowing floor plan to your gourmet kitchen with solid cabinets and granite counters. The spacious dining room and large family room are accented with floor to ceiling windows and tons of natural light. The flow continues with your choice of the 3 bedrooms and bath upstairs or cruise down the open staircase to the full finished terrace level. On the terrace level you will find a kitchenette open to the additional family room with custom built ins, a craft/office or flex bedroom, a full bath and tons of storage space with built in tool desk. New roof, new water heater, professionally maintained landscape and so many fabulous upgrades this is one to see and not to miss. Located backing to the 5th hole on the golf course this lot offers privacy with a wooded buffer, lots of wildlife and a private quiet space to enjoy on your back deck. Your family will not lack something to do in this resort community with 5 pools, tennis courts, pickle ball courts, walking trails, golf course and clubhouse loaded with activities. Its a lifestyle conveniently located to I-75, shopping, excellent schools, medical facilities and so much more. Call today for your appointment to tour before this one gets away.
Set in the popular Bentwater Unit T neighborhood, this 5-BR, 4-BA home offers a comfortable blend of space, style, and function. Inside, the home offers 4,330 square feet of finished living space, giving plenty of room for everyday living and easy entertaining. The kitchen functions as the heart of the home with ample counter space, storage, and a natural connection to the main living areas. Open concept living and dining spaces create a comfortable setting for gatherings of all kinds. The outdoor space includes approximately 0.47 acres, ideal for gardening, outdoor activities, or simply enjoying the seasons. Practical parking available makes everyday living easier for households with multiple vehicles. Bentwater Unit T offers a well established community setting in Acworth with convenient access to local shopping, dining, and major routes. With only a few days on the market, this property is a must see for buyers watching the area. With an asking price of $674,900, this property represents an appealing opportunity in the current market.

▾ Show more
177 Thorncliff Way - Map & Directions
view in Google Maps
Facts & features
School District Information
High School
Middle School
Elementary School
Additional Information about
Bentwater Unit T
Association
Yes
Association Fee
$900
Initiation Fee
$1,200
Association Fee Includes
Tennis
Community Features
Clubhouse
Golf
Playground
Pool
Sidewalks
Street Lights
Neighborhood Golf
Yes
Neighborhood Pool
Yes
Additional Information about
177 Thorncliff Way
County
Neighborhood
Year Built
2005
Appliances
Disposal
Dishwasher
Microwave
Architectural Style
Traditional
Basement
Unfinished
Construction Materials
Wood Siding
Cooling
Central Air
Dining Room Features
Separate Room
Exterior Features
Lighting
Fireplace Features
Family Room
Gas Log
Flooring
Hardwood
Heating
Forced Air
Home Warranty
Yes
Interior Features
Double Vanity
Walk-In Closet(s)
Kitchen Features
Breakfast Bar
Breakfast Room
Pantry
Breakfast Area
Solid Surface Counters
Laundry Features
In Hall
Levels
Two
Financing Available
Cash
FHA
VA Loan
Conventional
Selling Status
Resale
Roof
Composition
Rooms
Family Room
Laundry
Security Features
Carbon Monoxide Detector(s)
Smoke Detector(s)
Sewer Type
Public Sewer
Total Finished Area
4,330
Total Fire Places
1
Utilities
Electricity Available
Natural Gas Available
Phone Available
Sewer Available
Underground Utilities
Water Source
Public
Window Features
Double Pane Windows
Window Treatments
On Golf Course
Yes
Land Information
Lot Size
Less than .5 Acres
Lot Features
Private
Lot Size Estimated
0.47
Garages and Parking Information
Parking Features
Garage
Tax Information
Taxes
$5,369
Tax Year
2025
Tax ID Number
57926
▾ Show more
listed by real estate agent carolyn w fern and bhhs georgia properties