Back

89 Bartlett Way

Dallas, GA 30157

Kate Varn
call for more info
770-480-5107
Ask a Question
Send to a Friend
Schedule a Showing
Request More Info
Smart Mortgage Options
Dalton Carter
Lender
Lic. 1566538
Office:
Direct: 678-425-4140
AP Mortgage
340 Jesse Jewell Parkway
Suite 500A
Gainesville, GA 30501
Apply for a Loan
For Sale
MLS Number 10857453
4 Bedrooms
2 Bathrooms
1 Half Baths
2,858 Square Feet *estimated
Summary of 89 Bartlett Way
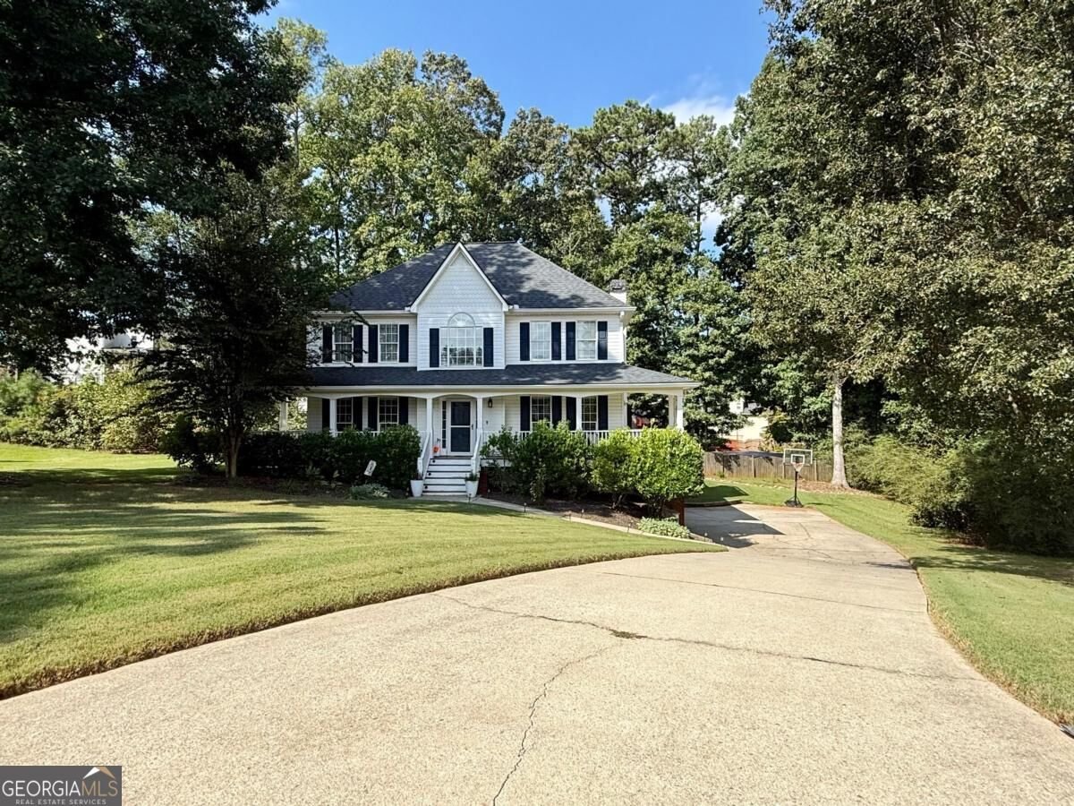
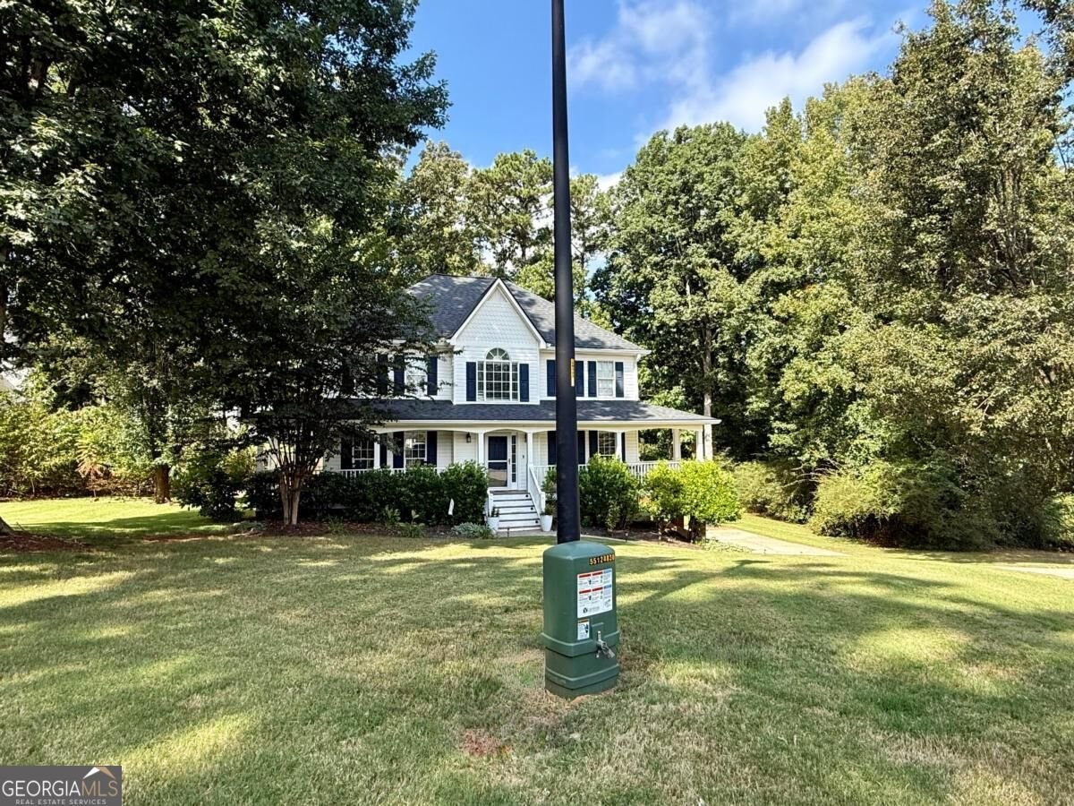
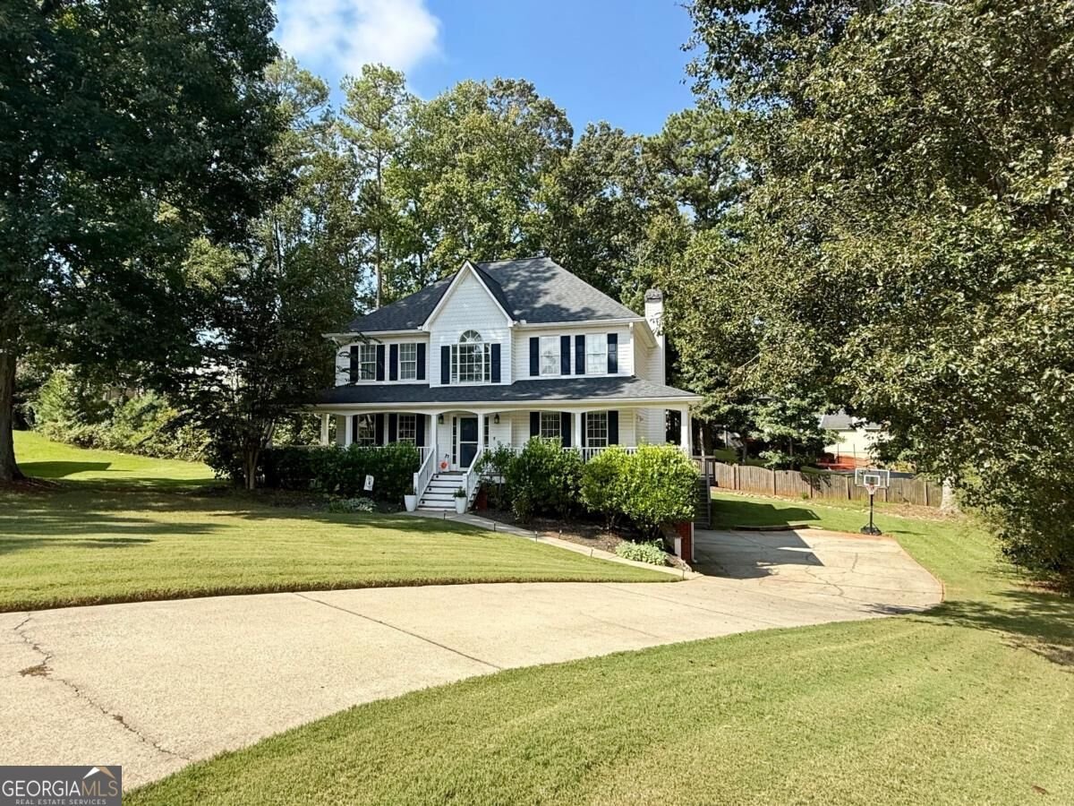
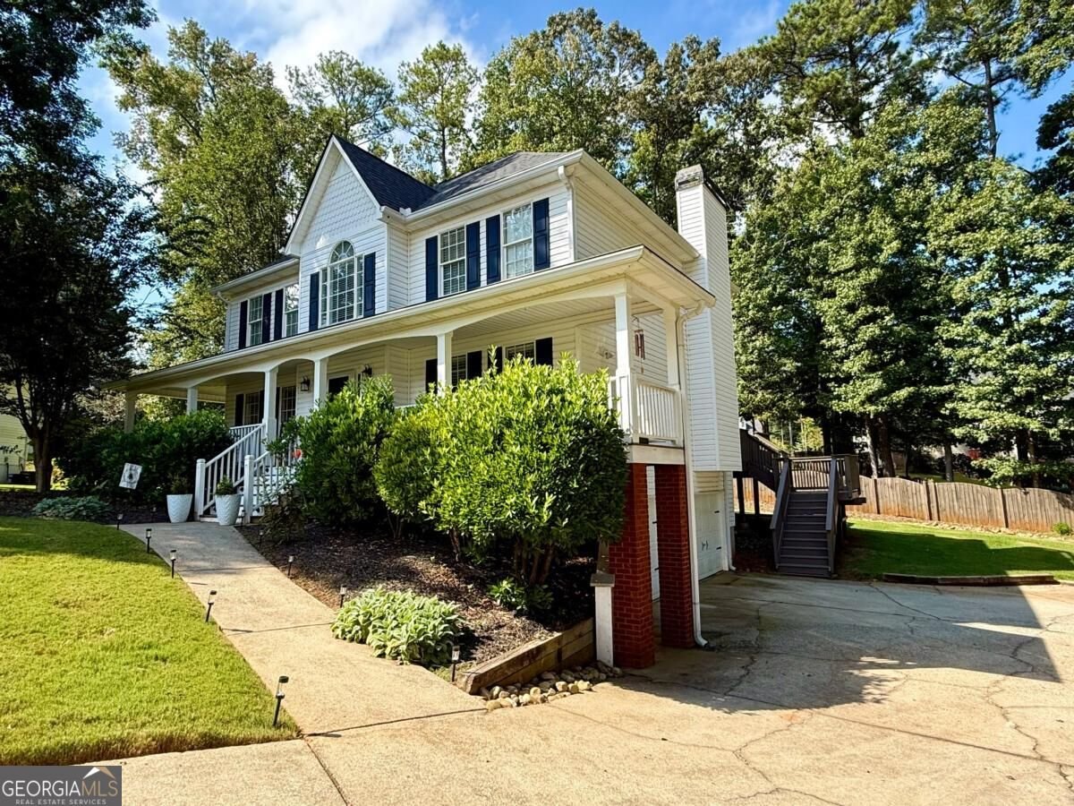
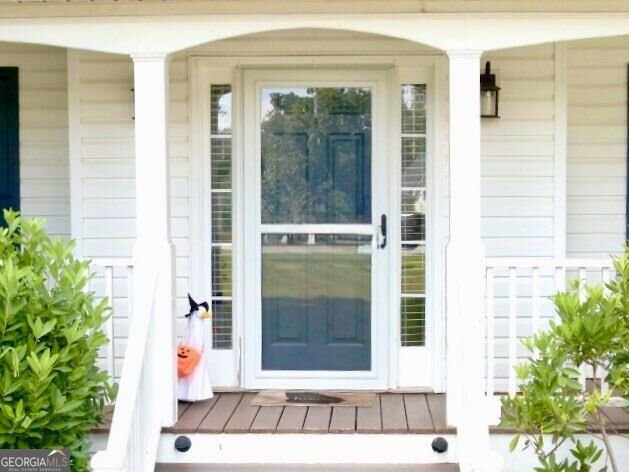
If you've been looking for a home that gives you some peace and quiet without putting you far from everything, 89 Bartlett Way might be the one to see. Tucked away on a dead-end cul-de-sac in a quiet Paulding County location, this traditional two-story home offers plenty of space, flexibility, and some features that are getting harder to find. Step inside and you'll immediately notice the beautiful hardwood floors that were recently refinished throughout the main level. The main floor offers a spacious kitchen with breakfast area, separate dining room, living room with a beautiful brick fireplace and gas logs, plus a separate den/family room. Upstairs are four bedrooms with newer carpet, including a unique fourth bedroom with a door directly into the primary bedroom. That setup could be especially useful as a nursery, home office, sitting room, or whatever works best for you. The basement adds even more possibilities with two partially finished bonus rooms, giving you additional space for storage, hobbies, a home gym, or future expansion. Outside, the massive rear deck gives you plenty of room to grill, entertain, or simply enjoy the backyard. The covered front porch overlooks the quiet cul-de-sac and gives you a nice place to slow down at the end of the day. The two-car drive-under garage with automatic openers provides convenient covered parking and additional flexibility. And the location? It's tough to beat. Costco is less than a mile away, Wellstar Paulding Hospital is less than 2.5 miles away, and you're conveniently located near the intersection of MacLand Road and Charles Hardy Parkway. Quiet setting. Flexible space. Convenient location. And a home with plenty of room to make it your own. Come take a look and see what you think.
Discover this inviting 4-bedroom, 2-bath home located in the well established community of Barretts Bend. Thoughtfully planned, the interior provides 2,858 square feet of finished living space with an open, livable feel from room to room. A bright, open kitchen offers generous workspace, storage, and a direct view into the main gathering spaces. Open concept living and dining spaces create a comfortable setting for gatherings of all kinds. Step outside to approximately 0.48 acres, creating a comfortable setting for outdoor living and weekend gatherings. Practical parking available for multiple vehicles makes everyday living easier for households with multiple vehicles. Residents of Barretts Bend enjoy a blend of neighborhood charm and easy access to everyday conveniences. Recently listed and already on many buyers radar, this home is a fresh opportunity. With an asking price of $434,900, this property represents an appealing opportunity in the current market.
▾ Show more
89 Bartlett Way - Map & Directions
view in Google Maps
Facts & features
School District Information
High School
Middle School
Elementary School
Additional Information about
Barretts Bend
Association
Yes
Association Fee
$125
Association Fee Includes
Reserve Fund
Additional Information about
89 Bartlett Way
County
Neighborhood
Year Built
1999
Appliances
Dishwasher
Gas Water Heater
Microwave
Oven/Range (Combo)
Stainless Steel Appliance(s)
Architectural Style
Traditional
Basement
Concrete
Interior Entry
Partially Finished
Construction Materials
Concrete
Vinyl Siding
Cooling
Ceiling Fan(s)
Central Air
Dining Room Features
Separate Room
Fireplace Features
Gas Log
Living Room
Flooring
Carpet
Hardwood
Tile
Heating
Central
Natural Gas
Home Warranty
No
Interior Features
Double Vanity
Split Bedroom Plan
Tray Ceiling(s)
Walk-In Closet(s)
Kitchen Features
Breakfast Area
Kitchen Island
Pantry
Laundry Features
In Hall,Upper Level
Levels
Two
Patio and Porch Features
Deck
Porch
Selling Status
Resale
Roof
Composition
Rooms
Bonus Room
Foyer
Other
Security Features
Carbon Monoxide Detector(s)
Smoke Detector(s)
Sewer Type
Septic Tank
Total Finished Area
2,858
Total Fire Places
1
Utilities
Cable Available
Electricity Available
Natural Gas Available
Phone Available
Underground Utilities
Water Available
Water Source
Public
Window Features
Double Pane Windows
Finished Basement
Yes
Land Information
Lot Size
Less than .5 Acres
Lot Features
Cul-De-Sac
Private
Lot Size Estimated
0.48
Garages and Parking Information
Parking Total
2
Parking Features
Attached
Basement
Garage
Garage Door Opener
Side/Rear Entrance
Tax Information
Taxes
$3,758
Tax Year
2025
Tax ID Number
45832
▾ Show more
listed by real estate agent joseph nicholson and vineyard real estate group