Back

84 Chasewood Lane

Dallas, GA 30132

Kate Varn
call for more info
770-480-5107
Ask a Question
Send to a Friend
Schedule a Showing
Request More Info
Smart Mortgage Options
Dalton Carter
Lender
Lic. 1566538
Office:
Direct: 678-425-4140
AP Mortgage
340 Jesse Jewell Parkway
Suite 500A
Gainesville, GA 30501
Apply for a Loan
For Sale
MLS Number 10858097
5 Bedrooms
3 Bathrooms
0 Half Baths
2,535 Square Feet *estimated
Summary of 84 Chasewood Lane
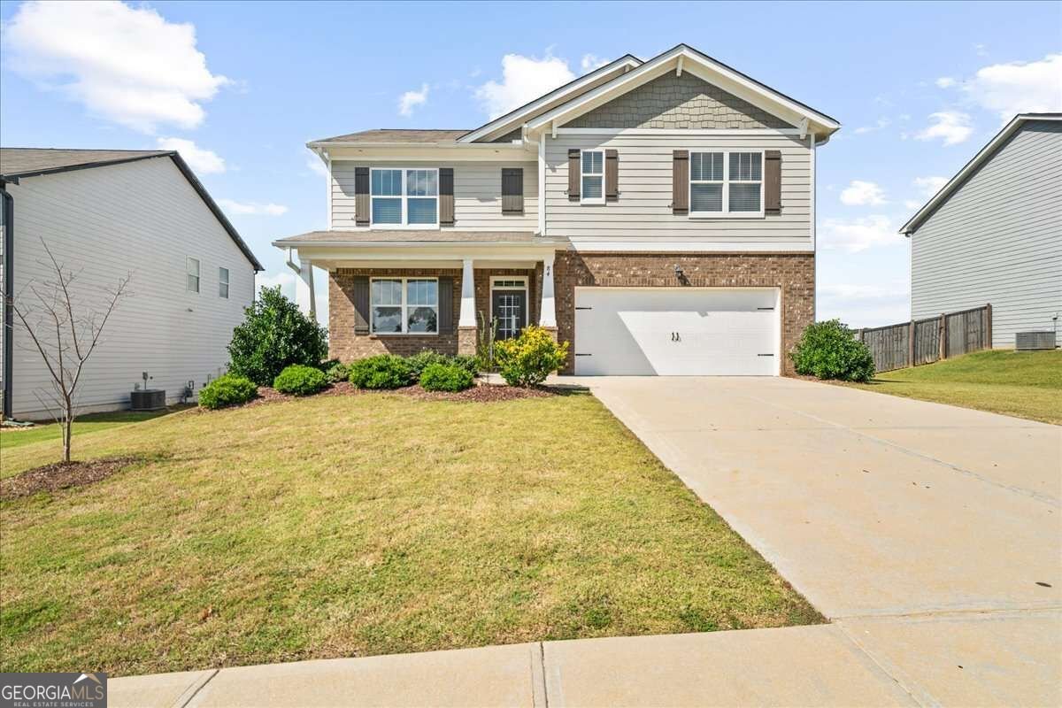
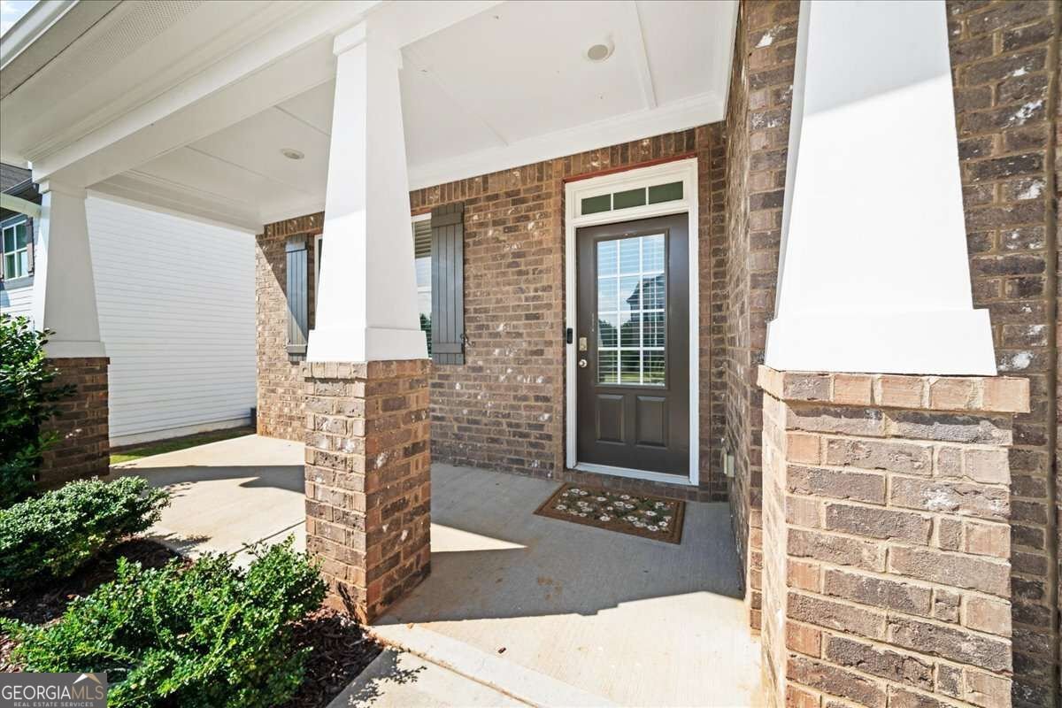
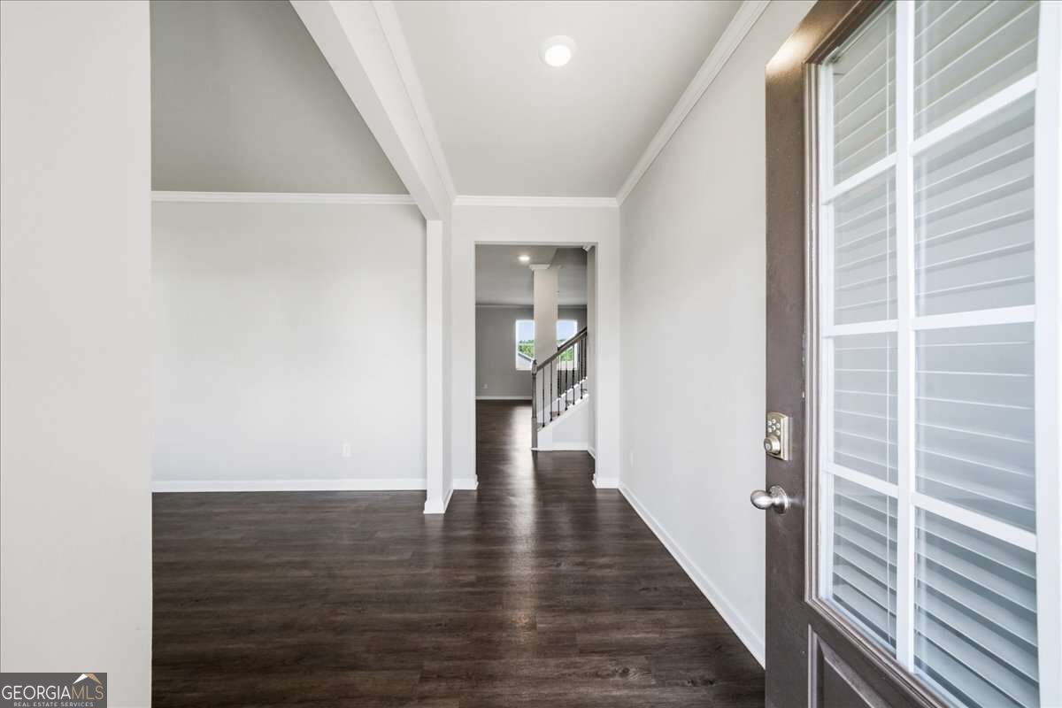
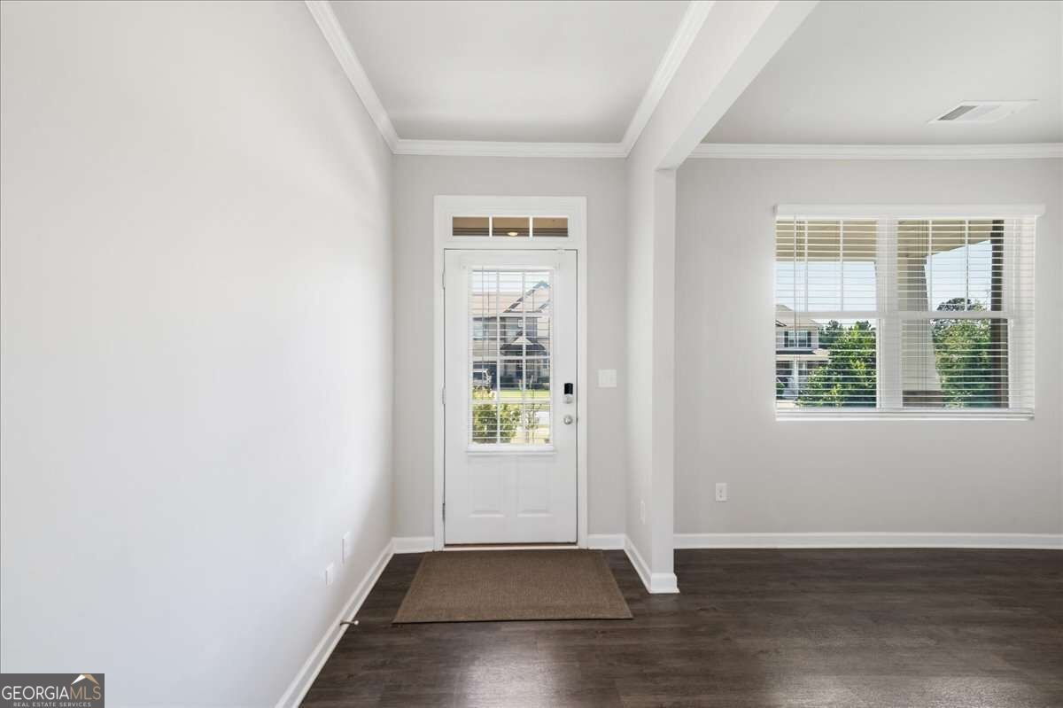
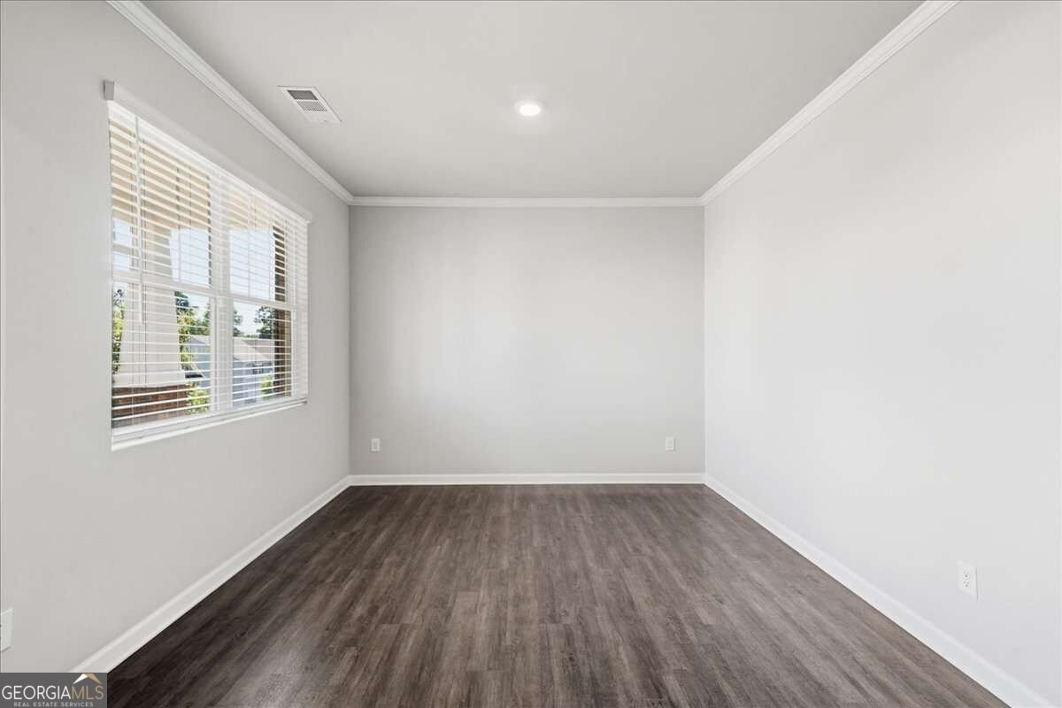
Welcome home to Huntleigh Chase. This spacious Hayden floor plan offers 5 bedrooms, 3 full baths, and approximately 2,535 sq. ft. of thoughtfully designed living space. Step inside to a wide, welcoming foyer with a versatile flex room-perfect for a home office, dining room, or additional sitting area. The open-concept main level features luxury vinyl plank flooring and a spacious kitchen with stone gray cabinetry, crown molding, granite countertops, subway tile backsplash, stainless steel appliances, undermount sink, and a large center island overlooking the living area. A cozy corner fireplace anchors the family room, while a main-level bedroom and full bath provide an ideal setup for guests, a home office, or additional living space. Upstairs, a second living area provides even more room to spread out. The spacious primary suite features a large walk-in closet and private bath with dual vanities, soaking tub, and separate shower. Three additional bedrooms, another full bath, and a conveniently located upstairs laundry complete the second level. Enjoy outdoor living from the backyard deck or take advantage of everything Huntleigh Chase has to offer, including a community pool, clubhouse, playground, nature trail, and lake for fishing and non-motorized boating. Conveniently located near shopping, dining, schools, recreation, and everyday necessities, this home delivers the space, flexibility, and neighborhood amenities you've been looking for. Come see what makes Huntleigh Chase such a great place to call home!
Welcome to this beautifully maintained 5-bedroom, 3-bath home in the sought after Huntleigh Chase community of Dallas. Thoughtfully planned, the interior provides 2,535 square feet of finished living space with an open, livable feel from room to room. A bright, open kitchen offers generous workspace, storage, and a direct view into the main gathering spaces. The main living areas are filled with natural light and provide an easy flow for hosting friends or enjoying quiet evenings at home. Step outside to approximately 0.28 acres, creating a comfortable setting for outdoor living and weekend gatherings. The property includes parking available for multiple vehicles, offering convenience for residents and guests. Set within Huntleigh Chase in Dallas, this home is close to schools, shopping, dining, and area attractions. With only a few days on the market, this property is a must see for buyers watching the area. With an asking price of $359,900, this property represents an appealing opportunity in the current market.

▾ Show more
84 Chasewood Lane - Map & Directions
view in Google Maps
Facts & features
School District Information
High School
Middle School
Elementary School
Additional Information about
Huntleigh Chase
Association
Yes
Association Fee
$800
Initiation Fee
$750
Association Fee Includes
Maintenance Grounds
Swimming
Community Features
Clubhouse
Lake
Playground
Pool
Sidewalks
Neighborhood Pool
Yes
Additional Information about
84 Chasewood Lane
County
Neighborhood
Year Built
2020
Appliances
Dishwasher
Microwave
Refrigerator
Architectural Style
Brick Front
Traditional
Foundation
Slab
Construction Materials
Concrete
Cooling
Ceiling Fan(s)
Central Air
Fireplace Features
Factory Built
Family Room
Gas Log
Gas Starter
Flooring
Carpet
Heating
Natural Gas
Zoned
Home Warranty
No
Kitchen Features
Breakfast Area
Kitchen Island
Walk-in Pantry
Laundry Features
Upper Level
Levels
Two
Financing Available
Cash
Conventional
FHA
VA Loan
Patio and Porch Features
Deck
Selling Status
Resale
Roof
Composition
Rooms
Family Room
Laundry
Loft
Office
Other
Security Features
Carbon Monoxide Detector(s)
Smoke Detector(s)
Sewer Type
Public Sewer
Total Finished Area
2,535
Total Fire Places
1
Utilities
Cable Available
Electricity Available
Natural Gas Available
Phone Available
Sewer Available
Water Available
Water Source
Public
Window Features
Double Pane Windows
Land Information
Lot Size
Less than .5 Acres
Lot Features
Sloped
Lot Size Estimated
0.28
Fencing
Back Yard
Water Front Features
No Dock Or Boathouse
Garages and Parking Information
Parking Total
2
Parking Features
Garage
Tax Information
Taxes
$3,755
Tax Year
2025
Tax ID Number
86918
▾ Show more
listed by real estate agent jimmy clark and 1% lists greater atlanta