Back

107 Everwood Court

Dallas, GA 30132

Kate Varn
call for more info
770-480-5107
Ask a Question
Send to a Friend
Schedule a Showing
Request More Info
More Homes In
Meadow Pines
103 Everwood Court, Dallas
104 Everwood Court, Dallas
105 Everwood Court, Dallas
Smart Mortgage Options
Dalton Carter
Lender
Lic. 1566538
Office:
Direct: 678-425-4140
AP Mortgage
340 Jesse Jewell Parkway
Suite 500A
Gainesville, GA 30501
Apply for a Loan
For Sale
MLS Number 10890964
4 Bedrooms
3 Bathrooms
0 Half Baths
2,351 Square Feet *estimated
Summary of 107 Everwood Court
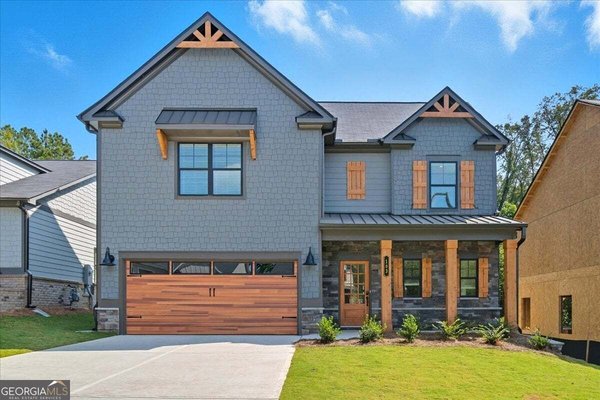
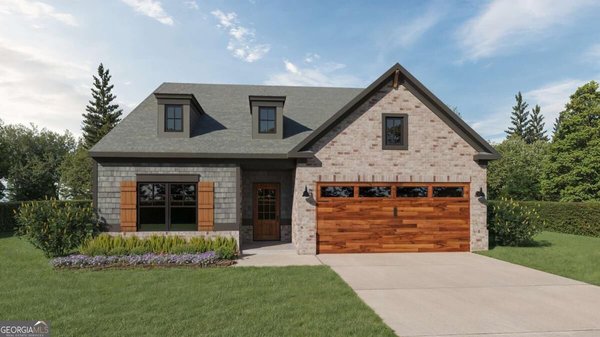
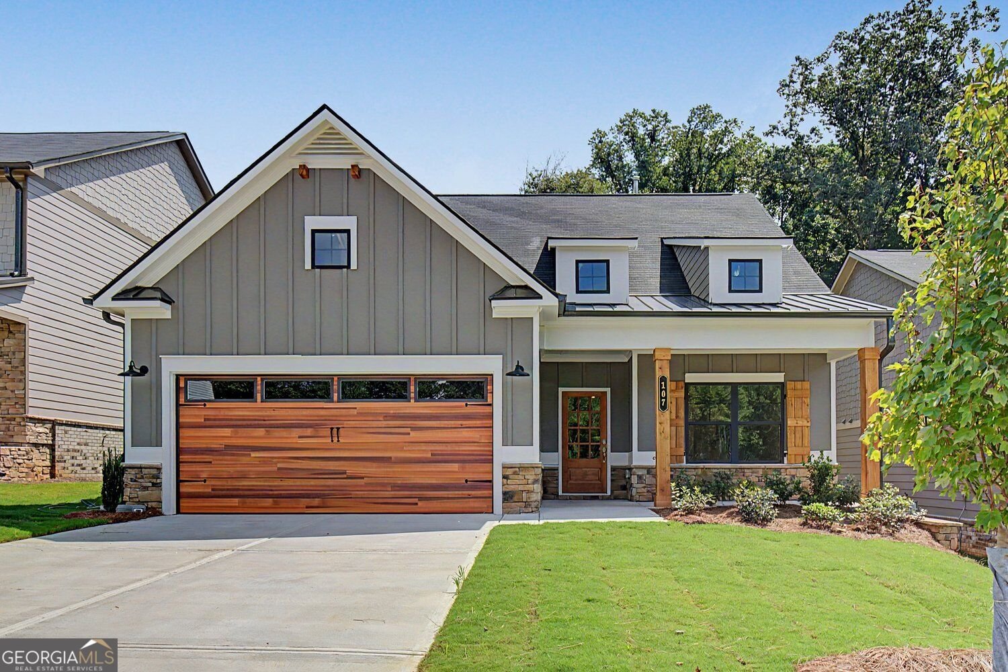
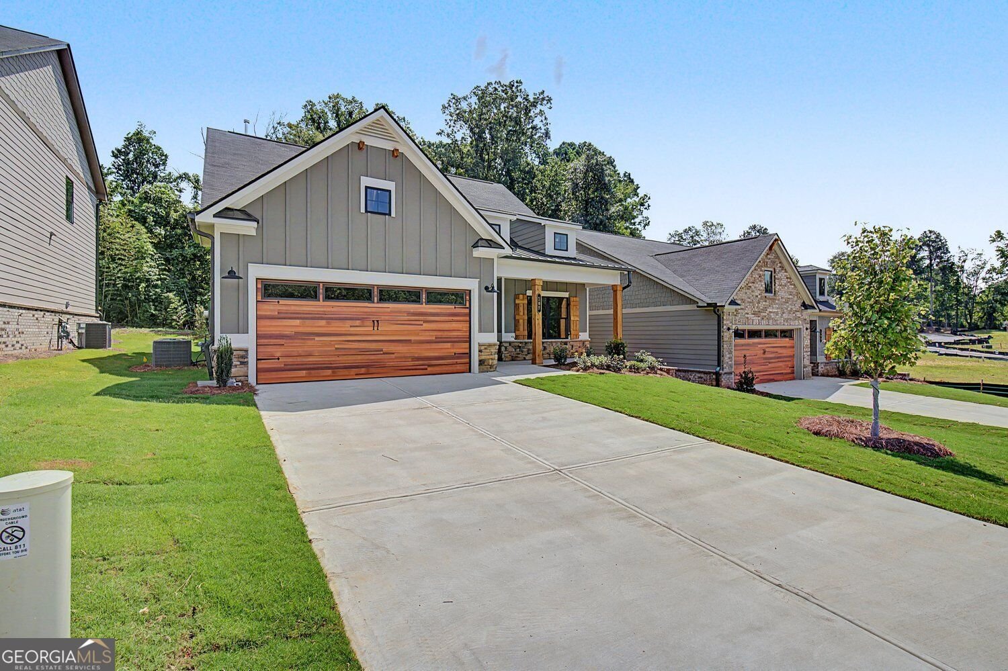
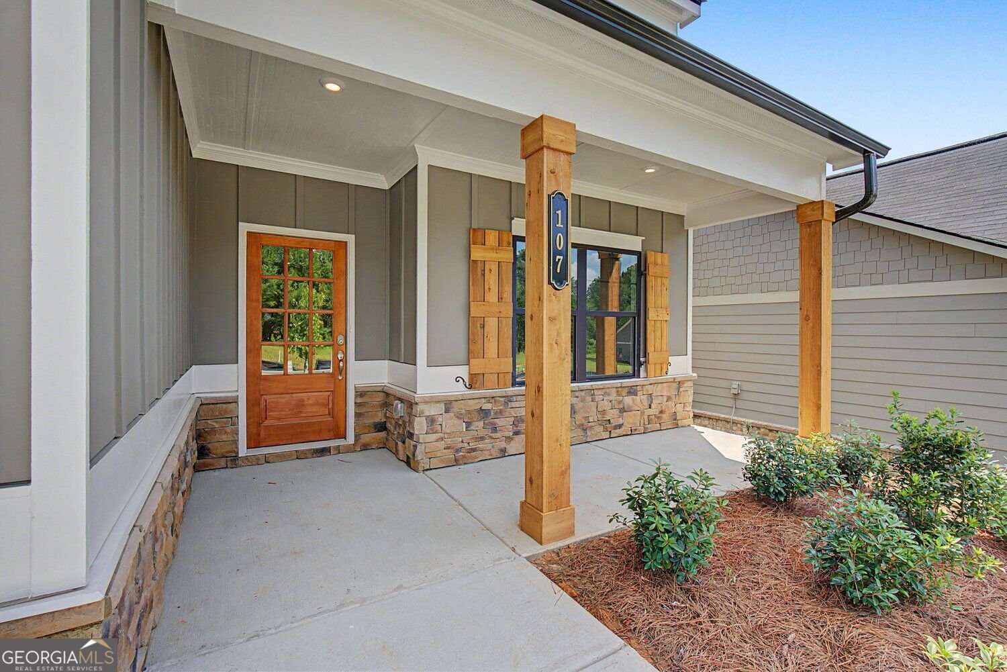
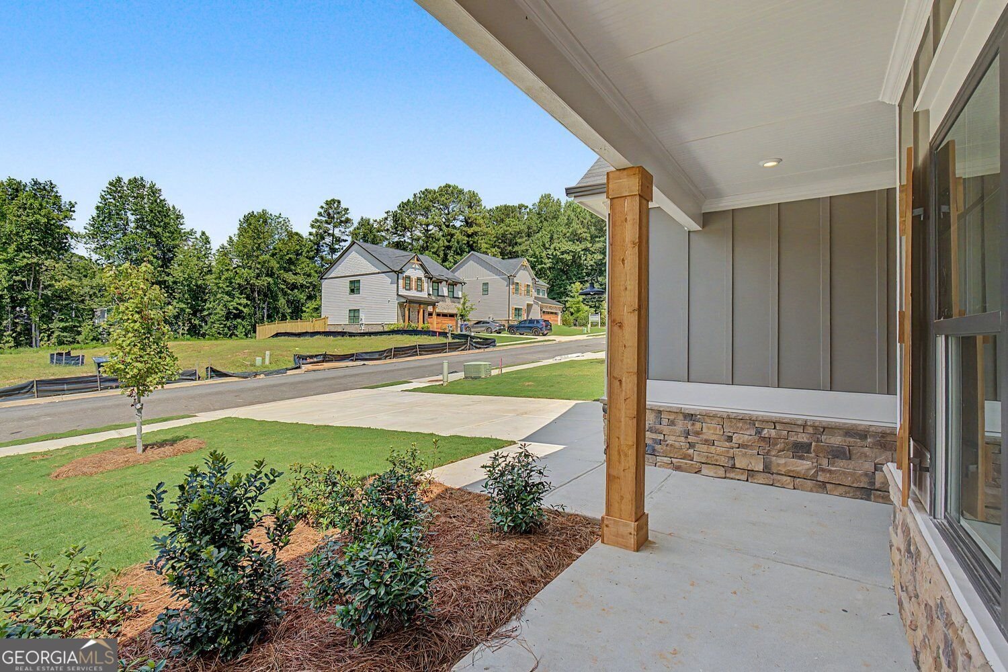
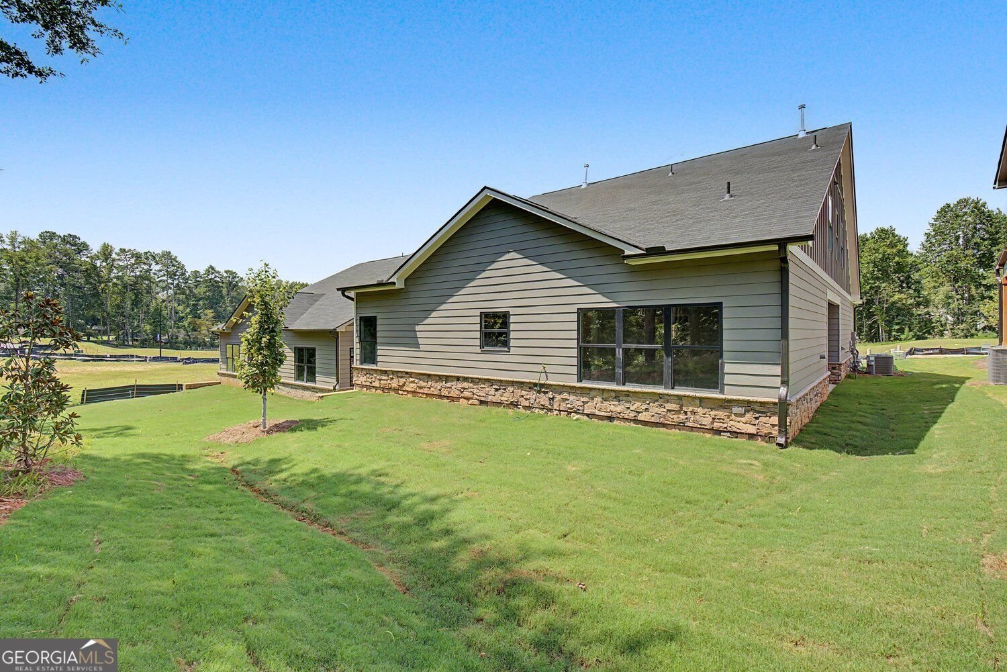
Move In Ready! The Cedar Plan- Primary Bedroom on the main level! Welcome to Meadow Pines, built by Obie Award-Winning builder Kerley Family Homes! This stunning new construction home offers modern design and exceptional functionality in a small quiet neighborhood. This beautifully crafted 4-bedroom, 3-bathroom residence features a highly desirable primary suite on the main level, with an additional second bedroom that can be used an office providing comfort and convenience. The open-concept floorplan creates a seamless flow between the living spaces, perfect for both everyday living and entertaining. The chef's kitchen is the heart of the home, complete with a large island, stylish finishes, and ample space for gathering. A formal dining room adds an elegant touch, ideal for hosting holidays and special occasions. Upstairs, nice landing, large enough for a desk with access to great storage. 3rd bedroom with a walk in closet, plus a junior suite-sized 4th bedroom and third full hall bath offer flexibility for family, guests, or a home office setup. Enjoy outdoor living with both a welcoming covered front porch and a 3 sided covered patio--perfect for relaxing mornings or evening gatherings. Nice size garage with Thermcore insulated garage door. Bath accessories are included in every bathroom. With its clean, modern design and thoughtfully designed layout, this home blends style and comfort effortlessly.
Welcome to this beautifully maintained 4-bedroom, 3-bath home in the sought after Meadow Pines community of Dallas. Thoughtfully planned, the interior provides 2,351 square feet of finished living space with an open, livable feel from room to room. The kitchen was planned for both everyday meals and special occasions, with plenty of room to cook, serve, and connect. Open concept living and dining spaces create a comfortable setting for gatherings of all kinds. Step outside to approximately 0.17 acres, creating a comfortable setting for outdoor living and weekend gatherings. The property includes parking available for multiple vehicles, offering convenience for residents and guests. Set within Meadow Pines in Dallas, this home is close to schools, shopping, dining, and area attractions. Just listed within the last few days, this home is already drawing attention. At $429,990, this home is well positioned for buyers seeking value in Dallas.
▾ Show more
107 Everwood Court - Map & Directions
view in Google Maps
Facts & features
School District Information
High School
Middle School
Elementary School
Additional Information about
Meadow Pines
Association
Yes
Association Fee
$385
Initiation Fee
$600
Association Fee Includes
Reserve Fund
Community Features
Sidewalks
Street Lights
Additional Information about
107 Everwood Court
County
Neighborhood
Year Built
2026
Appliances
Dishwasher
Disposal
Gas Water Heater
Microwave
Architectural Style
Craftsman
Traditional
Foundation
Slab
Construction Materials
Stone
Cooling
Central Air
Zoned
Dining Room Features
Separate Room
Exterior Features
Lighting,Other
Fireplace Features
Other
Flooring
Vinyl
Other
Heating
Forced Air
Natural Gas
Zoned
Home Warranty
Yes
Interior Features
Double Vanity
Other
Walk-In Closet(s)
Kitchen Features
Kitchen Island
Pantry
Solid Surface Counters
Second Kitchen
Laundry Features
Laundry Closet
Levels
Two
Financing Available
Cash
FHA
Conventional
VA Loan
1031 Exchange
Other Equipment
Electric Air Filter
Other Structures
Garage(s)
Patio and Porch Features
Patio
Porch
Selling Status
New Construction
Roof
Composition,Metal
Rooms
Foyer
Family Room
Laundry
Security Features
Carbon Monoxide Detector(s)
Smoke Detector(s)
Sewer Type
Public Sewer
Total Finished Area
2,351
Utilities
Cable Available
Electricity Available
Natural Gas Available
Phone Available
Sewer Available
Underground Utilities
Water Available
Water Source
Public
Window Features
Double Pane Windows
New Construction
Yes
Land Information
Lot Size
Less than .5 Acres
Lot Size Estimated
0.17
Garages and Parking Information
Parking Total
6
Parking Features
Garage
Attached
Kitchen Level
Tax Information
Taxes
$562
Tax Year
2026
Tax ID Number
94414
▾ Show more
listed by real estate agent christy karoffa and kfh realty