Back

110 Doris Path

Dallas, GA 30157

Kate Varn
call for more info
770-480-5107
Ask a Question
Send to a Friend
Schedule a Showing
Request More Info
Smart Mortgage Options
Dalton Carter
Lender
Lic. 1566538
Office:
Direct: 678-425-4140
AP Mortgage
340 Jesse Jewell Parkway
Suite 500A
Gainesville, GA 30501
Apply for a Loan
For Sale
MLS Number 10827841
4 Bedrooms
3 Bathrooms
0 Half Baths
1,964 Square Feet *estimated
Summary of 110 Doris Path
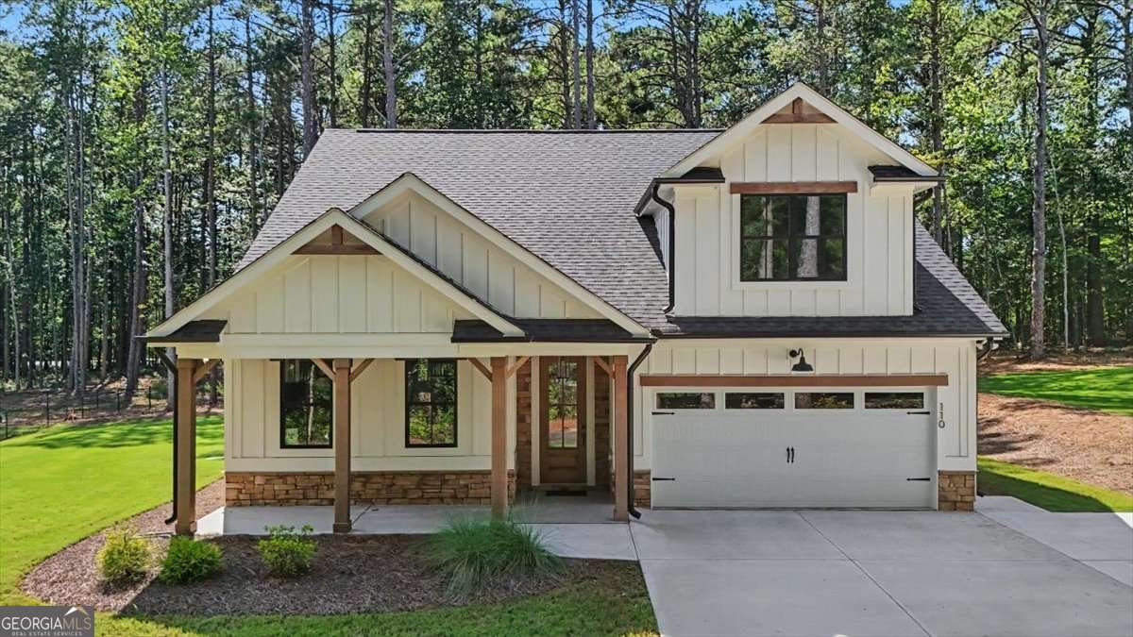
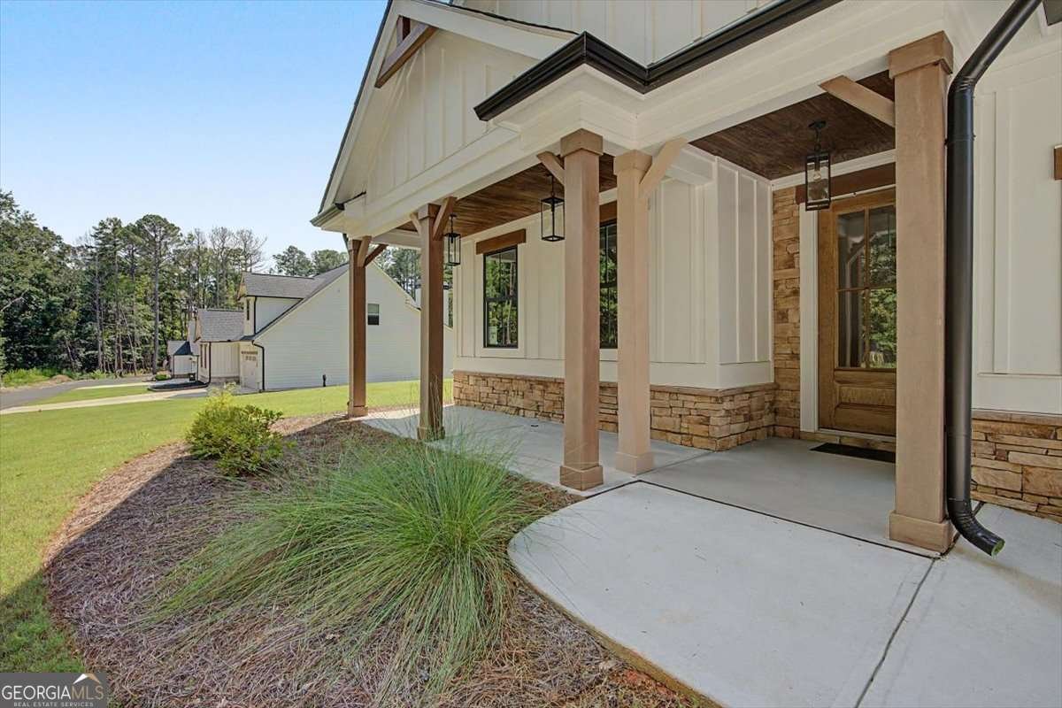
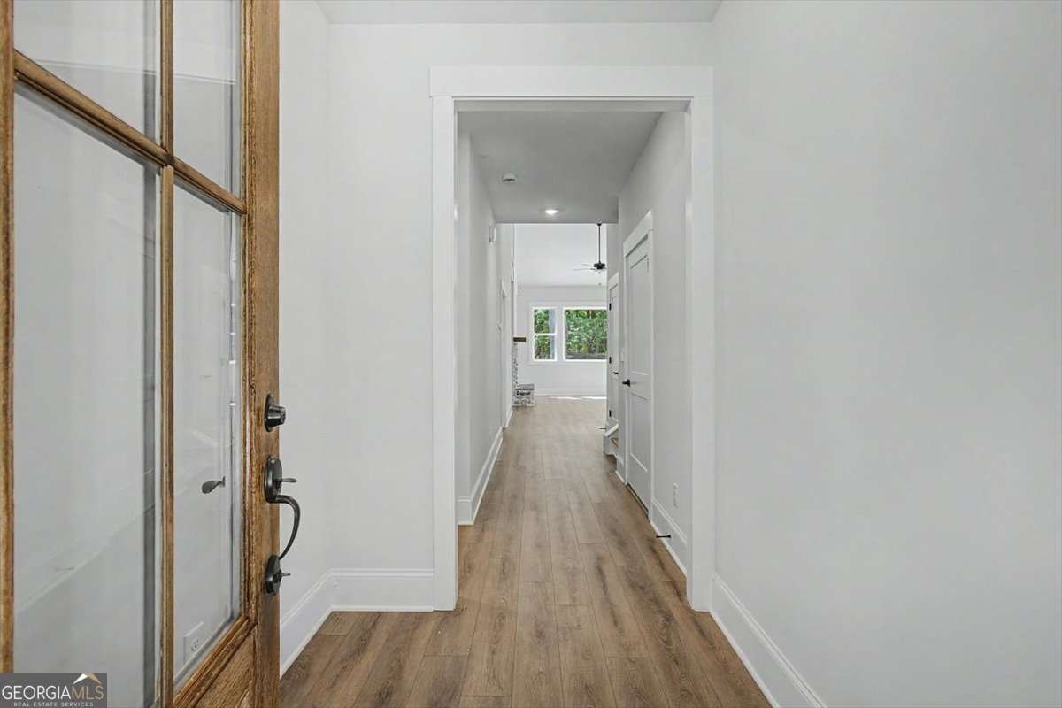
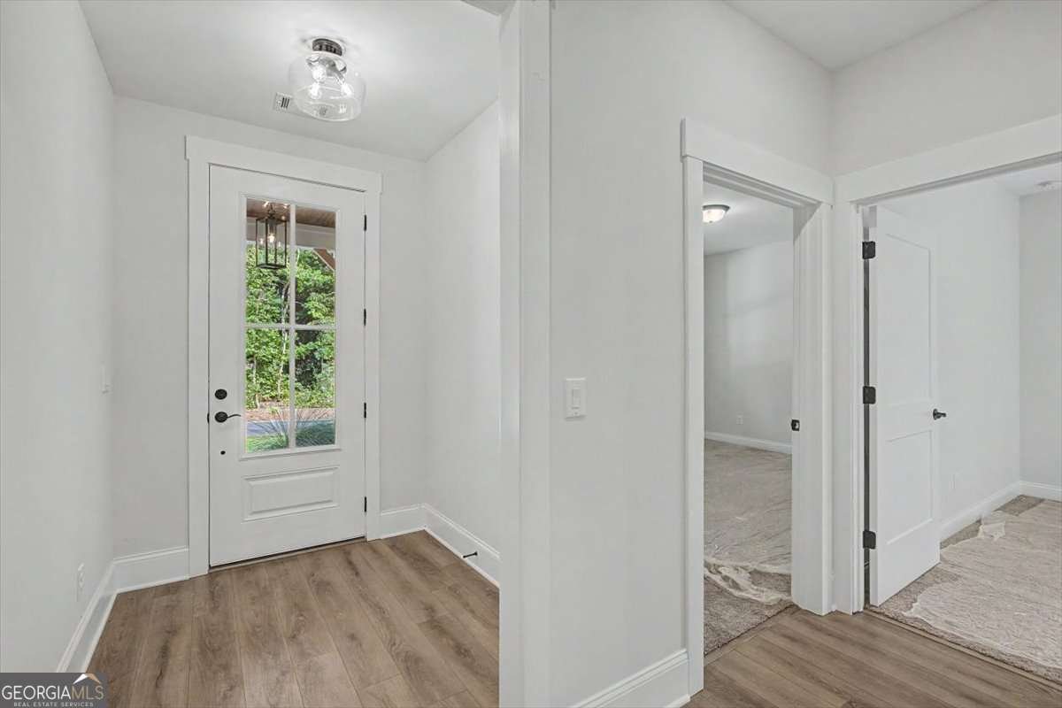
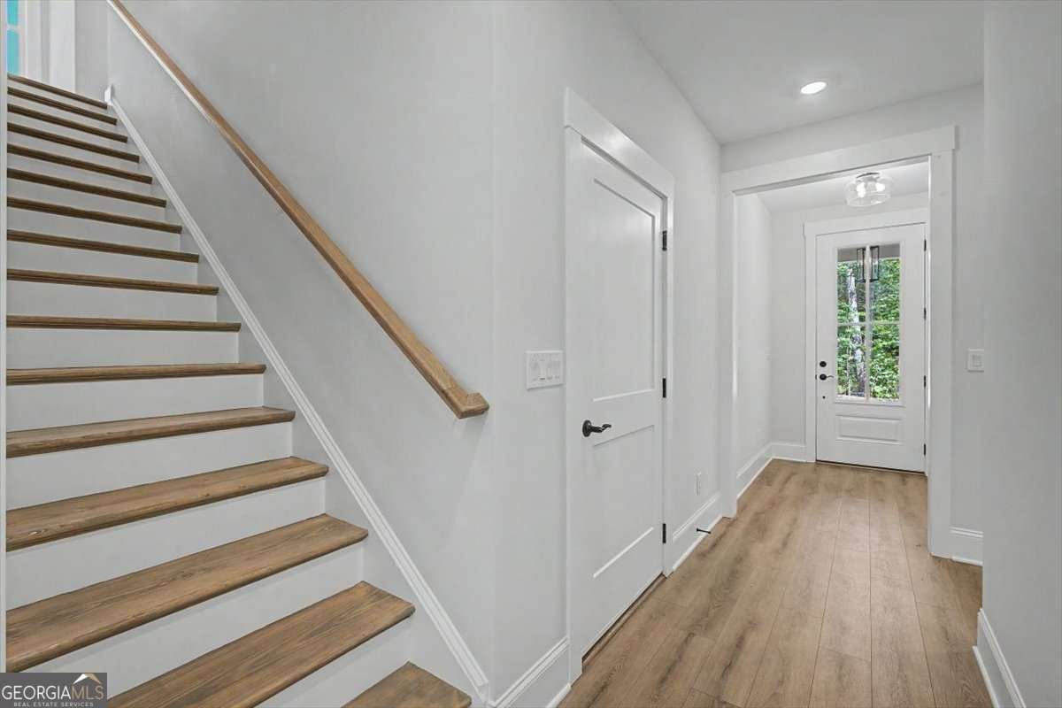
Thoughtfully designed new construction home on a level, one acre lot with a wooded backyard and no HOA. This 4 bedroom, 3 full bath home offers three bedrooms and two full baths on the main level with a private 4th bedroom and 3rd full bath upstairs, and an open floor plan filled with natural light and custom finishes. The vaulted great room is the heart of the home featuring a wood burning stone fireplace with raised hearth and custom stain grade mantel featuring built-in cabinetry and floating shelves. A floor outlet adds convenience for furniture placement, while upgraded trim around the windows, doors, and throughout the interior gives the home a more finished, custom look. Open to the great room, the kitchen features granite countertops, upgraded cabinetry with pantry storage, a large island with bar seating, decorative tile backsplash, pull-out trash cabinet, front-control smooth-top range, under-cabinet lighting, and above-cabinet accent lighting. The main level owner's suite features a vaulted ceiling and private bath with double vanity, granite countertops, an oversized tiled shower with glass door, private water closet, and walk-in closet. Two additional bedrooms and a full hall bath are also located on the main level. The hall bath includes a granite countertop and drop in style tub with tiled surround. The laundry room is conveniently located on the main level and includes additional cabinetry. Stain grade wood stair treads lead upstairs to the fourth bedroom and third full bath creating a flexible space for guests, a private bedroom suite, home office or bonus area. Upgraded LVP hardwood flooring runs throughout the main living areas with carpet reserved for the bedrooms. Neutral interior colors upgraded lever style door hardware and custom trim details carry throughout the home. Outdoor spaces were designed to be enjoyed. The covered front porch features a stain-grade wood ceiling and wood front entry door, complemented by a stone water table and board-and-batten exterior accents. Out back a large, covered porch with a vaulted, stained wood ceiling overlooks the wooded backyard and features an extended uncovered concrete patio providing additional space for grilling, outdoor furniture or enjoying the sun. Additional details include a kitchen level, two car garage entry and upgraded round style gutter downspouts. With a flat, grassed yard, wooded privacy in the back, one full acre and no HOA, this home offers plenty of usable outdoor space along with the finishes and details that make new construction feel anything but ordinary.
Welcome to this 4-bedroom, 3-bath home in Dallas, set outside of a formal subdivision with no mandatory HOA. Inside, the home offers 1,964 square feet of finished living space, giving plenty of room for everyday living and easy entertaining. The kitchen functions as the heart of the home with ample counter space, storage, and a natural connection to the main living areas. The main living areas are filled with natural light and provide an easy flow for hosting friends or enjoying quiet evenings at home. Step outside to approximately 1.03 acres, creating a comfortable setting for outdoor living and weekend gatherings. Practical parking available for multiple vehicles makes everyday living easier for households with multiple vehicles. Set outside of a formal subdivision, this address in Dallas offers a more independent feel with no mandatory HOA. Just listed within the last few days, this home is already drawing attention. At $424,900, this home is well positioned for buyers seeking value in Dallas.
Show more
110 Doris Path - Map & Directions
view in Google Maps
Facts & features
School District Information
High School
Middle School
Elementary School
Additional Information about
None
Association
No
Additional Information about
110 Doris Path
County
Neighborhood
Year Built
2026
Appliances
Dishwasher
Electric Water Heater
Microwave
Oven/Range (Combo)
Stainless Steel Appliance(s)
Architectural Style
Craftsman
Ranch
Traditional
Foundation
Slab
Construction Materials
Other
Stone
Cooling
Ceiling Fan(s)
Central Air
Dining Room Features
L Shaped
Fireplace Features
Family Room
Living Room
Flooring
Carpet
Hardwood
Heating
Central
Home Warranty
Yes
Interior Features
Bookcases
Double Vanity
High Ceilings
Master On Main Level
Separate Shower
Split Bedroom Plan
Walk-In Closet(s)
Kitchen Features
Breakfast Bar
Kitchen Island
Pantry
Solid Surface Counters
Levels
One
Financing Available
Cash
Conventional
FHA
USDA Loan
VA Loan
Patio and Porch Features
Patio
Porch
Selling Status
New Construction
Roof
Composition
Rooms
Bonus Room
Family Room
Foyer
Laundry
Office
Other
Security Features
Smoke Detector(s)
Sewer Type
Septic Tank
Showing Info
Septic Tank
Total Finished Area
1,964
Total Fire Places
1
Utilities
Electricity Available
High Speed Internet
Underground Utilities
Water Available
Water Source
Public
Window Features
Double Pane Windows
New Construction
Yes
Master on the Main
Yes
Land Information
Lot Size
1 to 2 Acres
Lot Features
Level
Private
Lot Size Estimated
1.03
View
Seasonal View
Garages and Parking Information
Parking Total
2
Parking Features
Attached
Garage
Garage Door Opener
Kitchen Level
Storage
Tax Information
Taxes
$800
Tax Year
2024
Tax ID Number
93032
Show more
listed by real estate agent call deanne and flagstone realty group llc