Back

680 Narroway Church Circle

Dallas, GA 30132

Kate Varn
call for more info
770-480-5107
Ask a Question
Send to a Friend
Schedule a Showing
Request More Info
Smart Mortgage Options
Dalton Carter
Lender
Lic. 1566538
Office:
Direct: 678-425-4140
AP Mortgage
340 Jesse Jewell Parkway
Suite 500A
Gainesville, GA 30501
Apply for a Loan
For Sale
MLS Number 10887901
3 Bedrooms
2 Bathrooms
1 Half Baths
Square Footage Not Provided
Summary of 680 Narroway Church Circle
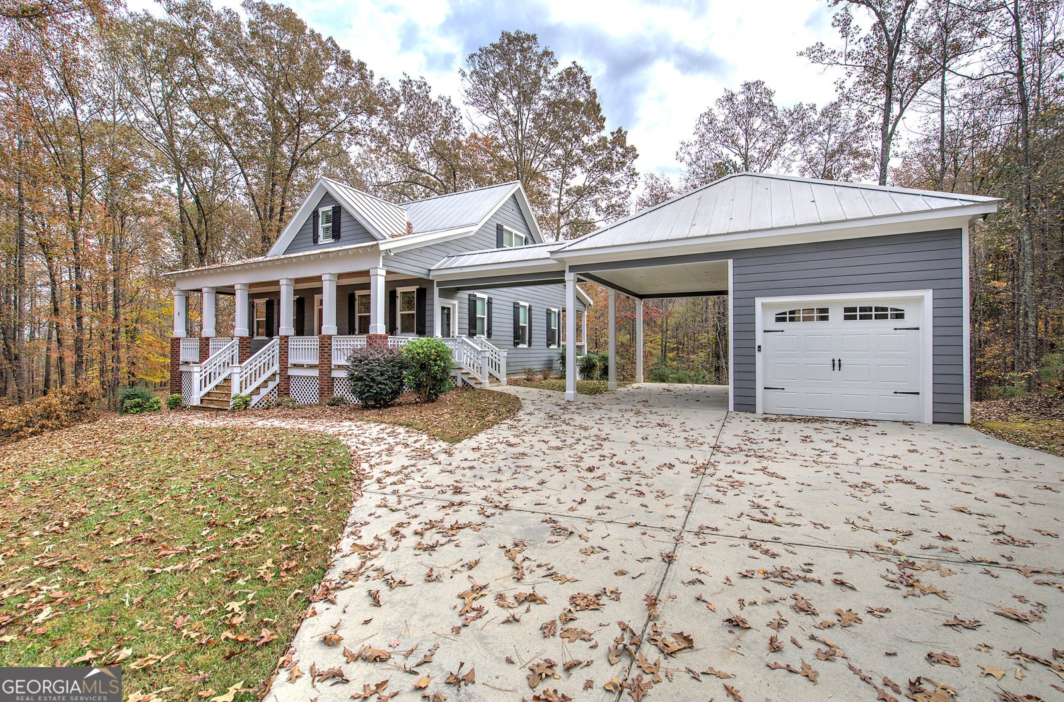
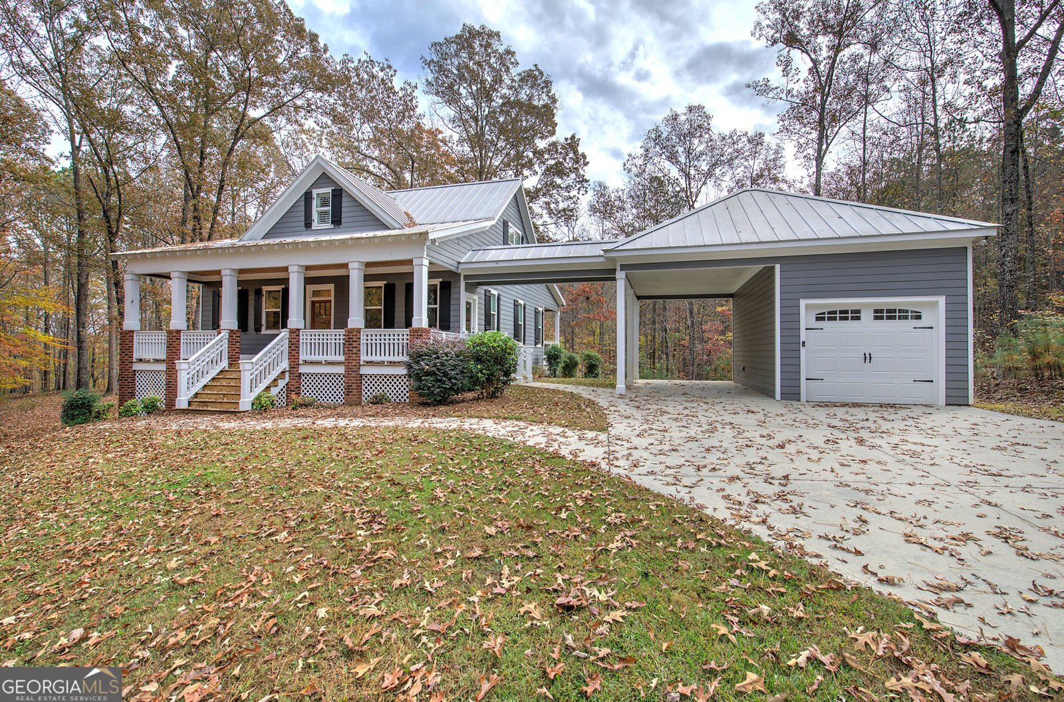
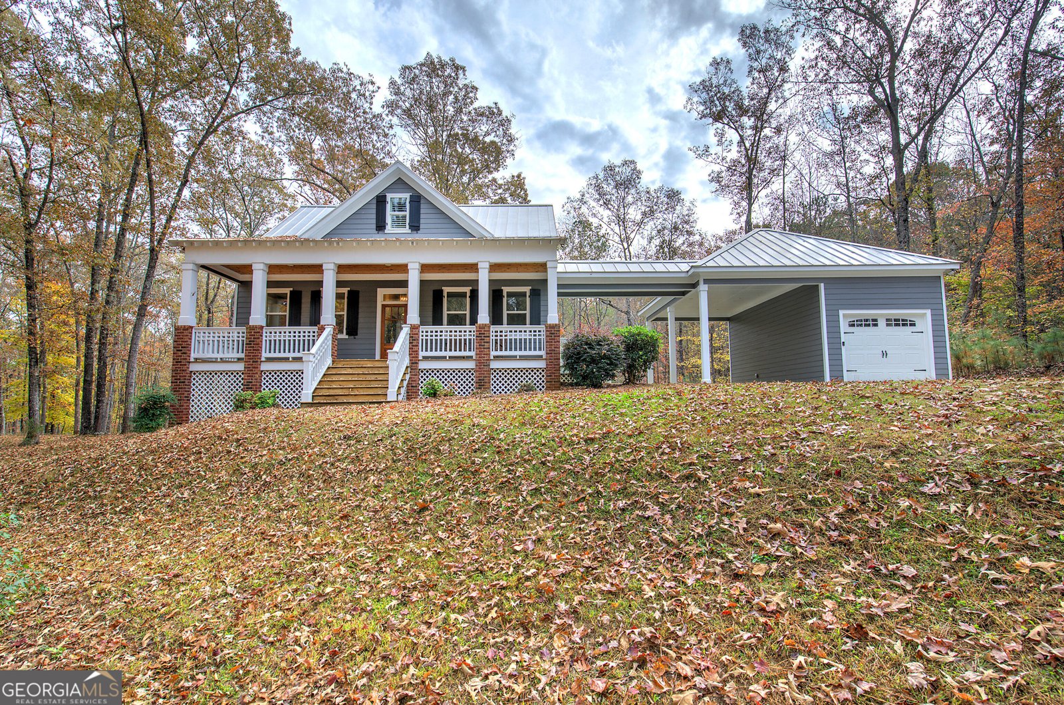
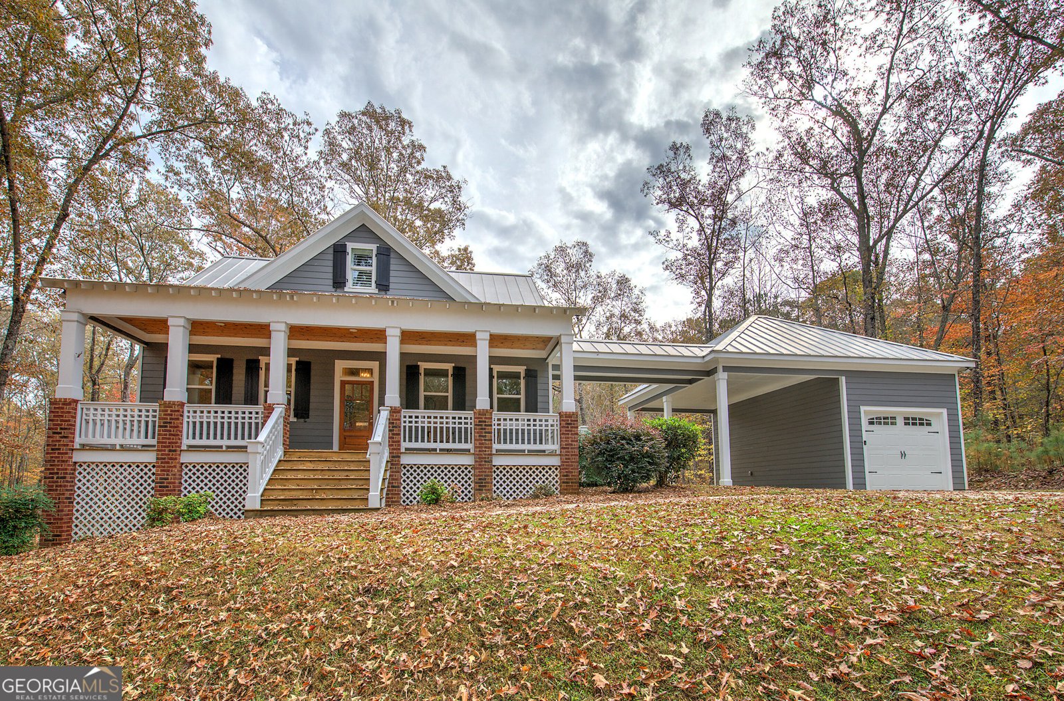
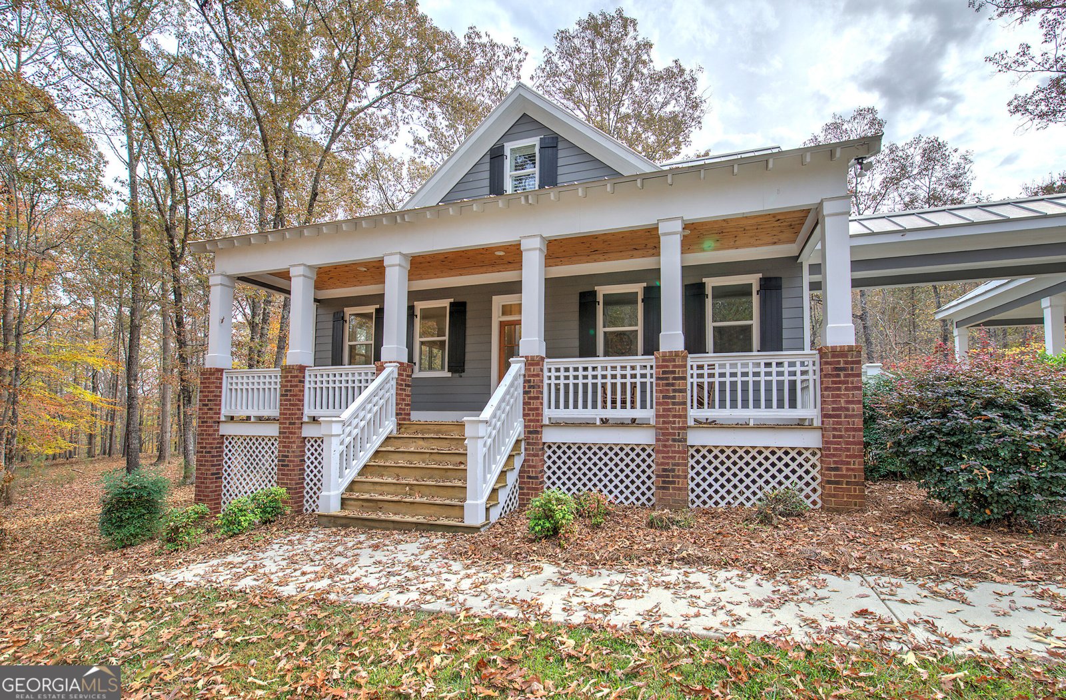
A Private Retreat on 5.72 Wooded Acres! Tucked away at the end of a private drive, this beautifully maintained Cape Cod home offers the perfect combination of privacy, comfort, and natural beauty. Situated on 5.73 wooded acres, this 3-bedroom, 2.5-bath home has been used exclusively as a second residence, never rented, and has been so gently enjoyed that it feels like new! From the moment you arrive, you'll appreciate the peaceful setting and the privacy of a home nestled among the trees, completely hidden from the road. The welcoming front porch is the perfect spot to enjoy your morning coffee while taking in the sights and sounds of nature. Out back, a spacious porch offers beautiful views of the surrounding woods, while a generous side yard provides room for outdoor activities, play, or simply enjoying the outdoors. Inside, gorgeous hardwood floors, oversized windows, and abundant natural light create a warm and inviting atmosphere throughout. The thoughtfully designed open-concept living area seamlessly connects the kitchen, dining room, and family room, creating a wonderful gathering space for family and friends. The spacious kitchen features a large island that serves as the heart of the home, while the adjoining dining area provides the perfect setting for everything from casual meals to memorable dinners. Just steps away, the inviting family room features a charming wood-burning stove that provides both warmth and character, helping heat the main level during cooler months. The effortless flow between these three spaces makes entertaining a pleasure while maintaining a comfortable, welcoming atmosphere for everyday living. The main-level primary suite offers convenience and comfortable living. A spacious laundry room is thoughtfully designed with beautiful storage cabinetry, a utility sink, and windows that fill the room with natural light, making even everyday chores a little more enjoyable! Upstairs, two additional bedrooms share a generously sized bathroom featuring a large garden tub with shower. The daylight basement offers exceptional potential for future expansion. Already framed and plumbed, this unfinished space is ready for drywall and your personal vision. With natural light from multiple windows and direct access to the lower patio and yard, the possibilities are endlessCoadditional living space, recreation room, home office, or hobby area. Additional conveniences include a one-car garage with remote openers and a carport. Enjoy the feeling of being miles away from everything while remaining approximately 20 minutes from the heart of Cartersville or the Dallas area. Whether you're searching for a peaceful full-time residence or a private weekend retreat, this exceptional property offers room to breathe, space to grow, and the opportunity to enjoy the beauty of North Georgia right outside your door. Privacy. Acreage. Immaculate Condition. Welcome Home!!
This 3-bed, 2-bath residence in Dallas offers the flexibility of a non HOA setting while still providing comfortable everyday living. Inside, the layout is designed for modern daily living with generous gathering spaces and private retreats. The kitchen functions as the heart of the home with ample counter space, storage, and a natural connection to the main living areas. A central family room and dining area provide a welcoming place to unwind, gather, and enjoy time together. Outside, the property offers approximately 5.73 acres, giving ample room to relax, play, or plan future outdoor projects. The property includes parking available for multiple vehicles, offering convenience for residents and guests. The location provides quick access to Dallas amenities while offering the flexibility of living outside a subdivision with no required HOA. This home has been available for approximately 8 days and continues to attract interest. Currently offered at $675,000, this home delivers a strong combination of space, condition, and location.

▾ Show more
680 Narroway Church Circle - Map & Directions
view in Google Maps
Facts & features
School District Information
High School
Middle School
Elementary School
Additional Information about
None
Association
No
Additional Information about
680 Narroway Church Circle
County
Neighborhood
Year Built
2017
Appliances
Dishwasher
Electric Water Heater
Refrigerator
Architectural Style
Cape Cod
Traditional
Basement
Bath/Stubbed
Boat Door
Daylight
Exterior Entry
Interior Entry
Unfinished
Construction Materials
Brick
Concrete
Cooling
Ceiling Fan(s)
Central Air
Electric
Zoned
Fireplace Features
Family Room
Wood Burning Stove
Flooring
Carpet
Hardwood
Heating
Central
Electric
Forced Air
Zoned
Home Warranty
No
Interior Features
Double Vanity
High Ceilings
Master On Main Level
Walk-In Closet(s)
Kitchen Features
Breakfast Bar
Pantry
Solid Surface Counters
Laundry Features
In Hall
Levels
One and One Half
Financing Available
1031 Exchange
Cash
Conventional
FHA
VA Loan
Other Structures
Other
Patio and Porch Features
Deck
Selling Status
Resale
Roof
Metal
Rooms
Family Room
Foyer
Laundry
Security Features
Security System
Smoke Detector(s)
Sewer Type
Septic Tank
Listing Conditions
Other
Total Fire Places
1
Utilities
Electricity Available
Phone Available
Underground Utilities
Water Available
Water Source
Public
Window Features
Double Pane Windows
Master on the Main
Yes
Land Information
Lot Size
More than 5 Acres
Lot Features
Sloped
Lot Size Estimated
5.73
View
Mountain(s)
Water Front Features
No Dock Or Boathouse
Garages and Parking Information
Parking Total
2
Parking Features
Attached
Carport
Garage
Tax Information
Taxes
$5,203
Tax Year
2026
Tax ID Number
39041
▾ Show more
listed by real estate agent joey womack and joey's homes