Back

47 Old Yorkville Road

Dallas, GA 30157

Kate Varn
call for more info
770-480-5107
Ask a Question
Send to a Friend
Schedule a Showing
Request More Info
Smart Mortgage Options
Dalton Carter
Lender
Lic. 1566538
Office:
Direct: 678-425-4140
AP Mortgage
340 Jesse Jewell Parkway
Suite 500A
Gainesville, GA 30501
Apply for a Loan
For Sale
MLS Number 10853084
3 Bedrooms
2 Bathrooms
1 Half Baths
1,840 Square Feet *estimated
Summary of 47 Old Yorkville Road
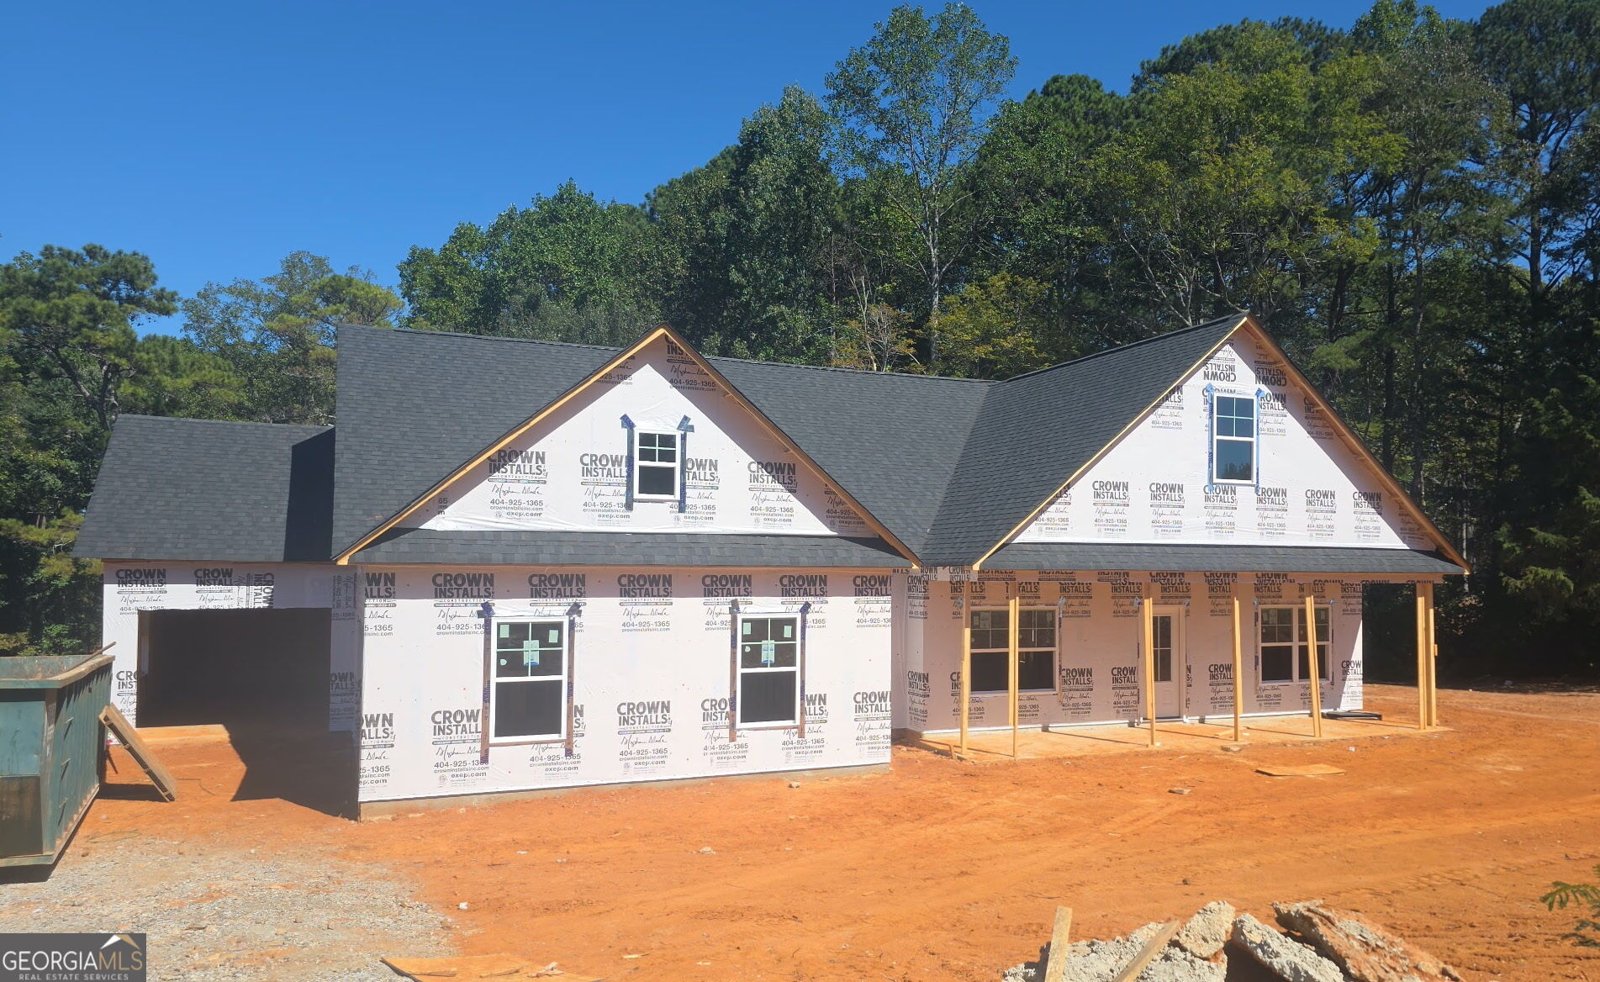
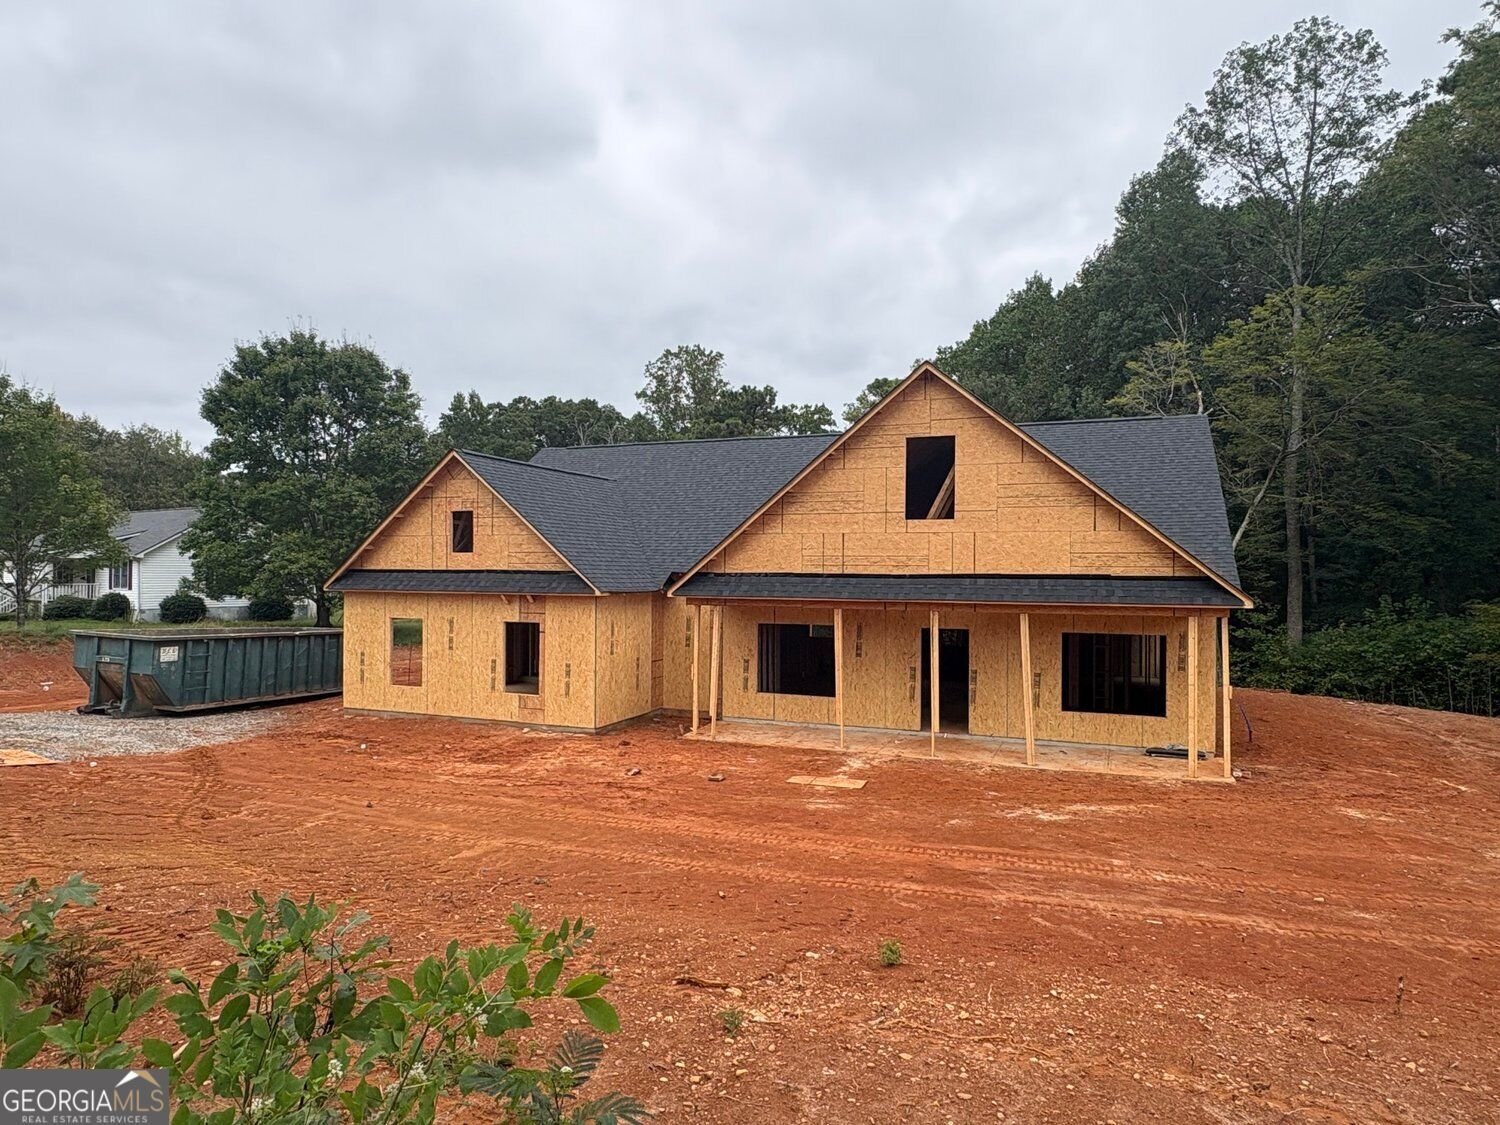
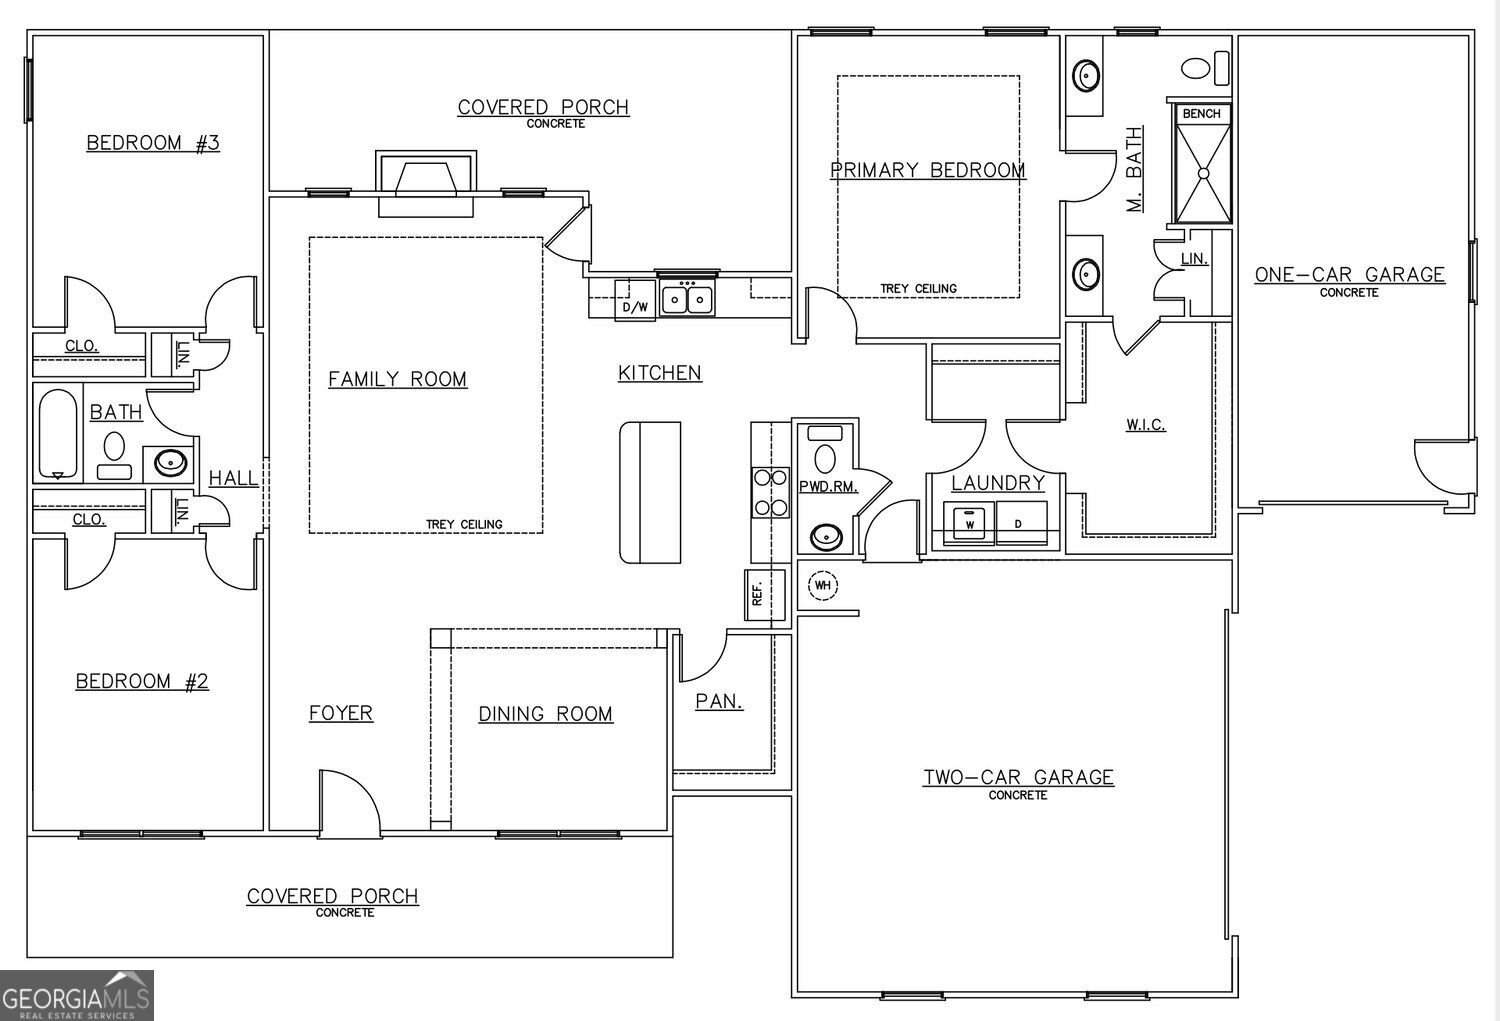
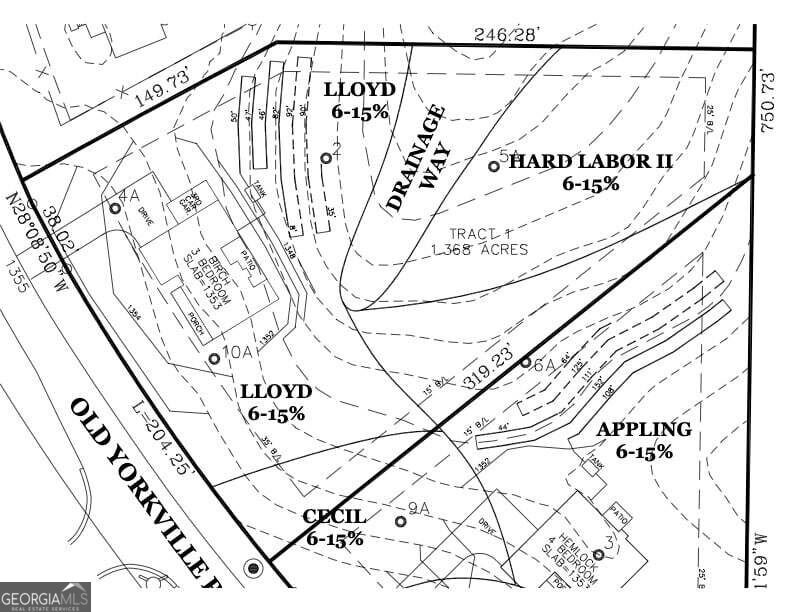
Just underway on our popular Birch plan. Contract now and make all the selections to make it your home! Our Birch plan features an open kitchen / family room / dining room experience with a large kitchen island, stacked stone fireplace and trey ceiling. Kitchen features include white cabinets, granite counters, stainless appliances, tile backsplash and a true walk in pantry. The split bedroom plan has a spacious primary suite, primary bath and laundry on one side and two secondary bedrooms on the other. Primary suite features include trey ceiling in bedroom, tile shower, granite counters, double vanity, large walk in closet and direct access from closet to laundry room! Other interior features include LVP flooring in common areas, baths and laundry, crown moulding, ceiling fans in family room & primary bedroom, black finish lighting & plumbing and shaker style interior doors. Exterior features include architectural shingles, cement siding, stacked stone water table, covered front porch, covered rear patio, two car attached side entry garage plus additional one car attached garage, Bermuda sod and termite bait system. House sits on a 1.3 acre lot in Yorkville area of Paulding and convenient to Dallas, Rockmart and Villa Rica. Located only minutes from U.S. Hwy 278 for easy commute to work, shopping and entertainment. All homes come with a 1 year builder warranty. Anticipated completion in early 2027 (subject to weather). "Keystone Communities".
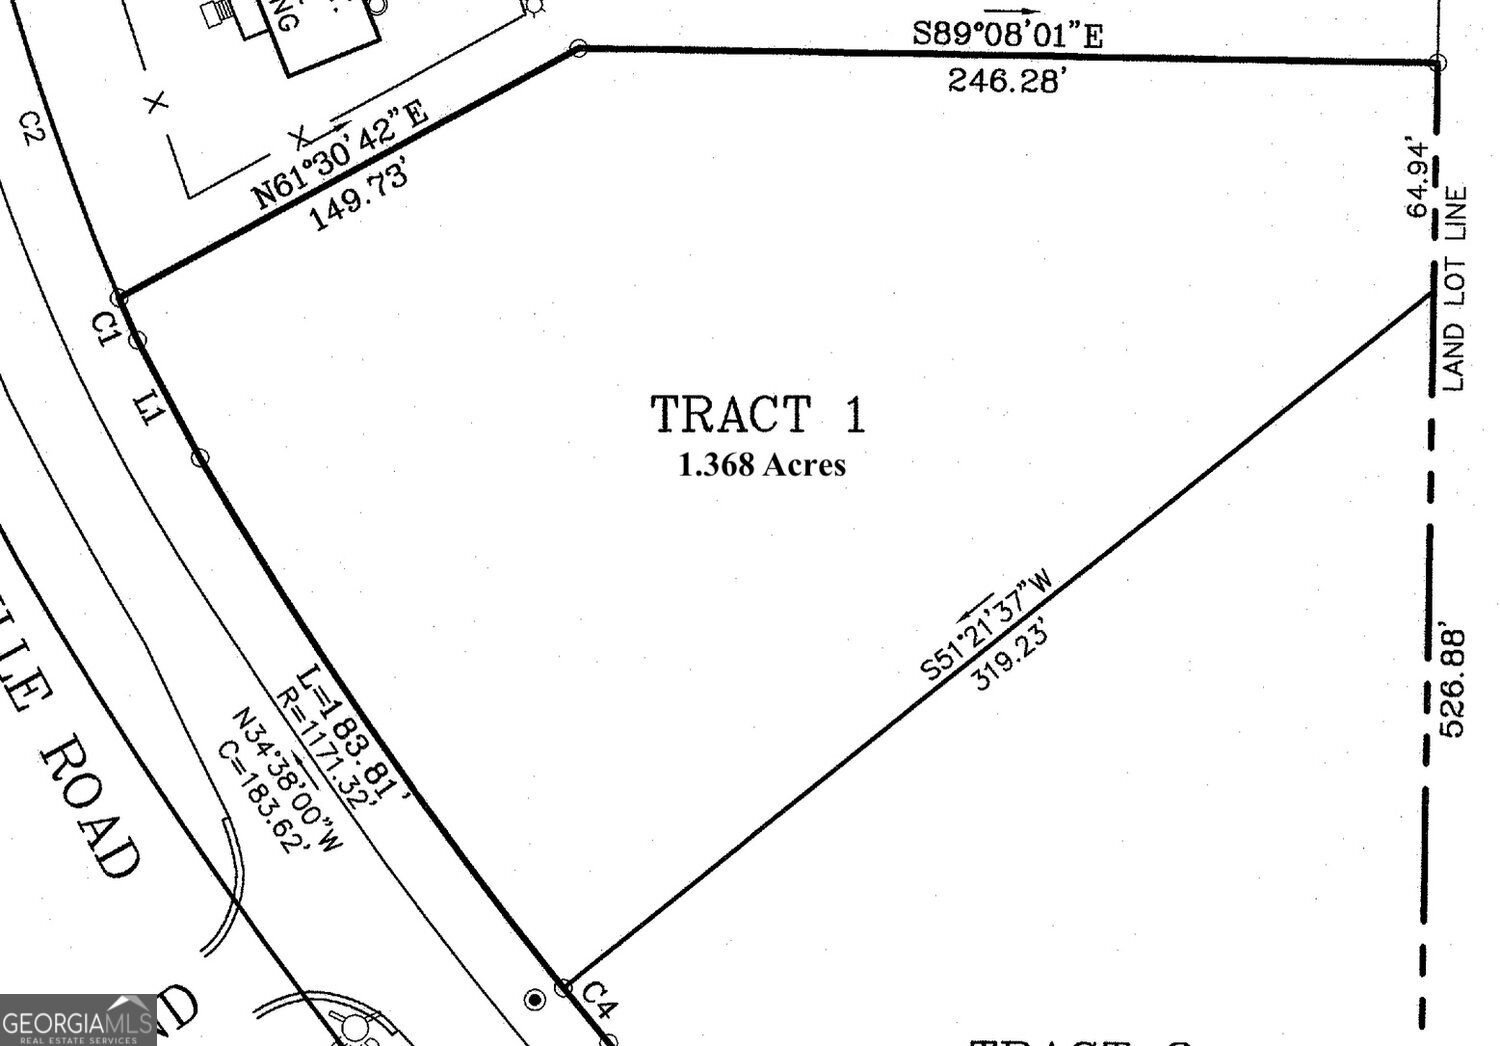
Set outside of a traditional subdivision in Dallas, this well cared for 3-bedroom, 2-bath home offers space, comfort, and freedom from HOA restrictions. Thoughtfully planned, the interior provides 1,840 square feet of finished living space with an open, livable feel from room to room. A bright, open kitchen offers generous workspace, storage, and a direct view into the main gathering spaces. A central family room and dining area provide a welcoming place to unwind, gather, and enjoy time together. The outdoor space includes approximately 1.36 acres, ideal for gardening, outdoor activities, or simply enjoying the seasons. The property includes parking available for multiple vehicles, offering convenience for residents and guests. The location provides quick access to Dallas amenities while offering the flexibility of living outside a subdivision with no required HOA. On the market for about 8 days, this home offers an excellent opportunity in Dallas. At $434,900, this home is well positioned for buyers seeking value in Dallas.

▾ Show more
47 Old Yorkville Road - Map & Directions
view in Google Maps
Facts & features
School District Information
High School
Middle School
Elementary School
Additional Information about
None
Association
No
Additional Information about
47 Old Yorkville Road
County
Neighborhood
Year Built
2026
Appliances
Dishwasher
Electric Water Heater
Microwave
Oven/Range (Combo)
Architectural Style
Traditional
Foundation
Slab
Construction Materials
Stone
Concrete
Cooling
Central Air
Ceiling Fan(s)
Electric
Dining Room Features
Separate Room
Fireplace Features
Factory Built
Family Room
Flooring
Carpet
Other
Heating
Central
Electric
Home Warranty
Yes
Interior Features
Master On Main Level
Double Vanity
Tray Ceiling(s)
Walk-In Closet(s)
Split Bedroom Plan
Kitchen Features
Kitchen Island
Walk-in Pantry
Levels
One
Financing Available
Cash
Conventional
FHA
VA Loan
Other Structures
Other
Patio and Porch Features
Patio
Porch
Selling Status
New Construction
Roof
Composition
Rooms
Family Room
Laundry
Security Features
Carbon Monoxide Detector(s)
Smoke Detector(s)
Sewer Type
Septic Tank
Showing Info
Septic Tank
Listing Conditions
Agent/Seller Relationship
Total Finished Area
1,840
Total Fire Places
1
Utilities
Cable Available
Electricity Available
High Speed Internet
Phone Available
Water Available
Water Source
Public
Window Features
Double Pane Windows
New Construction
Yes
Master on the Main
Yes
Land Information
Lot Size
1 to 2 Acres
Lot Features
Level
Open Lot
Lot Size Estimated
1.36
Fencing
Other
Garages and Parking Information
Parking Total
3
Parking Features
Garage
Attached
Kitchen Level
Garage Door Opener
Tax Information
Taxes
$1,508
Tax Year
2025
Tax ID Number
40597
▾ Show more
listed by real estate agent mark taglieber and keystone realty group, llc