Back

318 Oakmont Drive

Dallas, GA 30132

Kate Varn
call for more info
770-480-5107
Ask a Question
Send to a Friend
Schedule a Showing
Request More Info
More Homes In
Oakmont
204 Oakmont Drive, Dallas
302 Oakmont Drive, Dallas
308 Oakmont Drive, Dallas
Smart Mortgage Options
Dalton Carter
Lender
Lic. 1566538
Office:
Direct: 678-425-4140
AP Mortgage
340 Jesse Jewell Parkway
Suite 500A
Gainesville, GA 30501
Apply for a Loan
For Sale
MLS Number 10852413
4 Bedrooms
2 Bathrooms
1 Half Baths
2,372 Square Feet *estimated
Summary of 318 Oakmont Drive
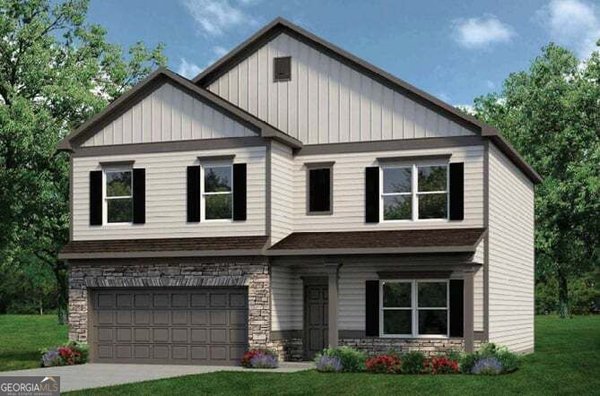
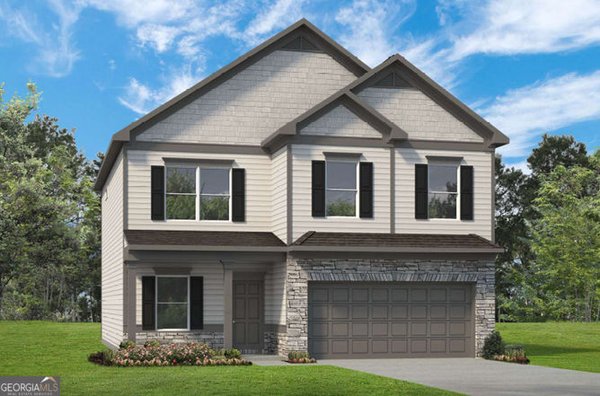
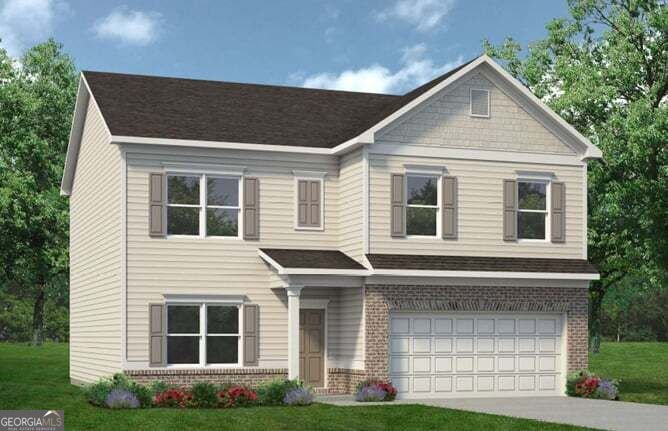
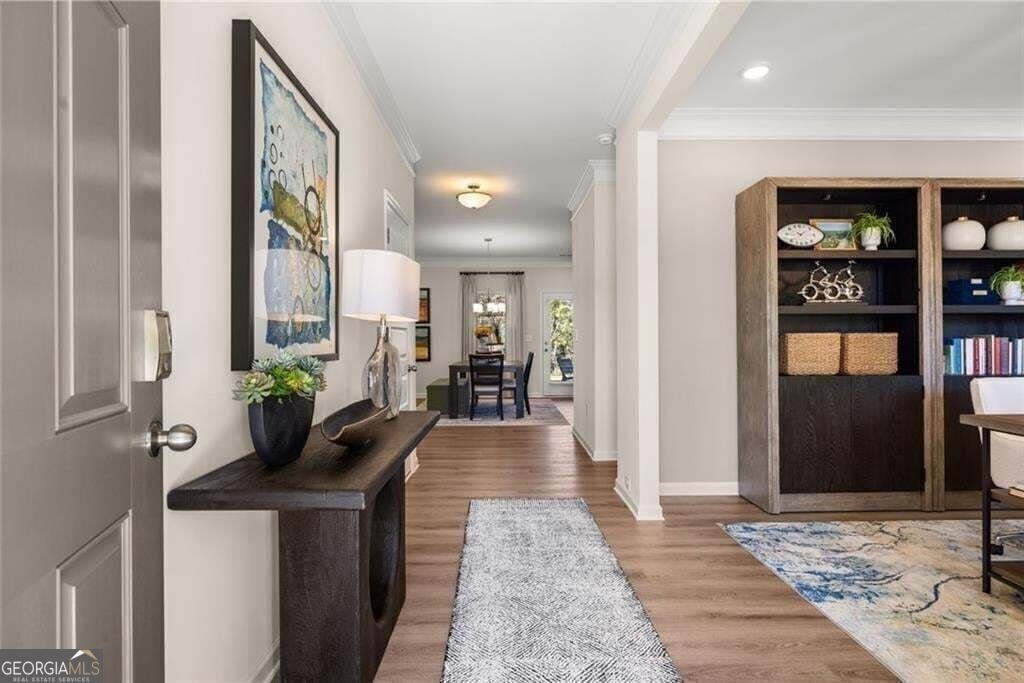
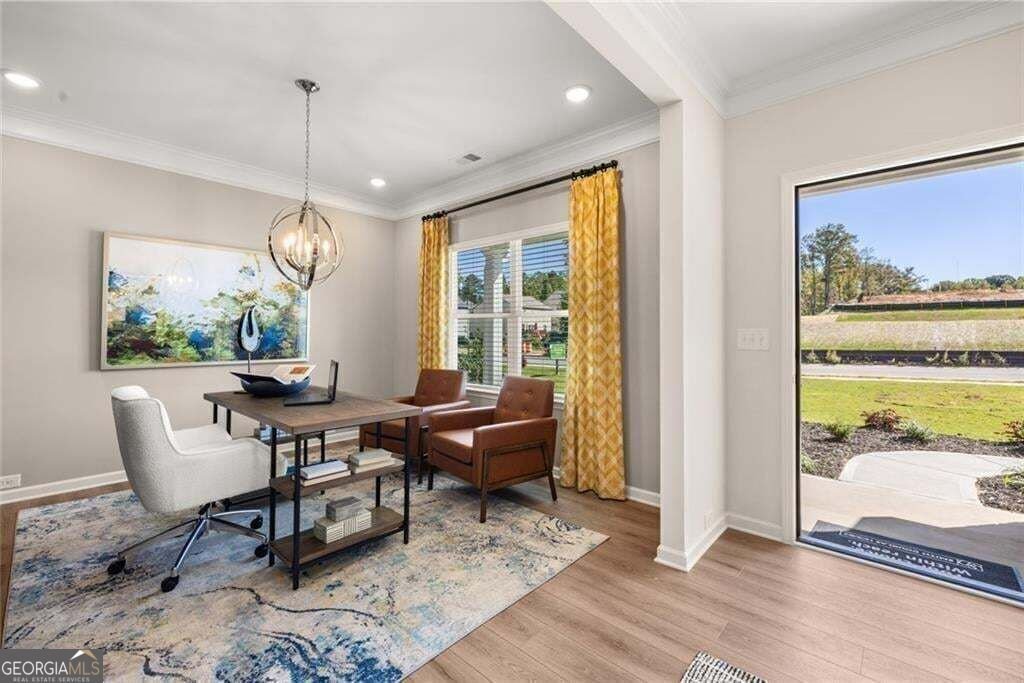
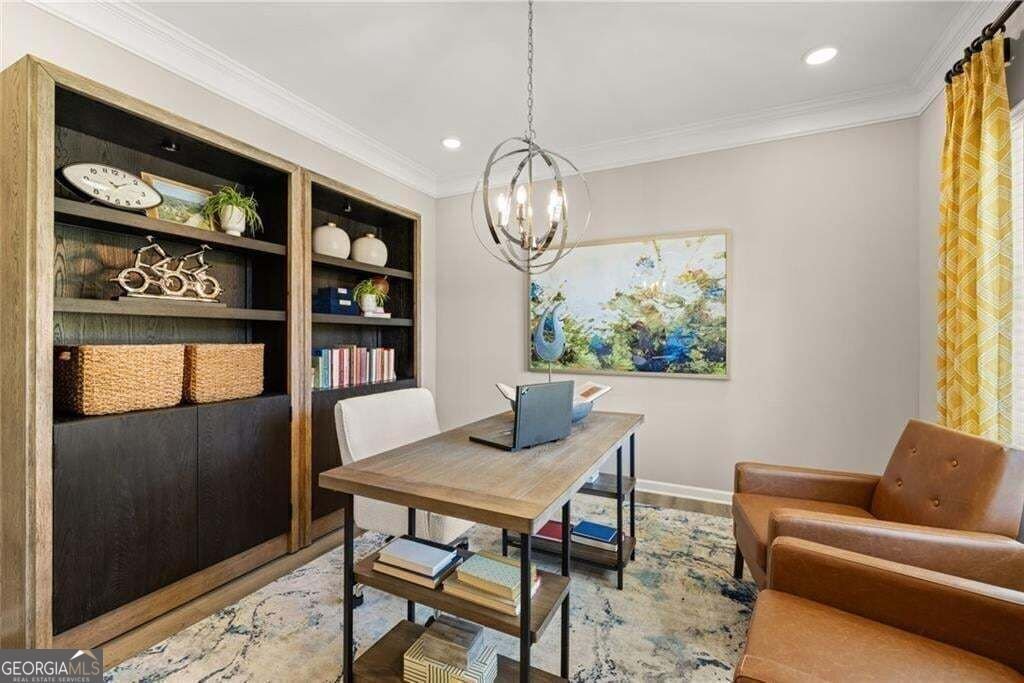
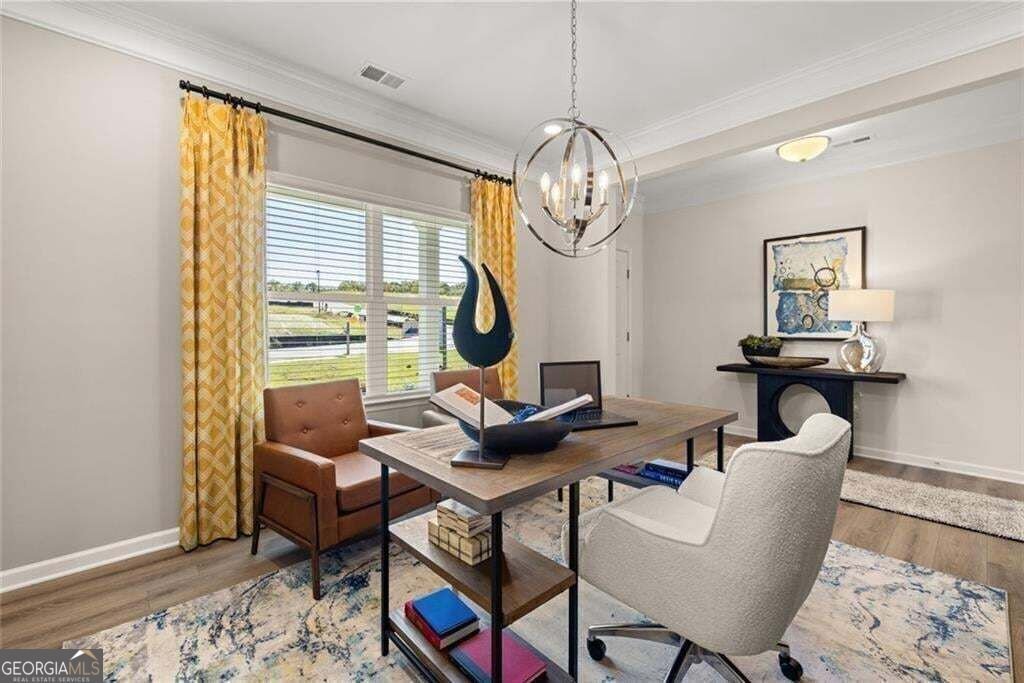
Ready December 2026! The McGinnis plan by Smith Douglas located in the Oakmont community offers the perfect blend of modern style, comfort, and functionality. This beautifully upgraded new construction home features bright, open-concept living with signature 9-foot ceilings on both floors, creating a spacious and inviting atmosphere throughout. The fireside family room showcases a sleek linear electric fireplace and is filled with natural light from additional windows, flowing seamlessly into the breakfast nook and gourmet island kitchen. Designed to impress, the kitchen features upgraded cabinetry with crown molding and hardware, granite countertops, a large center island with matching granite, a stylish tile backsplash, upgraded pull-down faucet, gas appliances, and pendant lighting, making it ideal for both everyday living and entertaining. Luxury Vinyl Plank flooring enhances the main living areas, while modern chrome finishes add a polished touch throughout the home. Upstairs, the elegant open iron rail staircase leads to a spacious primary suite highlighted by a tray ceiling and a luxurious en-suite bath featuring raised double vanities with marble countertops, a relaxing garden tub, separate shower with framed glass enclosure, and comfort-height toilets. Three additional bedrooms, a shared full bath with double sinks and upgraded finishes, a convenient laundry room, and a versatile loft provide plenty of space for family, guests, or a home office. Step outside to enjoy the expanded patio and backyard, perfect for relaxing, outdoor dining, or hosting gatherings. Located in the exciting new Oakmont community, this thoughtfully appointed home combines designer-selected upgrades with the quality craftsmanship and innovative floor plan that today's buyers are looking for. Seller incentives available with preferred lender. Don't miss the opportunity to make this exceptional home yours.
Welcome home to this spacious 4-bed, 2-bath residence nestled in Oakmont in Dallas, GA. Inside, the home offers 2,372 square feet of finished living space, giving plenty of room for everyday living and easy entertaining. The kitchen functions as the heart of the home with ample counter space, storage, and a natural connection to the main living areas. A central family room and dining area provide a welcoming place to unwind, gather, and enjoy time together. The outdoor space includes approximately 0.198 acres, ideal for gardening, outdoor activities, or simply enjoying the seasons. With parking available for multiple vehicles, the home provides flexible options for families and visitors. Residents of Oakmont enjoy a blend of neighborhood charm and easy access to everyday conveniences. On the market for about 9 days, this home offers an excellent opportunity in Dallas. At $369,990, this home is well positioned for buyers seeking value in Dallas.
▾ Show more
318 Oakmont Drive - Map & Directions
view in Google Maps
Facts & features
School District Information
High School
Middle School
Elementary School
Additional Information about
Oakmont
Association
Yes
Association Fee
$500
Association Fee Includes
Management Fee
Additional Information about
318 Oakmont Drive
County
Neighborhood
Year Built
2026
Appliances
Dishwasher
Disposal
Microwave
Oven/Range (Combo)
Architectural Style
Traditional
Foundation
Slab
Construction Materials
Brick
Cooling
Central Air
Electric
Fireplace Features
Family Room
Flooring
Carpet
Heating
Central
Natural Gas
Home Warranty
Yes
Interior Features
High Ceilings
Master On Main Level
Separate Shower
Split Bedroom Plan
Tray Ceiling(s)
Kitchen Features
Pantry
Laundry Features
Other,Upper Level
Levels
Two
Financing Available
1031 Exchange
Cash
Conventional
FHA
VA Loan
Patio and Porch Features
Patio
Selling Status
New Construction
Roof
Composition
Rooms
Foyer
Loft
Security Features
Smoke Detector(s)
Sewer Type
Public Sewer
Listing Conditions
Other
Total Finished Area
2,372
Total Fire Places
1
Utilities
Electricity Available
Sewer Available
Water Available
Water Source
Public
New Construction
Yes
Master on the Main
Yes
Land Information
Lot Size
Less than .5 Acres
Lot Features
Private
Lot Size Estimated
0.198
Garages and Parking Information
Parking Total
2
Parking Features
Attached
Garage
Tax Information
Taxes
$1
Tax Year
2026
Tax ID Number
0.0
▾ Show more
listed by real estate agent risa hassell and sdc realty