Back

12 Memorial Court

Dallas, GA 30132

Kate Varn
call for more info
770-480-5107
Ask a Question
Send to a Friend
Schedule a Showing
Request More Info
More Homes In
Senators Ridge
510 Senators Ridge Drive, Dallas
80 Virginia Ridge, Dallas
91 Pennsylvania Avenue, Dallas
Smart Mortgage Options
Dalton Carter
Lender
Lic. 1566538
Office:
Direct: 678-425-4140
AP Mortgage
340 Jesse Jewell Parkway
Suite 500A
Gainesville, GA 30501
Apply for a Loan
For Sale
MLS Number 10851587
5 Bedrooms
5 Bathrooms
0 Half Baths
4,465 Square Feet *estimated
Summary of 12 Memorial Court
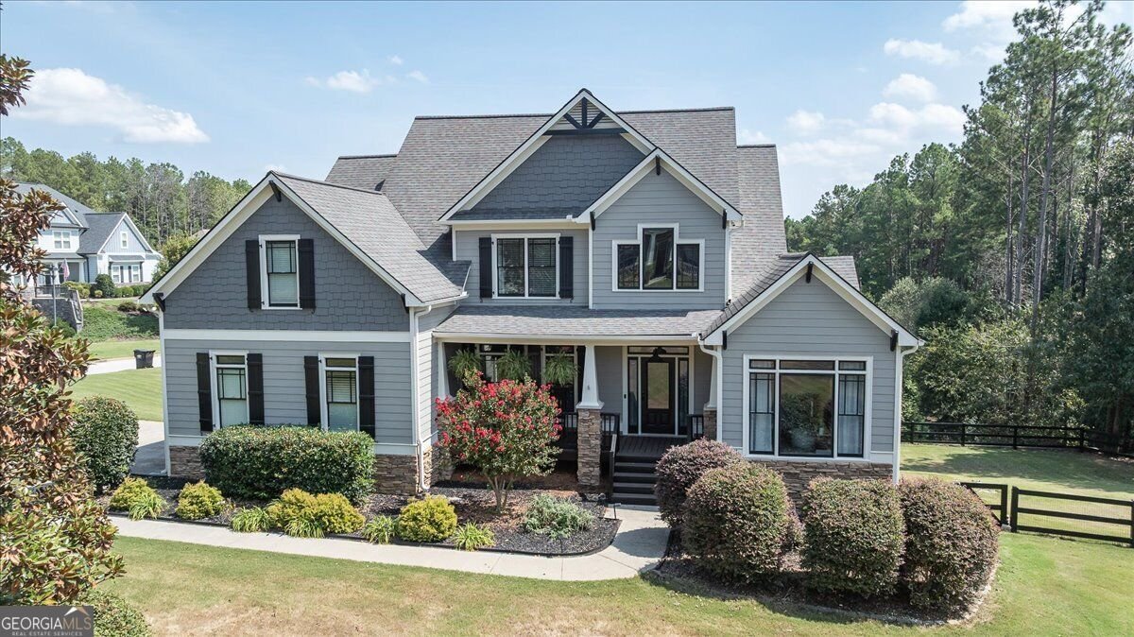
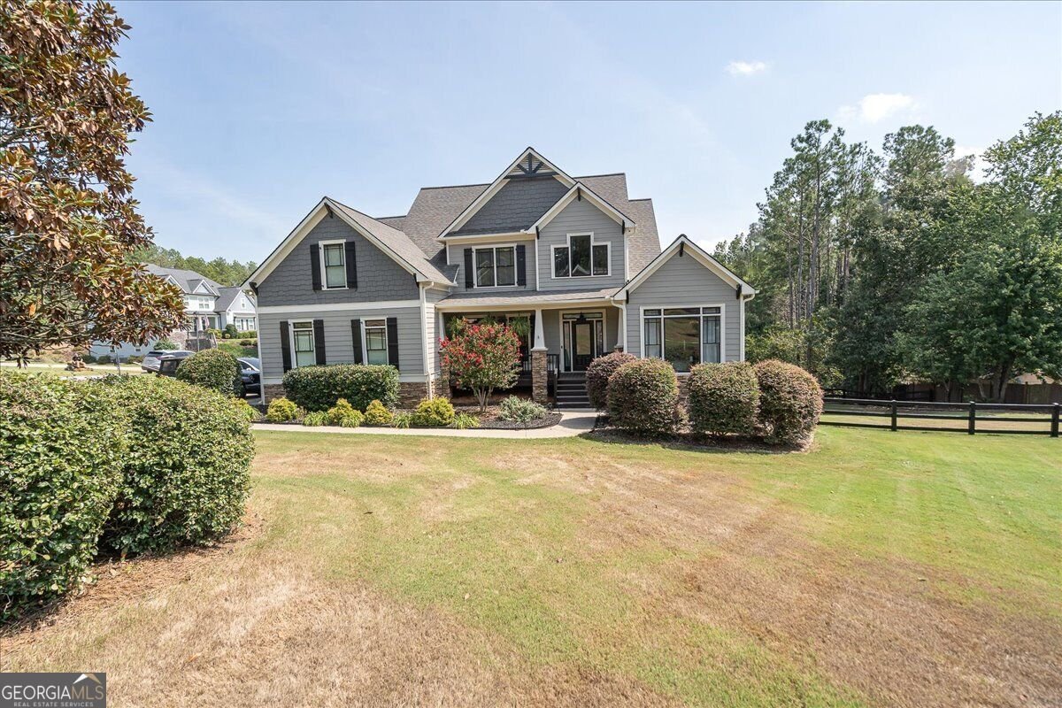
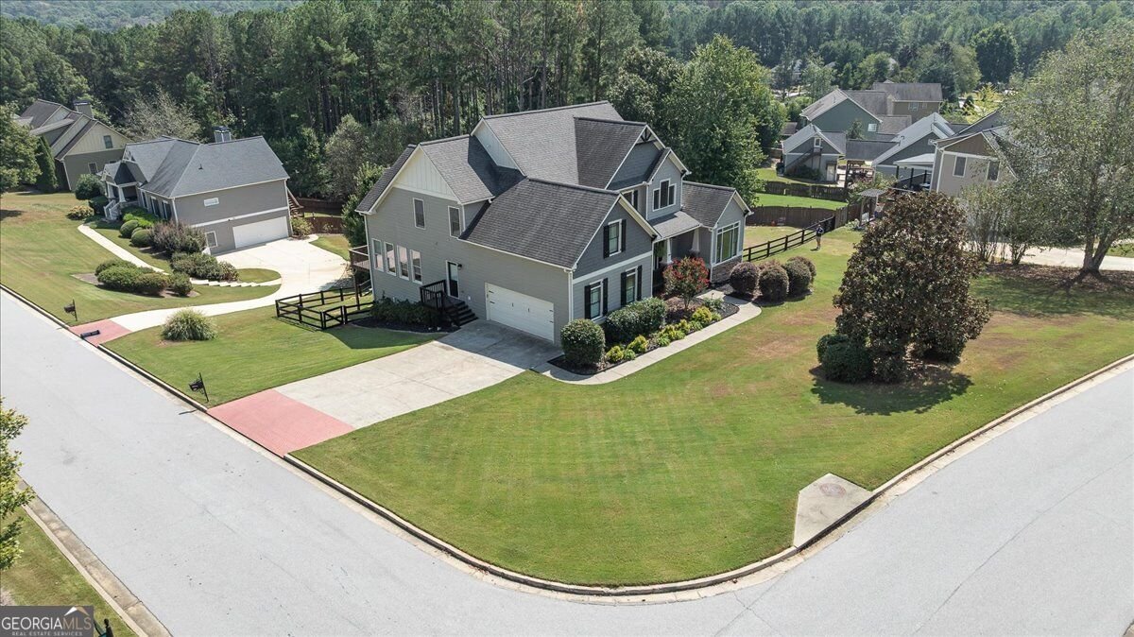
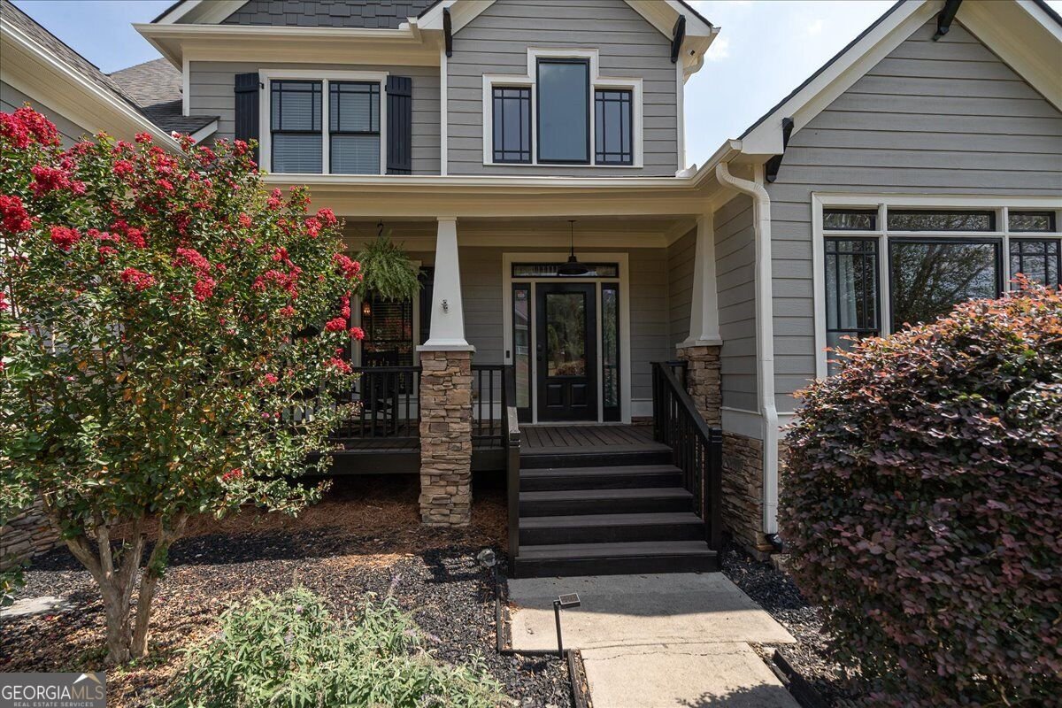
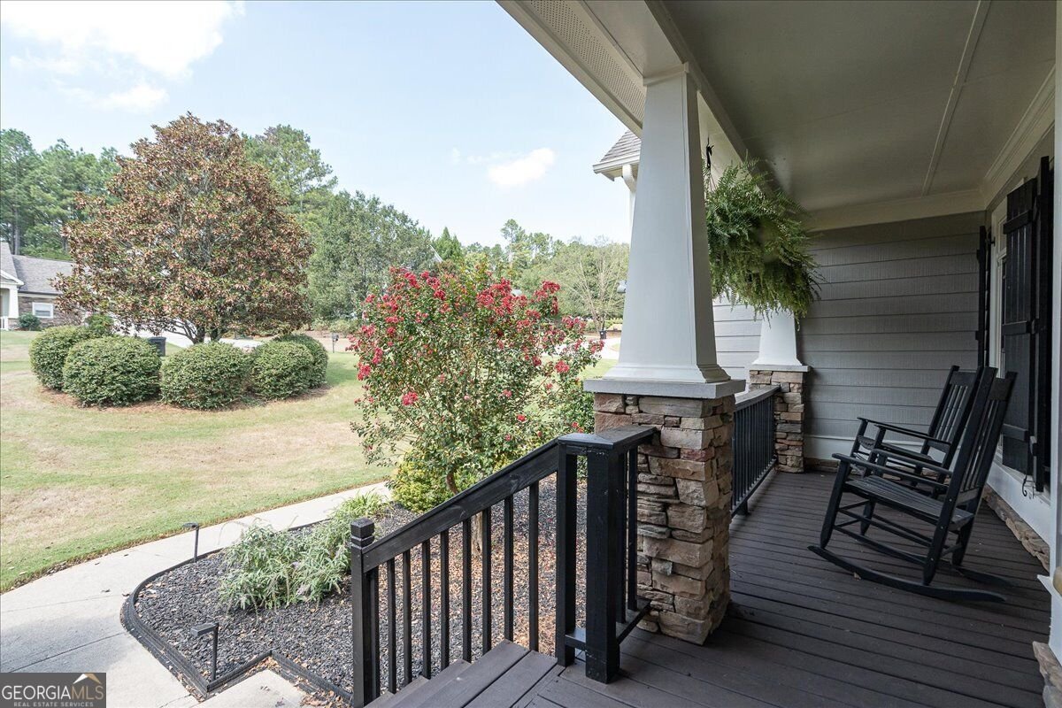
Set on a .54-acre Corner Lot in North Paulding's Senators Ridge community, this 5+ Bedroom/ 5 Full Bath home offers Three Levels of living space, thoughtful updates, and a location approximately 15 minutes from Downtown Acworth and 20 minutes from Cartersville. A Covered Front Porch welcomes you into a Two-Story Foyer and Great Room with a Stone-Surround Fireplace. The Newly Remodeled Kitchen features Quartz Countertops, Light Cabinetry, Stainless Steel Appliances, a Gas Range, and a spacious Peninsula. A bright Sunroom with French Doors and a Plank Ceiling, Separate Dining Room, and dedicated Office offer space to gather, relax, and work. The main-level Primary Suite includes a Tray Ceiling, Walk-in Closet, rear-deck access perfect for a hot tub, and a recently Remodeled Bathroom with Freestanding Tub, Frameless Glass Shower, and Separate Vanities. Upstairs includes 3 additional Bedrooms, 2 Full Baths and an Open Sitting Area perfect for reading or quiet time. The mostly finished Basement with exterior access offers numerous Flex Rooms for additional Office, Bedroom, a Large Lounge, Recreation Room, Remodeled Full Bathroom, and unfinished storage, craft and/or workshop space. Upper and Lower Level Decks overlook the Fenced Backyard. Additional features include a side-entry Two-Car Garage, Fresh Paint in many rooms, Nest Thermostats, an EV Charger, and a hardwired PoE Camera System with NVR. Senators Ridge provides an array of amenities including a Clubhouse, Pools with a Waterslide and Kiddie Pool, Lighted Tennis Courts, Basketball, a Playground and Picnic Pavilion.
Welcome to 12 Memorial Court in Senators Ridge, where this thoughtfully designed 5-bed, 5-bath home is ready for its next chapter. Thoughtfully planned, the interior provides 4,465 square feet of finished living space with an open, livable feel from room to room. A bright, open kitchen offers generous workspace, storage, and a direct view into the main gathering spaces. Open concept living and dining spaces create a comfortable setting for gatherings of all kinds. The outdoor space includes approximately 0.54 acres, ideal for gardening, outdoor activities, or simply enjoying the seasons. Practical parking available makes everyday living easier for households with multiple vehicles. Set within Senators Ridge in Dallas, this home is close to schools, shopping, dining, and area attractions. This home has been available for approximately 10 days and continues to attract interest. At $599,900, this home is well positioned for buyers seeking value in Dallas.
▾ Show more
12 Memorial Court - Map & Directions
view in Google Maps
Facts & features
School District Information
High School
Middle School
Elementary School
Additional Information about
Senators Ridge
Association
Yes
Association Fee
$760
Association Fee Includes
Swimming
Tennis
Community Features
Playground
Pool
Sidewalks
Street Lights
Tennis Court(s)
Neighborhood Tennis
Yes
Neighborhood Pool
Yes
Additional Information about
12 Memorial Court
County
Neighborhood
Year Built
2005
Appliances
Dishwasher
Electric Water Heater
Ice Maker
Microwave
Oven/Range (Combo)
Stainless Steel Appliance(s)
Architectural Style
Traditional
Basement
Bath Finished
Daylight
Exterior Entry
Full
Interior Entry
Partially Finished
Construction Materials
Other
Stone
Cooling
Electric
Heat Pump
Dining Room Features
Separate Room
Fireplace Features
Gas Log
Living Room
Flooring
Carpet
Hardwood
Tile
Heating
Natural Gas
Home Warranty
No
Interior Features
Double Vanity
High Ceilings
Master On Main Level
Pulldown Attic Stairs
Separate Shower
Soaking Tub
Tile Bath
Tray Ceiling(s)
Two Story Foyer
Vaulted Ceiling(s)
Walk-In Closet(s)
Laundry Features
In Mud Room
Levels
Three Or More
Selling Status
Resale
Roof
Composition
Rooms
Bonus Room
Exercise Room
Foyer
Game Room
Great Room
Laundry
Office
Other
Sun Room
Sewer Type
Septic Tank
Total Finished Area
4,465
Total Fire Places
1
Utilities
Cable Available
High Speed Internet
Natural Gas Available
Underground Utilities
Water Source
Public
Finished Basement
Yes
Master on the Main
Yes
Land Information
Lot Size
.5 to 1 Acre
Lot Features
Corner Lot
Open Lot
Lot Size Estimated
0.54
Fencing
Back Yard
Garages and Parking Information
Parking Features
Attached
Electric Vehicle Charging Station(s)
Garage
Garage Door Opener
Side/Rear Entrance
Tax Information
Taxes
$4,902
Tax Year
2026
Tax ID Number
53527
▾ Show more
listed by real estate agent davis gillian layne willingham dustin le and hendley & associates