Back

953 Camry Circle

Dallas, GA 30157

Kate Varn
call for more info
770-480-5107
Ask a Question
Send to a Friend
Schedule a Showing
Request More Info
More Homes In
The Villas At Evans Mill
528 Camry Circle, Dallas
774 Camry Circle, Dallas
326 Camry Circle, Dallas
Smart Mortgage Options
Dalton Carter
Lender
Lic. 1566538
Office:
Direct: 678-425-4140
AP Mortgage
340 Jesse Jewell Parkway
Suite 500A
Gainesville, GA 30501
Apply for a Loan
For Sale
MLS Number 10857275
2 Bedrooms
2 Bathrooms
0 Half Baths
1,095 Square Feet *estimated
Summary of 953 Camry Circle
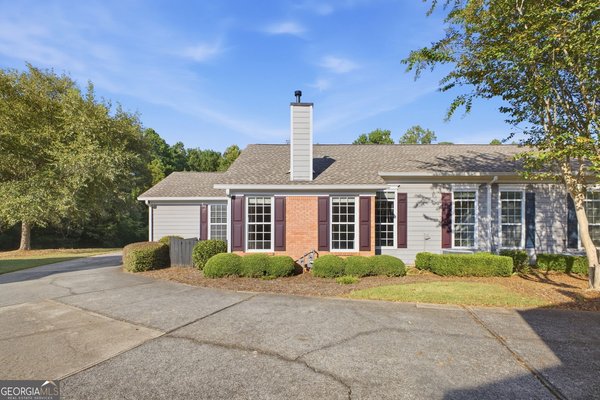
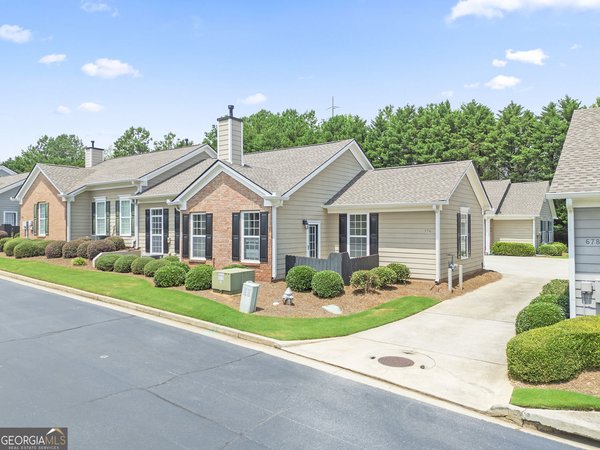
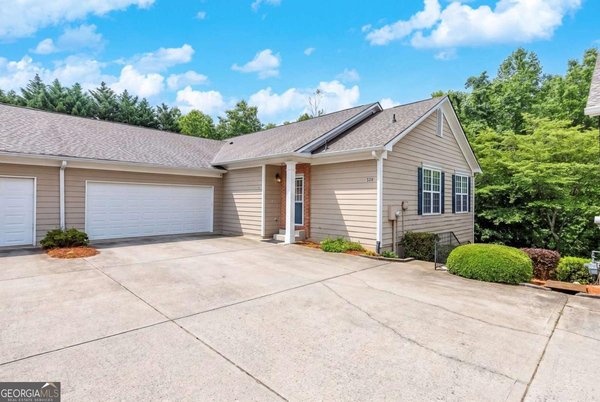
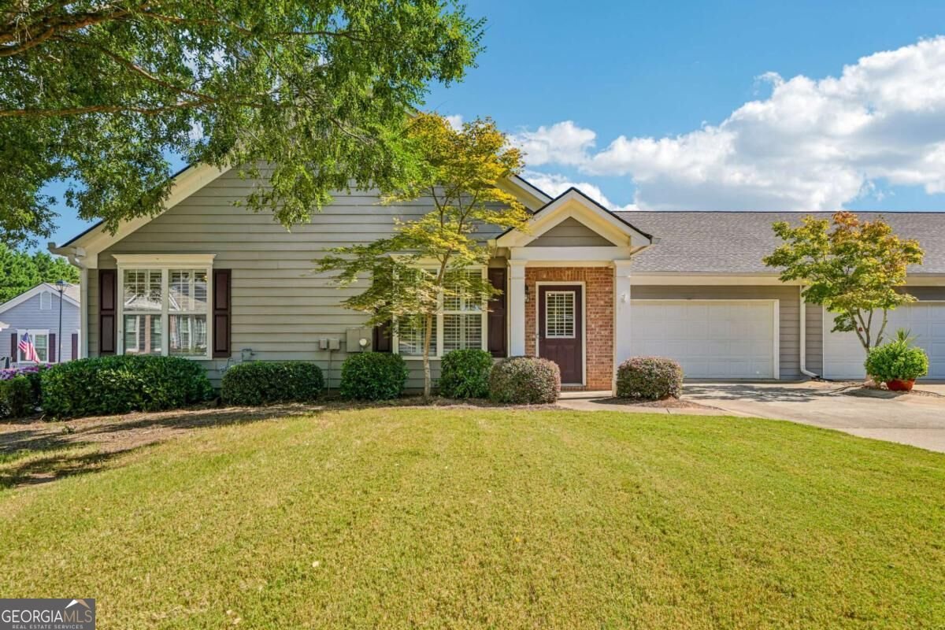
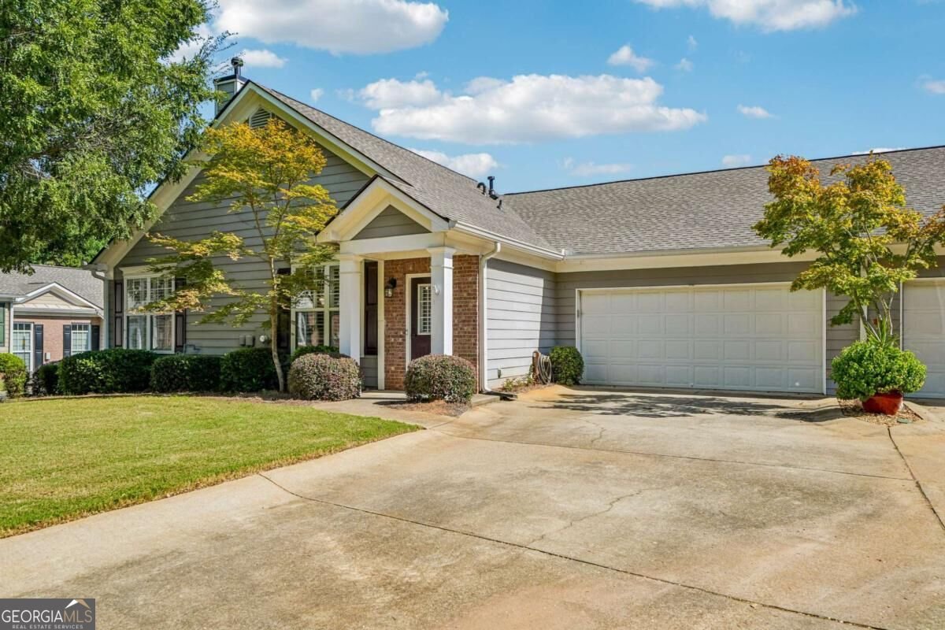
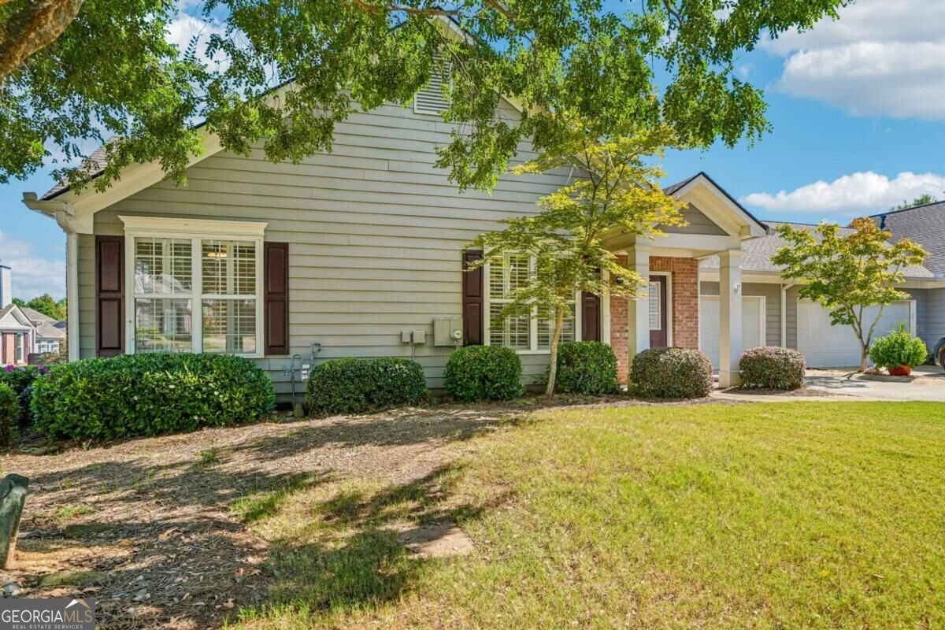
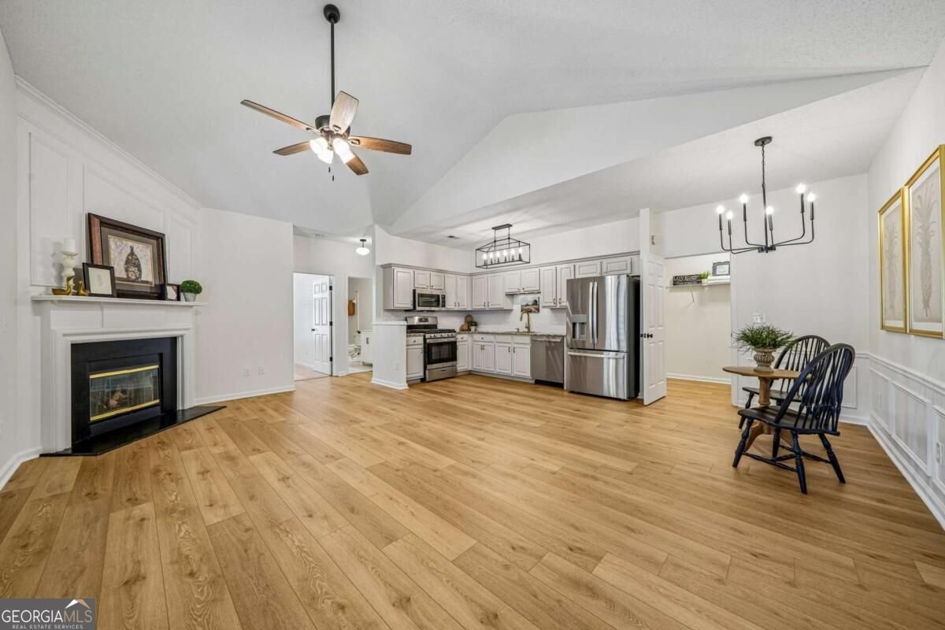
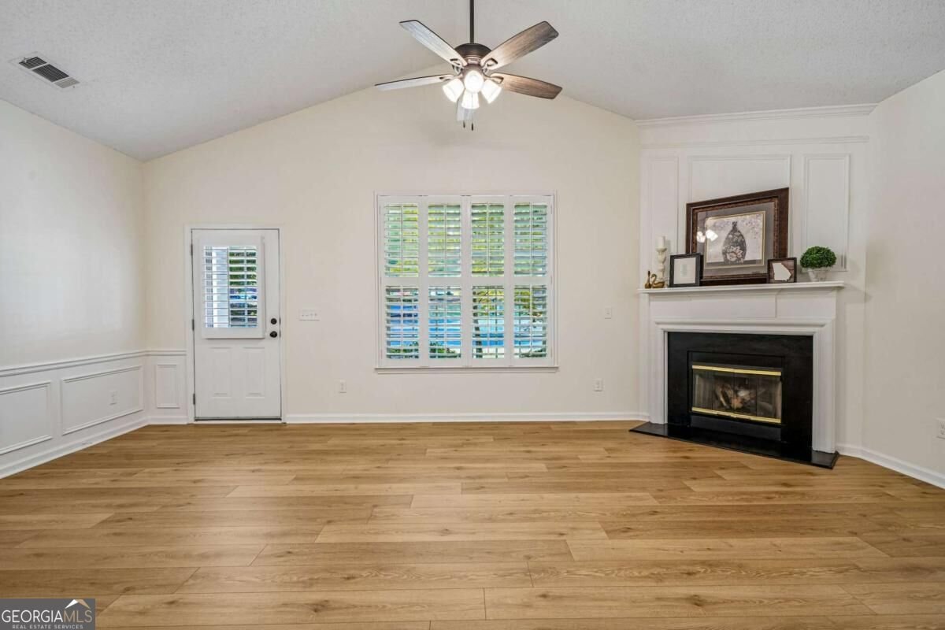
MOVE-IN READY and beautifully updated in the desirable Villas at Evans Mill! This light-filled, one-level home offers easy, low-maintenance living with an open floor plan, vaulted ceilings and thoughtful updates throughout. Large windows with plantation shutters bring in tons of natural light, while new flooring, fresh paint, updated lighting and new door hardware give the home a clean, refreshed feel. The updated kitchen features painted cabinetry, granite countertops, tile backsplash and new stainless steel appliances, opening directly to the spacious living area with vaulted ceilings and a cozy gas fireplace. The primary suite offers new carpet, vaulted ceilings, a large walk-in closet and an updated bath with double vanity, tile flooring and new fixtures. A second bedroom with new carpet works perfectly for guests, a home office or flex space, with an updated full guest bath nearby. Additional features include a laundry room, large pantry, two-car garage, tankless water heater, newer HVAC and a newer roof replaced by the HOA. Enjoy the benefits of truly low-maintenance living! HOA dues include exterior maintenance, landscaping, water and trash service, with new exterior painting scheduled to begin this fall. The Villas at Evans Mill also offers a clubhouse, swimming pool and fitness room. Tucked into a prime neighborhood location facing the cul-de-sac, yet convenient to shopping, restaurants and everyday necessities. If you've been looking for an updated, move-in-ready home where much of the exterior maintenance is handled for you, this one is ready to go!
Welcome home to this spacious 2-bed, 2-bath residence nestled in The Villas At Evans Mill in Dallas, GA. Thoughtfully planned, the interior provides 1,095 square feet of finished living space with an open, livable feel from room to room. The kitchen functions as the heart of the home with ample counter space, storage, and a natural connection to the main living areas. Open concept living and dining spaces create a comfortable setting for gatherings of all kinds. Outside, the property offers approximately 0.04 acres, giving ample room to relax, play, or plan future outdoor projects. The property includes parking available for multiple vehicles, offering convenience for residents and guests. Set within The Villas At Evans Mill in Dallas, this home is close to schools, shopping, dining, and area attractions. With only a few days on the market, this property is a must see for buyers watching the area. Currently offered at $278,900, this home delivers a strong combination of space, condition, and location.
▾ Show more
953 Camry Circle - Map & Directions
view in Google Maps
Facts & features
School District Information
High School
Middle School
Elementary School
Additional Information about
The Villas At Evans Mill
Association
Yes
Association Fee
$3,960
Initiation Fee
$500
Association Fee Includes
Maintenance Exterior
Maintenance Grounds
Reserve Fund
Swimming
Trash
Water
Community Features
Retirement Community
Walk To Shopping
Additional Information about
953 Camry Circle
County
Year Built
2003
Appliances
Dishwasher
Microwave
Refrigerator
Architectural Style
Brick Front
Ranch
Foundation
Slab
Construction Materials
Concrete
Cooling
Ceiling Fan(s)
Central Air
Fireplace Features
Factory Built
Flooring
Vinyl
Heating
Central
Home Warranty
No
Interior Features
Master On Main Level
Kitchen Features
Pantry
Laundry Features
Upper Level
Levels
One
Financing Available
Cash
Conventional
Other
VA Loan
Selling Status
Resale
Roof
Composition
Rooms
Family Room
Foyer
Laundry
Security Features
Smoke Detector(s)
Sewer Type
Public Sewer
Total Finished Area
1,095
Total Fire Places
1
Utilities
Cable Available
Electricity Available
Water Available
Water Source
Public
Window Features
Double Pane Windows
Master on the Main
Yes
Land Information
Lot Size
Less than .5 Acres
Lot Features
Cul-De-Sac
Lot Size Estimated
0.04
Garages and Parking Information
Parking Total
2
Parking Features
Garage
Tax Information
Taxes
$642
Tax Year
2025
Tax ID Number
55969
▾ Show more
listed by real estate agent kyle duncan and re/max pure