Back

844 Pool Road

Hiram, GA 30141

Kate Varn
call for more info
770-480-5107
Ask a Question
Send to a Friend
Schedule a Showing
Request More Info
Smart Mortgage Options
Dalton Carter
Lender
Lic. 1566538
Office:
Direct: 678-425-4140
AP Mortgage
340 Jesse Jewell Parkway
Suite 500A
Gainesville, GA 30501
Apply for a Loan
For Sale
MLS Number 10845985
4 Bedrooms
3 Bathrooms
1 Half Baths
2,713 Square Feet *estimated
Summary of 844 Pool Road
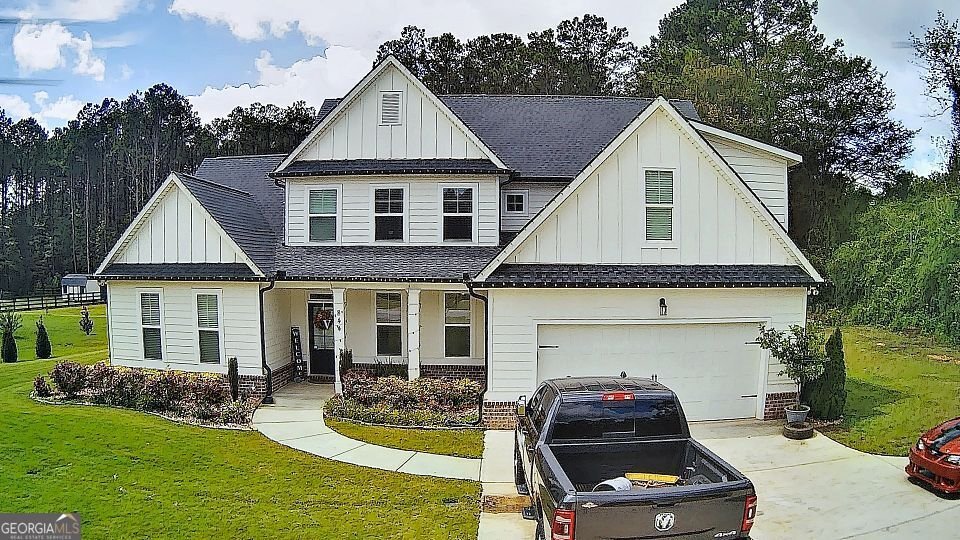
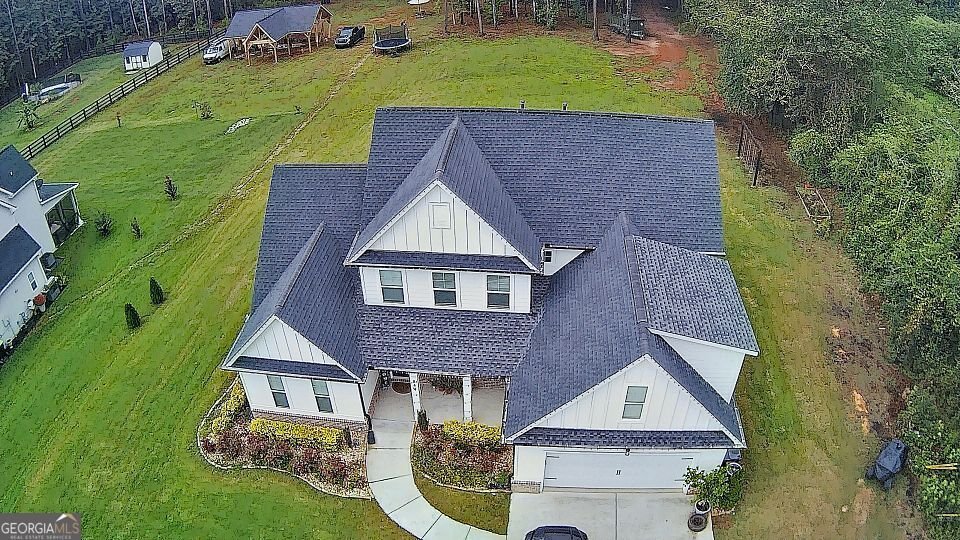
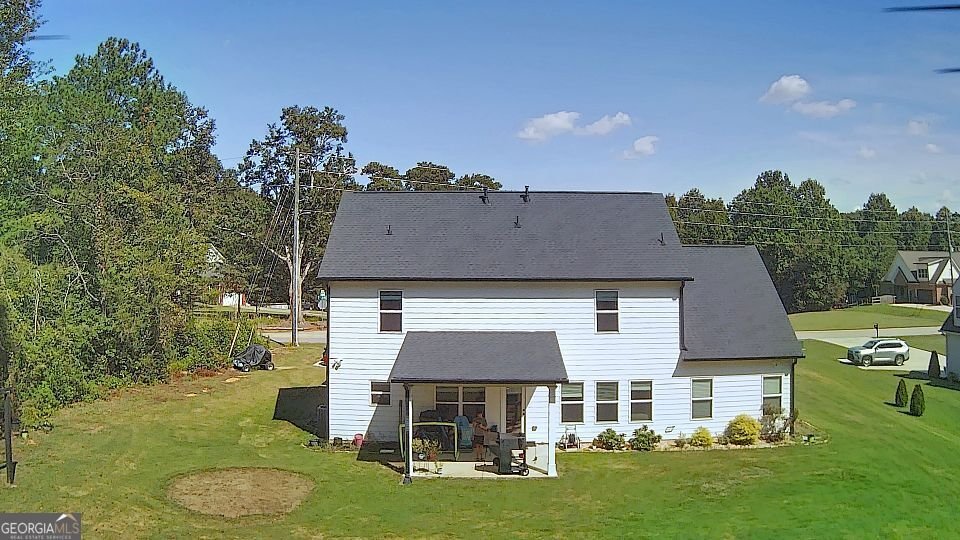
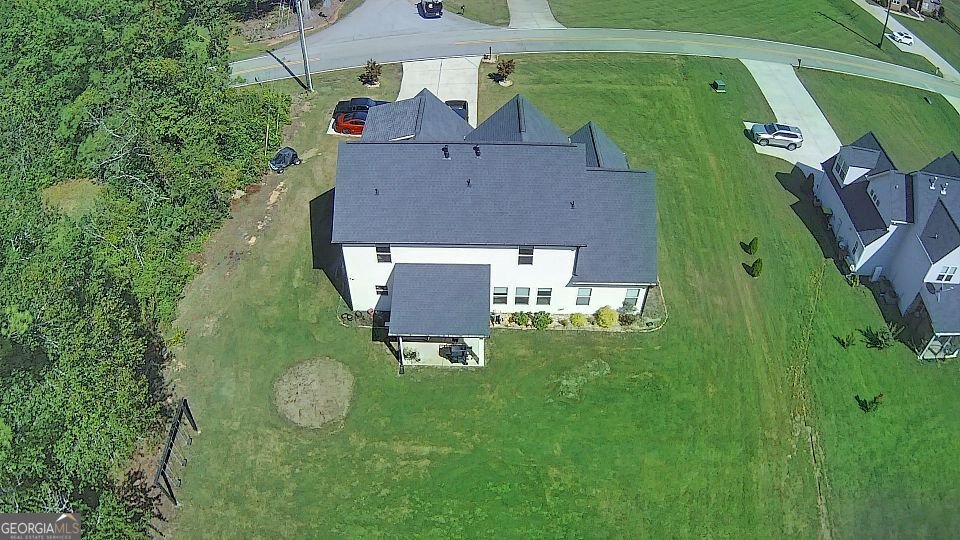
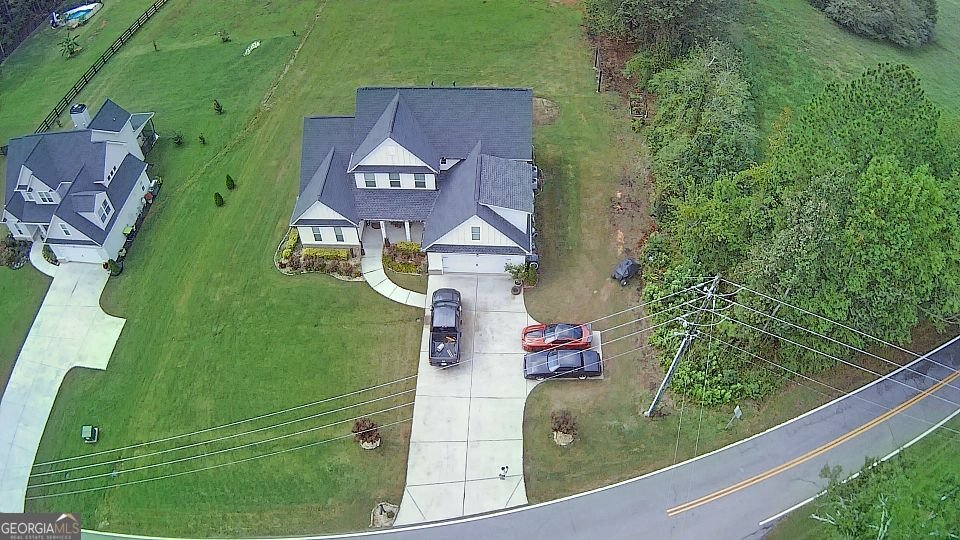
MODERN HOME ON 2 ACRES | PRIMARY SUITE ON MAIN | APPROX. 3,153 SQ FT OF TOTAL FINISHED LIVING SPACE | BONUS ROOM + PLAYROOM Welcome to 844 Pool Rd - where modern comfort, flexible living space, and 2 private acres come together in one exceptional Hiram property. Built in 2022, this beautifully maintained 4-bedroom, 3.5-bath home offers an impressive floor plan designed for both everyday living and entertaining. The home features 2,713 sq. ft. reflected in public records, plus an approximately 440 sq. ft. finished bonus room/home office, providing approximately 3,153 sq. ft. of total finished living space. One of the home's standout features is the primary suite conveniently located on the main level, providing privacy and easy one-level living. Upstairs, you'll find three additional bedrooms plus a dedicated playroom/flex area, giving everyone room to spread out. The heart of the home is the bright, open-concept living area, where abundant natural light, beautiful flooring, custom trim details, a modern fireplace, and spacious gathering areas create an inviting atmosphere. The kitchen features white cabinetry, granite countertops, stainless steel appliances, a large center island, recessed lighting, and generous pantry storage, all opening naturally to the dining and family areas. Need even more space? The approximately 440 sq. ft. finished bonus room/home office above the attached garage provides incredible flexibility for a home office, media room, game room, fitness area, hobby space, or additional living area. Step outside and enjoy something increasingly difficult to find: 2 full acres of your own land with plenty of room for outdoor entertaining, recreation, gardening, pets, or simply enjoying the privacy and space. Additional highlights include an attached two-car garage, city water, and a septic system serviced in June 2026. With a main-level primary suite, three additional upstairs bedrooms, multiple flex spaces, approximately 3,153 sq. ft. of total finished living space, and 2 acres, this property delivers the space and versatility today's buyers are looking for. Don't miss the opportunity to make 844 Pool Rd your next home. *Public records reflect 2,713 sq. ft. An additional finished bonus room/home office is approximately 440 sq. ft. Square footage and all property information should be independently verified by buyer.
Set on a desirable homesite in Hiram, this well cared for 4-bedroom, 3-bath home is ready to move in and enjoy. Inside, the home offers 2,713 square feet of finished living space, giving plenty of room for everyday living and easy entertaining. The kitchen was planned for both everyday meals and special occasions, with plenty of room to cook, serve, and connect. A central family room and dining area provide a welcoming place to unwind, gather, and enjoy time together. Outside, the property offers approximately 2 acres, giving ample room to relax, play, or plan future outdoor projects. With parking available for multiple vehicles, the home provides flexible options for families and visitors. The location provides an easy connection to Hiram amenities while maintaining a comfortable neighborhood feel. Just listed within the last few days, this home is already drawing attention. Currently offered at $619,900, this home delivers a strong combination of space, condition, and location.
Show more
844 Pool Road - Map & Directions
view in Google Maps
Facts & features
School District Information
High School
Middle School
Elementary School
Additional Information about
None
Association
Yes
Additional Information about
844 Pool Road
County
Neighborhood
Year Built
2022
Appliances
Dishwasher
Gas Water Heater
Microwave
Refrigerator
Tankless Water Heater
Architectural Style
Ranch
Foundation
Slab
Construction Materials
Wood Siding
Cooling
Ceiling Fan(s)
Central Air
Electric
Dining Room Features
Dining Rm/Living Rm Combo
Exterior Features
Lighting
Flooring
Laminate
Tile
Heating
Central
Forced Air
Natural Gas
Home Warranty
No
Interior Features
Pulldown Attic Stairs
Walk-In Closet(s)
Kitchen Features
Breakfast Area
Kitchen Island
Pantry
Solid Surface Counters
Walk-in Pantry
Levels
Two
Financing Available
Cash
Conventional
FHA
VA Loan
Patio and Porch Features
Deck
Patio
Selling Status
Resale
Roof
Composition
Rooms
Bonus Room
Family Room
Game Room
Laundry
Media Room
Security Features
Carbon Monoxide Detector(s)
Smoke Detector(s)
Sewer Type
Septic Tank
Listing Conditions
As Is
Total Finished Area
2,713
Total Fire Places
1
Utilities
Cable Available
Electricity Available
High Speed Internet
Water Available
Water Source
Public
Land Information
Lot Size
1 to 2 Acres
Lot Size Estimated
2
Garages and Parking Information
Parking Total
2
Parking Features
Attached
Garage
Garage Door Opener
Tax Information
Taxes
$5,136
Tax Year
2026
Tax ID Number
90583
Show more
listed by real estate agent oscar vasquez and listed simply