Back

173 Forty Pass

Hiram, GA 30141

Kate Varn
call for more info
770-480-5107
Ask a Question
Send to a Friend
Schedule a Showing
Request More Info
Smart Mortgage Options
Dalton Carter
Lender
Lic. 1566538
Office:
Direct: 678-425-4140
AP Mortgage
340 Jesse Jewell Parkway
Suite 500A
Gainesville, GA 30501
Apply for a Loan
For Sale
MLS Number 10789428
3 Bedrooms
2 Bathrooms
0 Half Baths
1,206 Square Feet *estimated
Summary of 173 Forty Pass
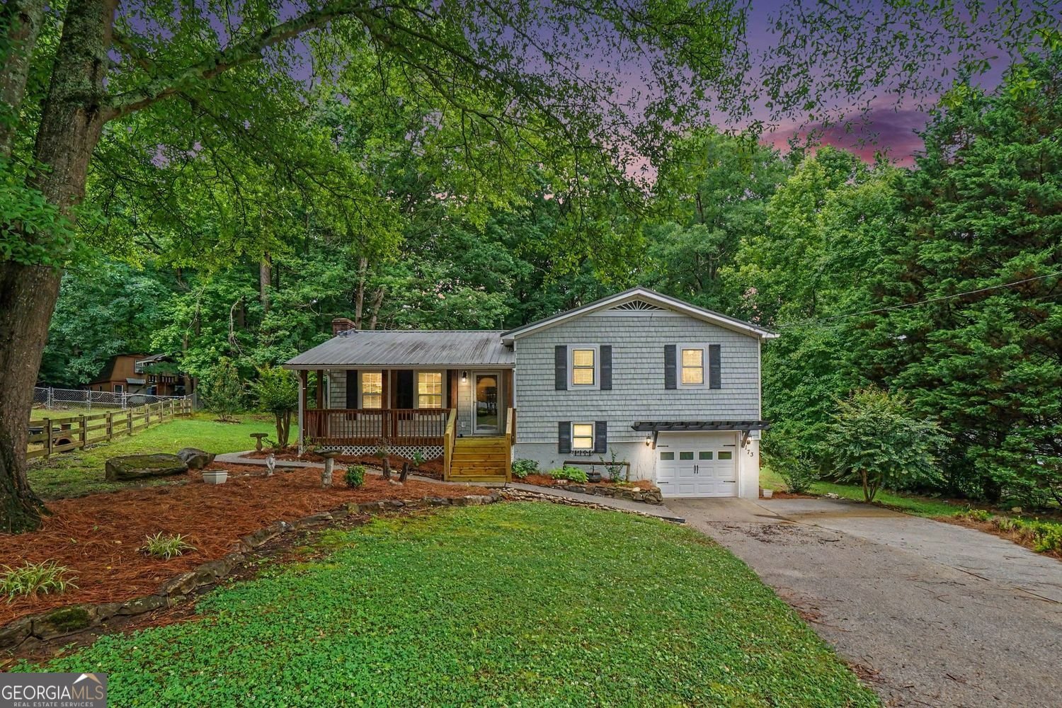
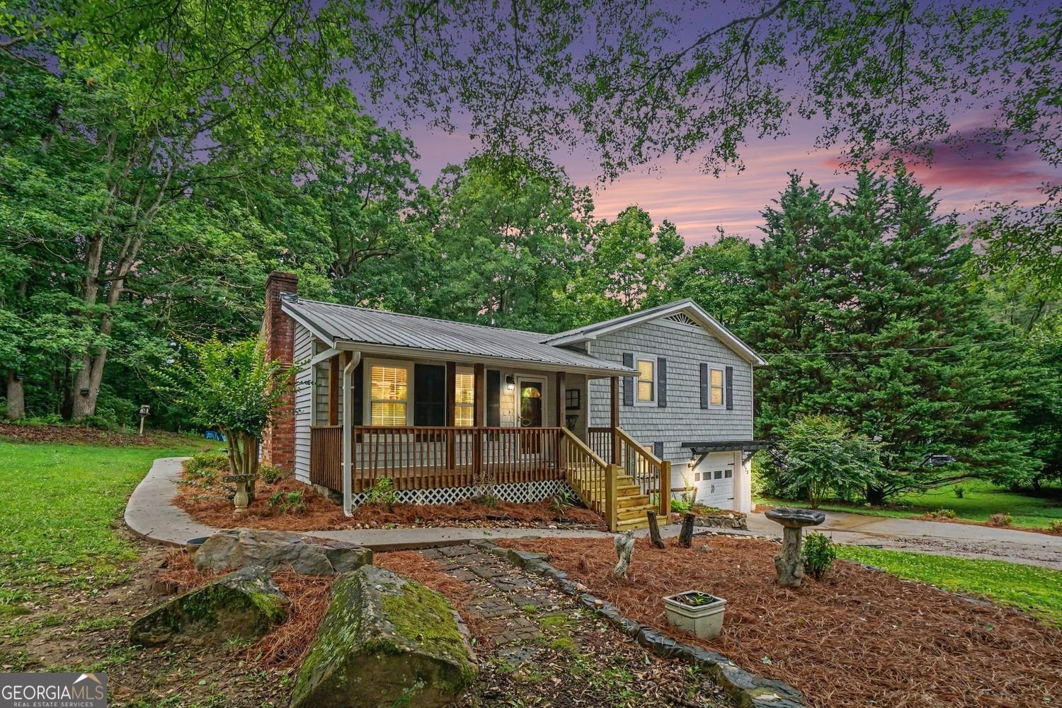
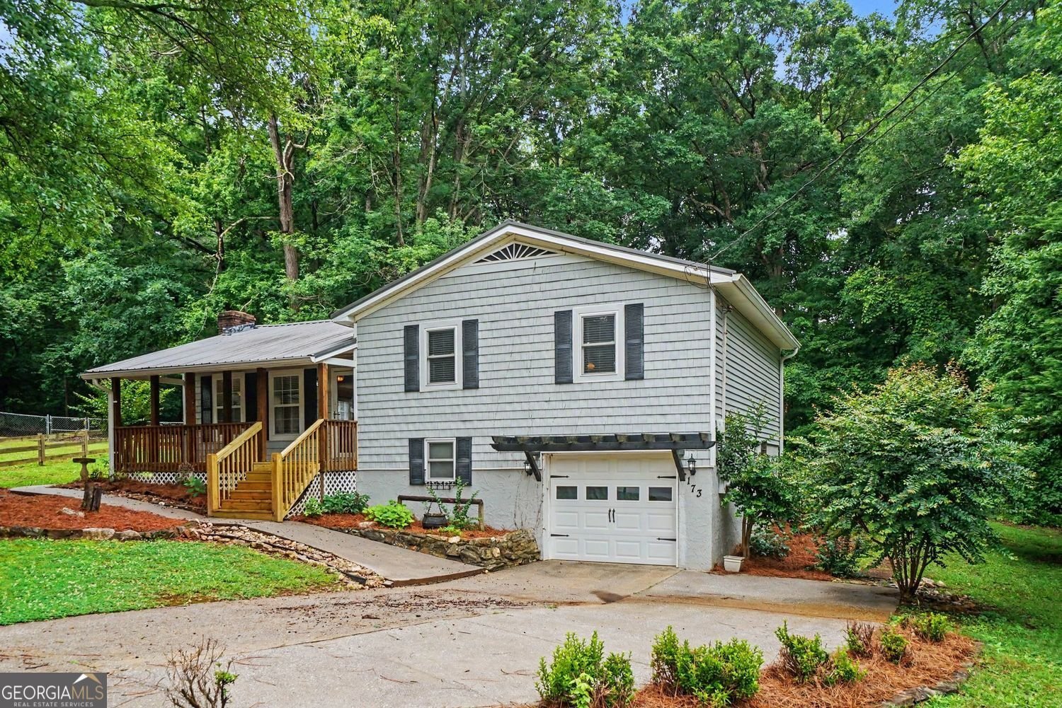
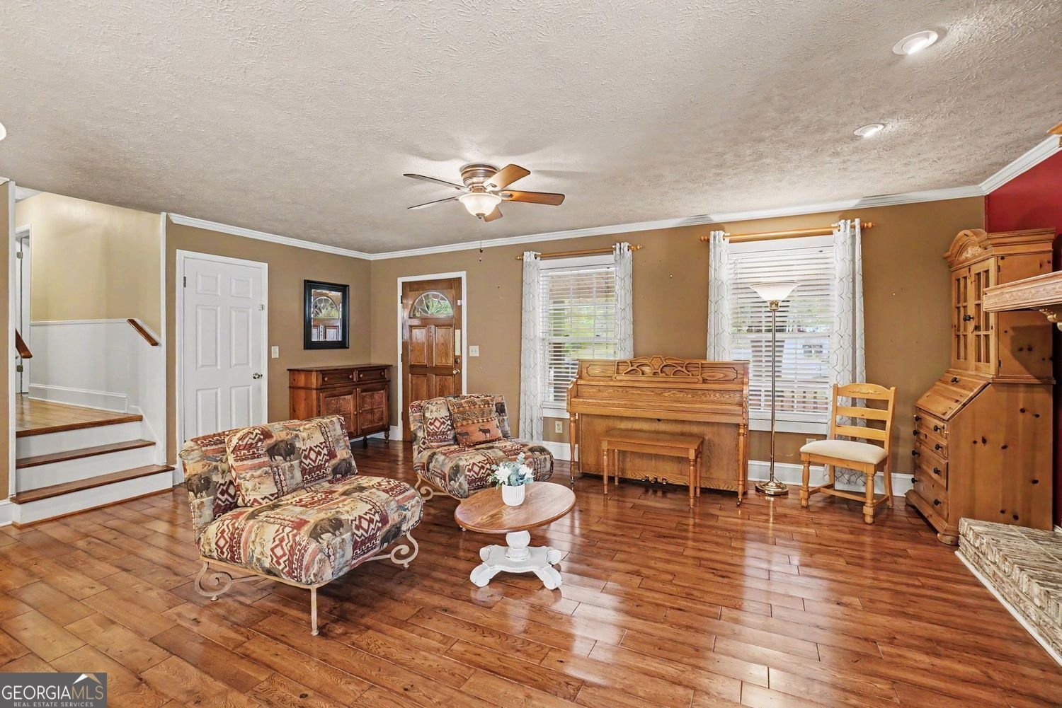
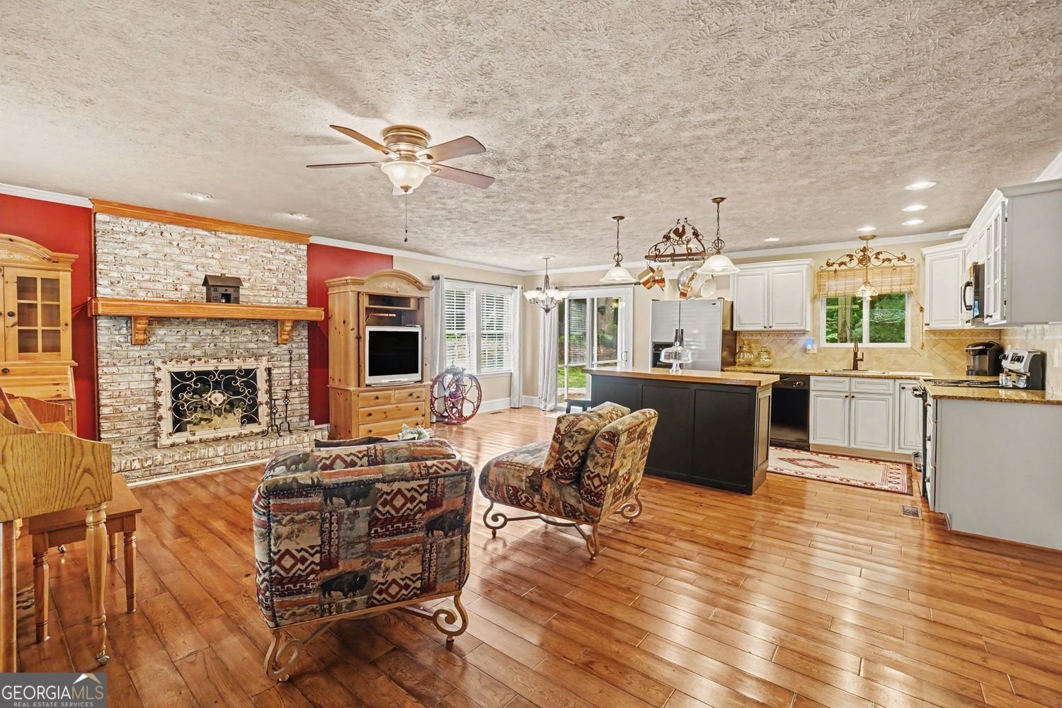
**SELLER WILLING TO CONTRIBUTE TOWARD BUYER'S CLOSING COSTS WITH AN ACCEPTABLE OFFER!** Take advantage of an opportunity to reduce your upfront costs while making this charming Hiram home your own. Welcome home to this inviting **3-bedroom, 2-bath split-level home situated on a spacious 0.57-acre lot**, surrounded by mature trees and a peaceful natural setting. Offering privacy, versatile living space, a detached one-car garage, and plenty of room to enjoy both indoors and out, this home has so much to offer. Step inside to a warm, open-concept living area anchored by a beautiful brick fireplace-the perfect gathering spot for relaxing evenings or entertaining. The kitchen features abundant cabinetry, appliances, a large island, and an open view into the living area, while the generous dining space provides plenty of room for everyday meals and gatherings. One of the home's standout features is the **enclosed screened patio overlooking the expansive backyard**. Enjoy your morning coffee, unwind after a long day, or entertain friends and family while taking in the peaceful wooded surroundings. The home features a desirable **primary suite on the main level** with a private bathroom, along with two additional bedrooms and a second full bath. Need more space? The **unfinished basement offers incredible potential** for a home gym, office, workshop, recreation area, additional storage, or future finished living space customized to fit your needs. For additional peace of mind, the property also features a **termite bond and crawlspace vapor barrier**. Conveniently located in Hiram with easy access to shopping, dining, schools, everyday conveniences, and major roadways, this home offers a wonderful combination of **space, privacy, flexibility, and value**. **Don't let upfront costs stand between you and homeownership!** Seller is willing to contribute toward buyer's closing costs with an acceptable offer. Buyers may also ask their lender about available down-payment assistance programs and financing options for which they may qualify. **Schedule your private showing today and come see the possibilities for yourself!**
Discover this inviting 3-bedroom, 2-bath home located in the well established community of The South Forty Unit 3. Thoughtfully planned, the interior provides 1,206 square feet of finished living space with an open, livable feel from room to room. The kitchen was planned for both everyday meals and special occasions, with plenty of room to cook, serve, and connect. The main living areas are filled with natural light and provide an easy flow for hosting friends or enjoying quiet evenings at home. Step outside to approximately 0.57 acres, creating a comfortable setting for outdoor living and weekend gatherings. Practical parking available for multiple vehicles makes everyday living easier for households with multiple vehicles. Residents of The South Forty Unit 3 enjoy a blend of neighborhood charm and easy access to everyday conveniences. Currently listed for about 106 days, this property combines space, style, and value. With an asking price of $279,000, this property represents an appealing opportunity in the current market.

▾ Show more
173 Forty Pass - Map & Directions
view in Google Maps
Facts & features
School District Information
High School
Middle School
Elementary School
Additional Information about
The South Forty Unit 3
Association
No
Additional Information about
173 Forty Pass
County
Year Built
1978
Appliances
Refrigerator
Dishwasher
Microwave
Other
Architectural Style
Ranch
Basement
Unfinished
Construction Materials
Wood Siding
Cooling
Other
Ceiling Fan(s)
Central Air
Fireplace Features
Living Room
Flooring
Carpet
Laminate
Hardwood
Tile
Heating
Other
Central
Hot Water
Home Warranty
No
Kitchen Features
Kitchen Island
Laundry Features
Other,In Basement
Levels
Multi/Split
Financing Available
Cash
Conventional
Patio and Porch Features
Porch
Selling Status
Resale
Roof
Metal
Sewer Type
Septic Tank
Listing Conditions
Estate Owned
Total Finished Area
1,206
Total Fire Places
1
Utilities
Cable Available
Electricity Available
Phone Available
Sewer Available
Water Available
Water Source
Public
Land Information
Lot Size
.5 to 1 Acre
Lot Size Estimated
0.57
Garages and Parking Information
Parking Total
1
Parking Features
Garage
Detached
Parking Pad
Detached Garage
Yes
Tax Information
Taxes
$375
Tax Year
2025
Tax ID Number
9398
▾ Show more
listed by real estate agent shay brunson and bhgre metro brokers