Back

501 Birchwood Drive

Temple, GA 30179

Kate Varn
call for more info
770-480-5107
Ask a Question
Send to a Friend
Schedule a Showing
Request More Info
Smart Mortgage Options
Dalton Carter
Lender
Lic. 1566538
Office:
Direct: 678-425-4140
AP Mortgage
340 Jesse Jewell Parkway
Suite 500A
Gainesville, GA 30501
Apply for a Loan
For Sale
MLS Number 10889182
5 Bedrooms
2 Bathrooms
1 Half Baths
2,785 Square Feet *estimated
Summary of 501 Birchwood Drive
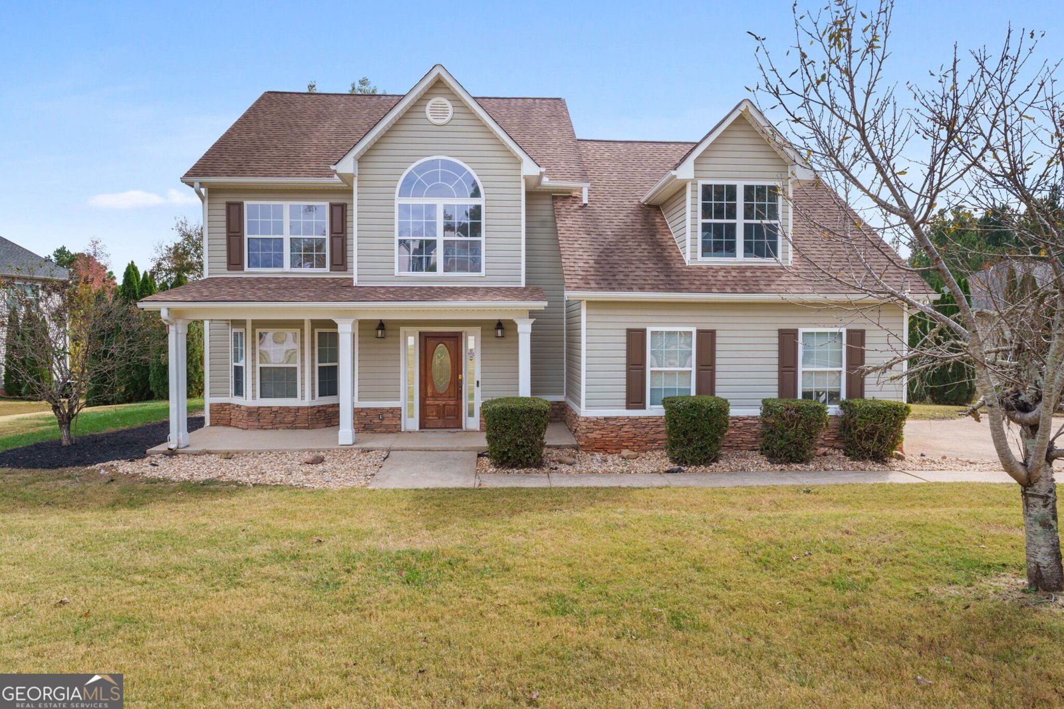
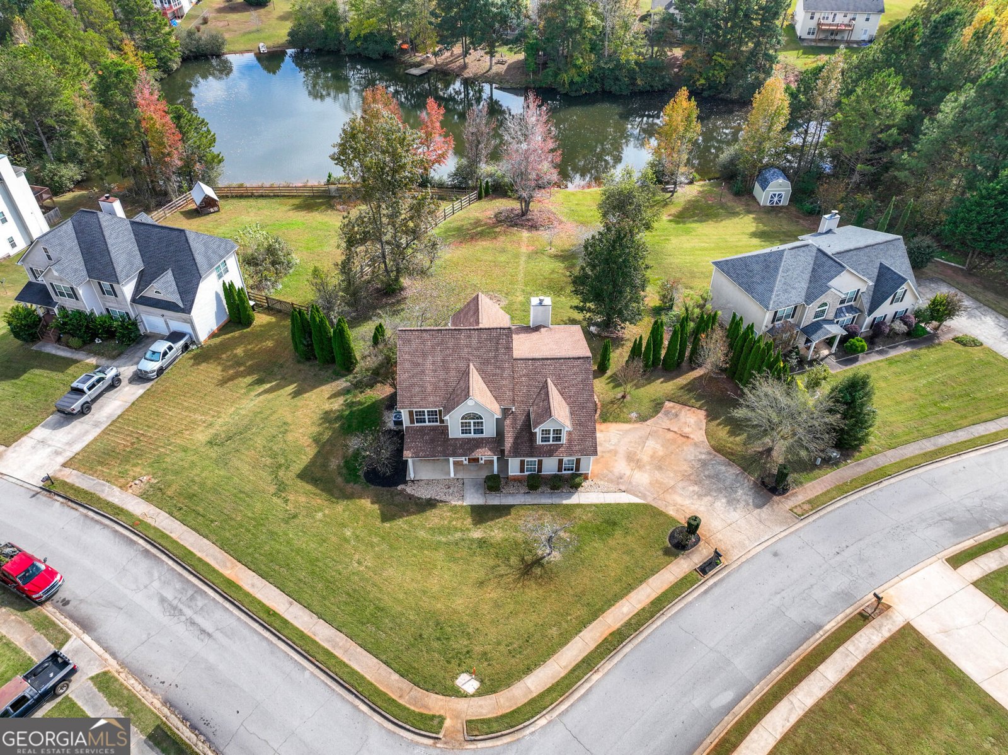
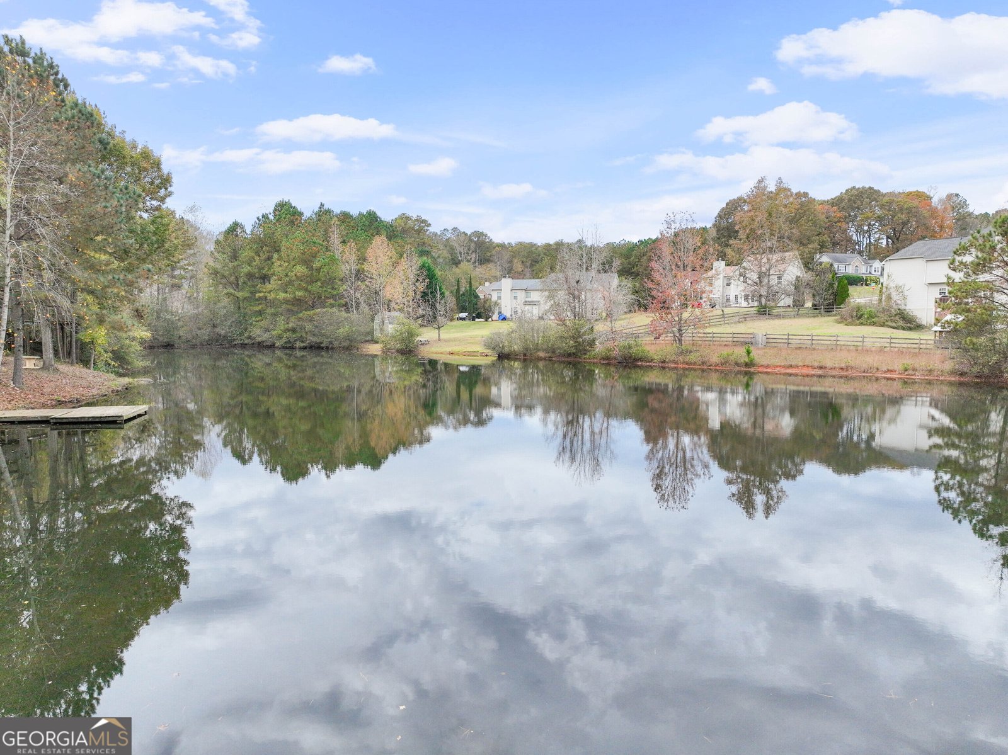
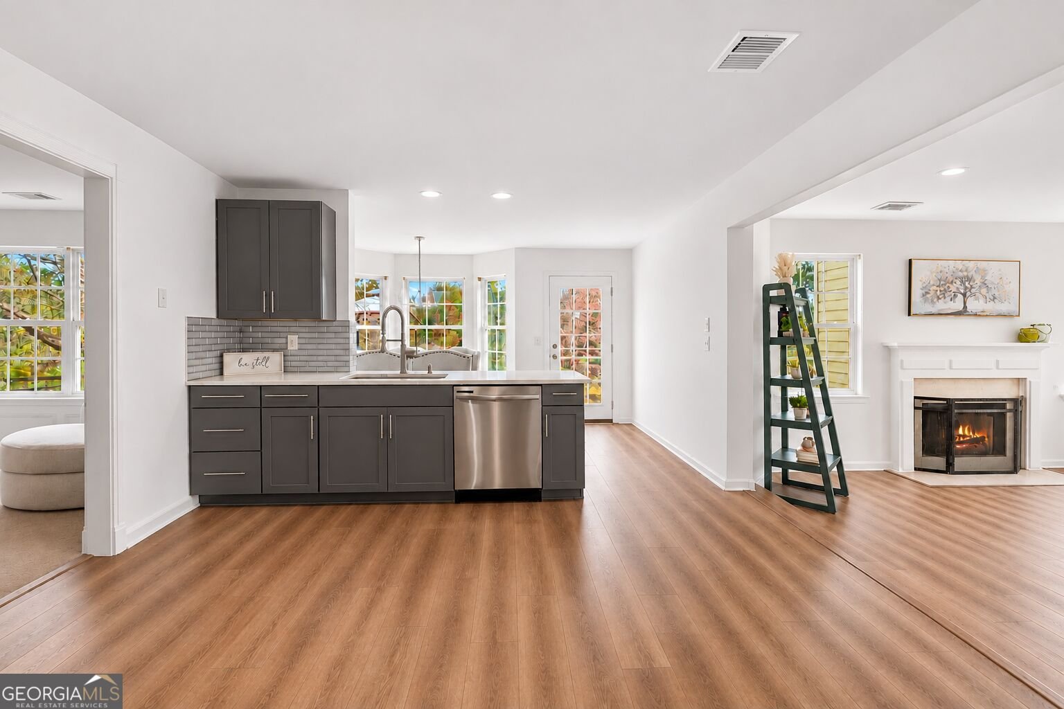
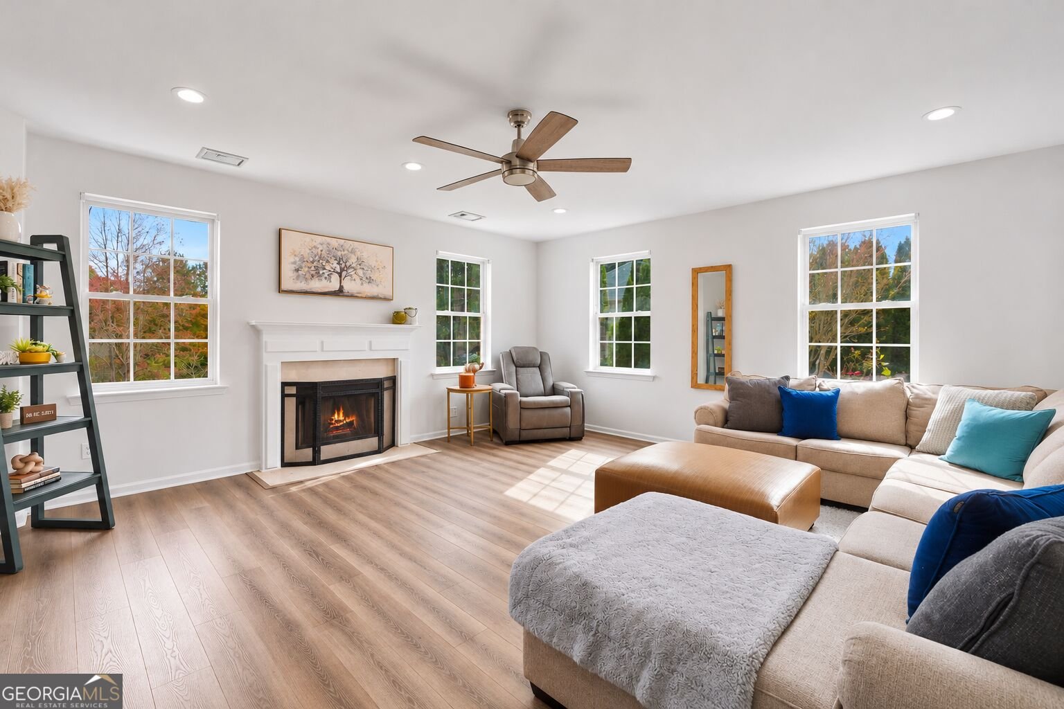
***Be sure to ask about our LENDER-PAID 1-0 BUYDOWN option! Enjoy an INTEREST RATE THAT IS 1% LOWER DURING YOUR FIRST YEAR.*** WATERFRONT LIVING, A BEAUTIFULLY RENOVATED INTERIOR, AND ROOM FOR EVERYONE! Welcome to 501 Birchwood Drive, where an inviting 5-BEDROOM, 2.5-BATH floor plan meets a beautiful WATERFRONT SETTING in Temple. Offering over 2,700 square feet, this MOVE-IN READY home combines spacious living areas, stylish updates, and a backyard designed to enjoy the outdoors. Situated on a CORNER LOT with beautiful water views, this home offers the space, comfort, and setting today's buyers are looking for. Step inside and discover a bright, OPEN-CONCEPT DESIGN with the kitchen at the heart of the home. The beautifully updated kitchen features STONE COUNTERTOPS and STAINLESS STEEL APPLIANCES, creating a fresh, modern space that is both stylish and functional. The kitchen opens to a SUNKEN LIVING ROOM filled with NATURAL LIGHT, offering a welcoming place to gather while enjoying beautiful views of the water. A SEPARATE FAMILY ROOM provides even more space to relax, entertain, or spread out, giving everyone room to enjoy their own space. With FOUR BEDROOMS and a flex room on the main floor to be used as an ADDITIONAL BEDROOM or OFFICE, this home offers exceptional versatility for a growing household. Whether you need space for family, guests, working from home, hobbies, or a playroom, the layout provides plenty of options to fit your lifestyle. The upstairs PRIMARY SUITE offers a comfortable retreat, while the additional bedrooms provide flexibility for family and guests. Step outside and enjoy one of this home's most special features: its BEAUTIFUL WATERFRONT BACKYARD. The FLAT YARD provides plenty of room for outdoor activities, entertaining, or simply relaxing while taking in the peaceful water views. Gather around the FIRE PIT in the evenings, enjoy the APPLE and PLUM FRUIT TREES, or take advantage of the beautiful setting to make lasting memories outdoors. Located in a FAMILY-FRIENDLY COMMUNITY with neighborhood AMENITIES, this home offers convenient access to HIGHWAYS, SHOPPING, DINING, AND NEARBY PARKS. Enjoy the balance of a welcoming neighborhood atmosphere and the everyday convenience of having so much within easy reach. With its RENOVATED INTERIOR, FIVE BEDROOMS, TWO DISTINCT LIVING AREAS, UPDATED KITCHEN, and BEAUTIFUL WATERFRONT LOT, 501 Birchwood Drive offers a wonderful opportunity to enjoy more space, modern comfort, and a setting you'll love coming home to.
Welcome to 501 Birchwood Drive in Union Station, where this thoughtfully designed 5-bed, 2-bath home is ready for its next chapter. Thoughtfully planned, the interior provides 2,785 square feet of finished living space with an open, livable feel from room to room. The kitchen was planned for both everyday meals and special occasions, with plenty of room to cook, serve, and connect. Open concept living and dining spaces create a comfortable setting for gatherings of all kinds. The outdoor space includes approximately 0.49 acres, ideal for gardening, outdoor activities, or simply enjoying the seasons. The property includes parking available for multiple vehicles, offering convenience for residents and guests. Residents of Union Station enjoy a blend of neighborhood charm and easy access to everyday conveniences. On the market for about 5 days, this home offers an excellent opportunity in Temple. Currently offered at $395,000, this home delivers a strong combination of space, condition, and location.
▾ Show more
501 Birchwood Drive - Map & Directions
view in Google Maps
Facts & features
School District Information
High School
Middle School
Elementary School
Additional Information about
Union Station
Association
Yes
Association Fee
$350
Association Fee Includes
Swimming
Community Features
Lake
Pool
Sidewalks
Neighborhood Pool
Yes
Additional Information about
501 Birchwood Drive
County
Neighborhood
Year Built
2004
Appliances
Dishwasher
Microwave
Oven/Range (Combo)
Refrigerator
Architectural Style
Craftsman
Foundation
Slab
Construction Materials
Stone
Vinyl Siding
Cooling
Ceiling Fan(s)
Central Air
Dual
Electric
Zoned
Dining Room Features
Separate Room
Exterior Features
Fire Pit
Fireplace Features
Family Room
Factory Built
Flooring
Carpet
Hardwood
Laminate
Tile
Heating
Central
Electric
Home Warranty
No
Interior Features
Double Vanity
High Ceilings
Pulldown Attic Stairs
Separate Shower
Soaking Tub
Tile Bath
Tray Ceiling(s)
Walk-In Closet(s)
Kitchen Features
Breakfast Area
Breakfast Bar
Kitchen Island
Pantry
Solid Surface Counters
Laundry Features
In Hall,Laundry Closet,Upper Level
Levels
Two
Financing Available
Cash
Conventional
FHA
VA Loan
Patio and Porch Features
Porch
Selling Status
Resale
Roof
Composition
Rooms
Family Room
Foyer
Keeping Room
Office
Security Features
Security System
Smoke Detector(s)
Sewer Type
Septic Tank
Total Finished Area
2,785
Total Fire Places
1
Utilities
Cable Available
Electricity Available
High Speed Internet
Sewer Connected
Water Available
Water Source
Public
Window Features
Bay Window(s)
Double Pane Windows
Window Treatments
Land Information
Lot Size
Less than .5 Acres
Lot Features
Corner Lot
Cul-De-Sac
Lot Size Estimated
0.49
View
Lake
Water Front Features
Pond
Lake Front
Yes
Garages and Parking Information
Parking Total
2
Parking Features
Attached
Garage
Kitchen Level
Over 1 Space per Unit
Parking Pad
Tax Information
Taxes
$3,113
Tax Year
2025
Tax ID Number
57519
▾ Show more
listed by real estate agent joyce yeo-catrett and keller williams realty atl. partners