Back

270 Mosswood Lane

Jasper, GA 30143

Kate Varn
call for more info
770-480-5107
Ask a Question
Send to a Friend
Schedule a Showing
Request More Info
More Homes In
The Preserve At Sharp Mountain
267 Sharp Mountain Parkway, Jasper
464 Stonehaven Court, Jasper
89 Mystic Trail Lane, Jasper
Smart Mortgage Options
Dalton Carter
Lender
Lic. 1566538
Office:
Direct: 678-425-4140
AP Mortgage
340 Jesse Jewell Parkway
Suite 500A
Gainesville, GA 30501
Apply for a Loan
For Sale
MLS Number 10857249
4 Bedrooms
4 Bathrooms
1 Half Baths
4,400 Square Feet *estimated
Summary of 270 Mosswood Lane
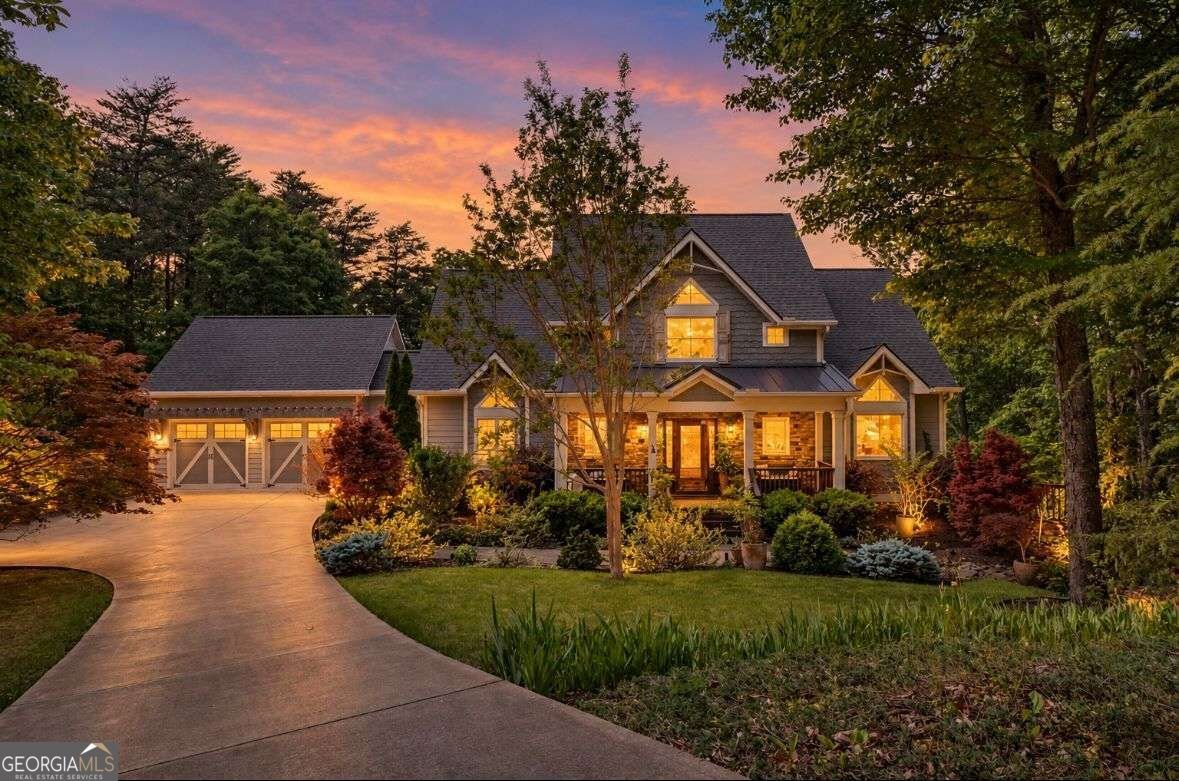
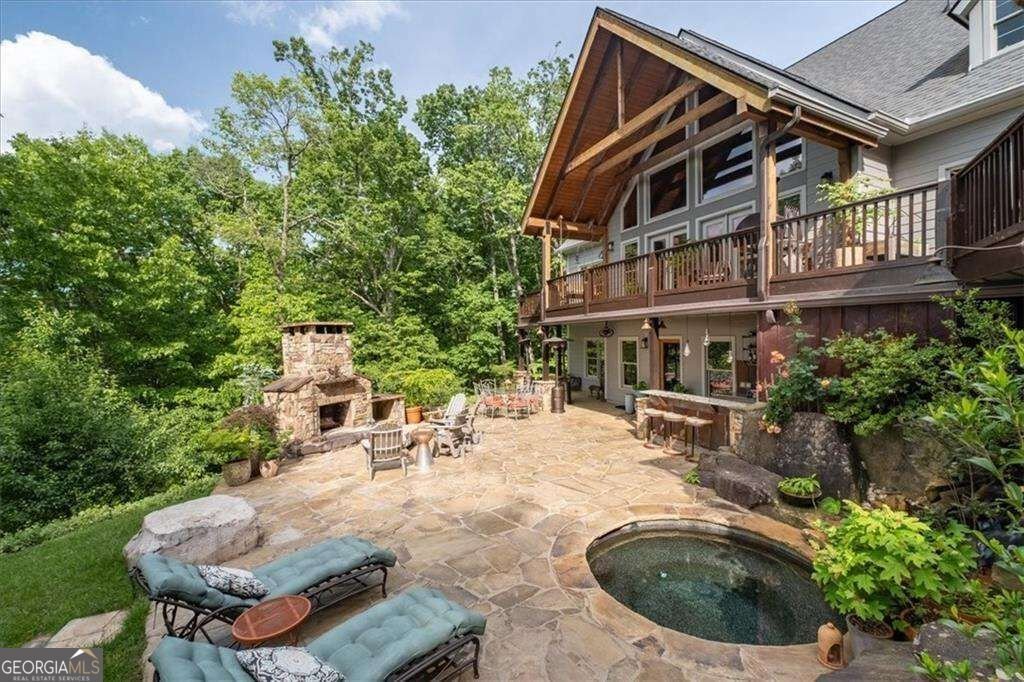
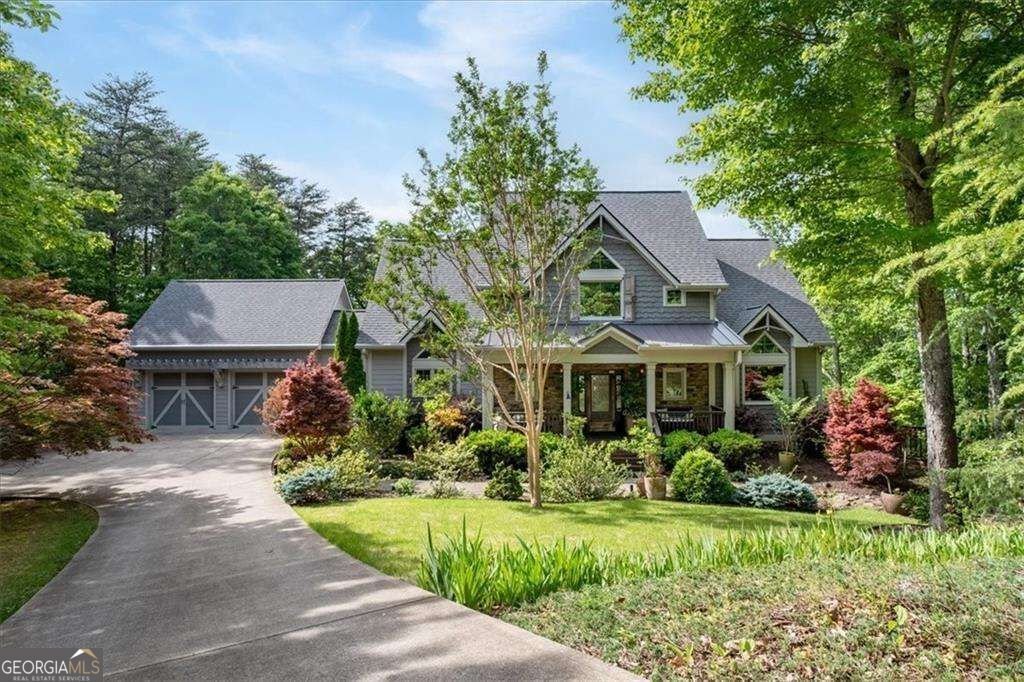
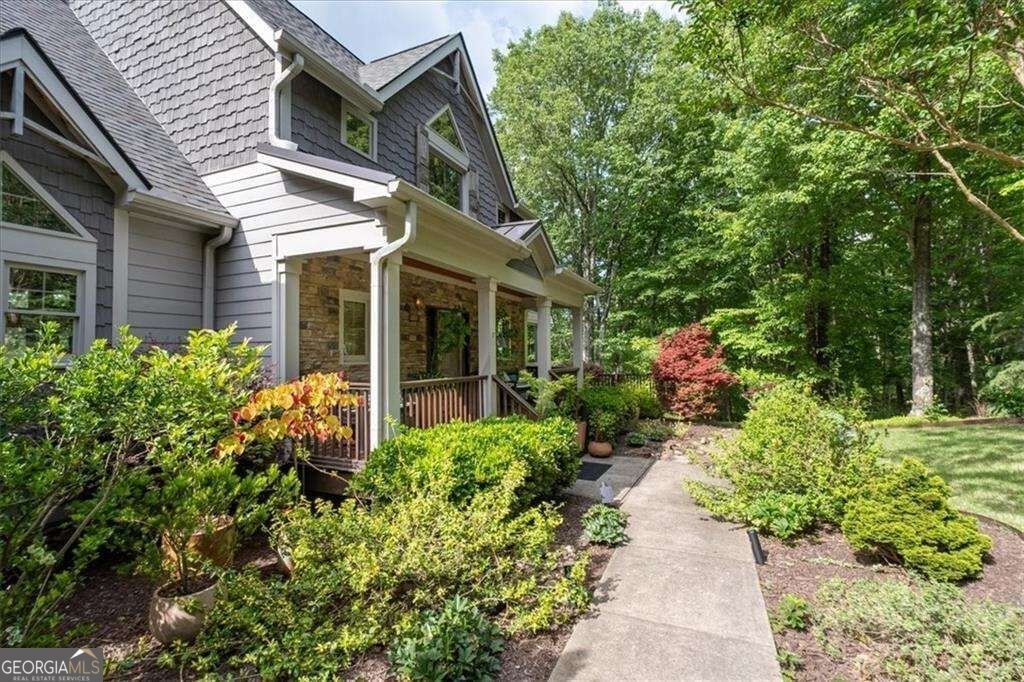
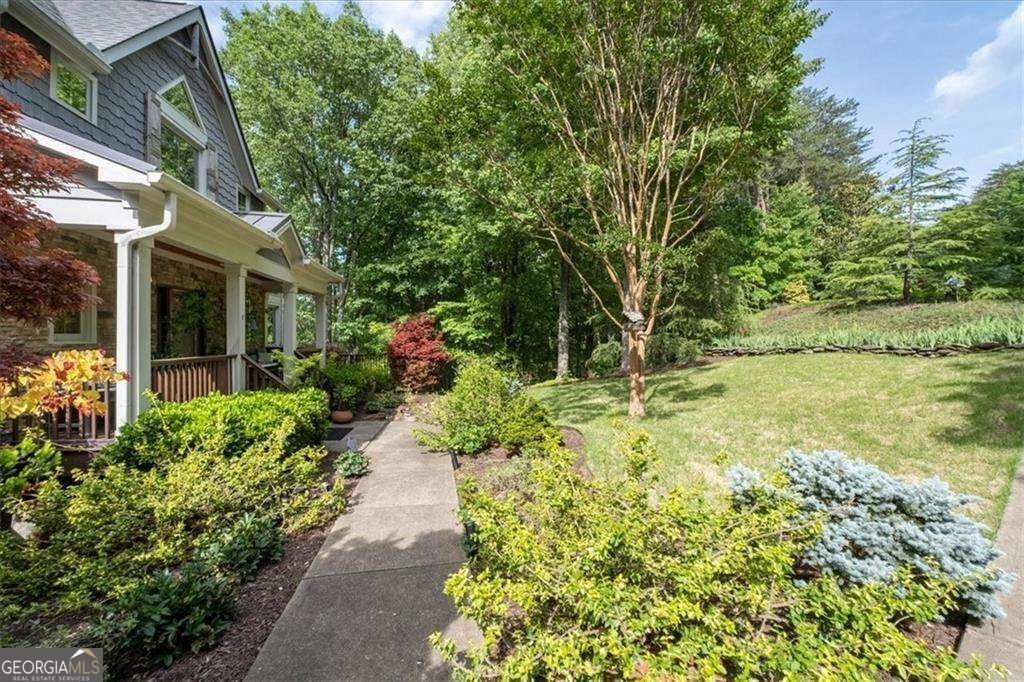
START GPS FROM 515 N! Mountain Luxury Meets Craftsman Charm in The Preserve at Sharp Mountain. Welcome to this stunning 4-bedroom, 4-bathroom Craftsman-style chalet nestled in the heart of North Georgia's most picturesque landscapes. Located in the exclusive gated community of The Preserve at Sharp Mountain, this home offers long-range mountain views, exceptional craftsmanship, and upscale amenities that perfectly blend rustic charm with refined luxury. Inside, you'll find a custom chef's kitchen built for entertaining, a main-floor primary suite with a spa-like en suite, and private en suite bathrooms for every bedroom, ensuring comfort and privacy for all. The finished terrace level provides flexible living space ideal for guests, hobbies, or a home office. Step outside to your outdoor oasis, featuring a waterfall spa, brick fireplace, fully equipped outdoor kitchen with bar, and an enclosed porch perfect for year-round enjoyment. Green thumbs will love the dedicated gardening area and separate potting shed, offering peaceful moments surrounded by nature. As part of The Preserve at Sharp Mountain, you'll have access to miles of manicured trails, streams, waterfalls, and seven nature parks with serene pavilions-an authentic nature preserve lifestyle just minutes from modern conveniences. For added peace of mind, the seller is also providing a one-year home warranty with the property. Whether you're seeking a full-time residence or a luxurious mountain retreat, this home offers a unique blend of privacy, comfort, and scenic beauty.
Welcome home to this spacious 4-bed, 4-bath residence nestled in The Preserve At Sharp Mountain in Jasper, GA. With 4,400 square feet of finished living space, this floor plan offers generous gathering spaces as well as comfortable private retreats. The kitchen functions as the heart of the home with ample counter space, storage, and a natural connection to the main living areas. The main living areas are filled with natural light and provide an easy flow for hosting friends or enjoying quiet evenings at home. Outside, the property offers approximately 4.16 acres, giving ample room to relax, play, or plan future outdoor projects. Practical parking available for multiple vehicles makes everyday living easier for households with multiple vehicles. The Preserve At Sharp Mountain offers a well established community setting in Jasper with convenient access to local shopping, dining, and major routes. With only a few days on the market, this property is a must see for buyers watching the area. At $1,175,000, this home is well positioned for buyers seeking value in Jasper.

▾ Show more
270 Mosswood Lane - Map & Directions
view in Google Maps
Facts & features
School District Information
High School
Middle School
Elementary School
Additional Information about
The Preserve At Sharp Mountain
Association
Yes
Association Fee
$1,200
Initiation Fee
$1,500
Association Fee Includes
Other
Community Features
Gated
Gated Community
Yes
Additional Information about
270 Mosswood Lane
County
Year Built
2007
Architectural Style
Craftsman
Traditional
Basement
Bath Finished
Daylight
Exterior Entry
Finished
Full
Interior Entry
Construction Materials
Stone
Cooling
Ceiling Fan(s)
Central Air
Fireplace Features
Living Room
Outside
Flooring
Carpet
Hardwood
Tile
Heating
Central
Home Warranty
No
Interior Features
Double Vanity
Master On Main Level
Rear Stairs
Separate Shower
Soaking Tub
Split Bedroom Plan
Tray Ceiling(s)
Vaulted Ceiling(s)
Walk-In Closet(s)
Wine Cellar
Kitchen Features
Breakfast Bar
Kitchen Island
Solid Surface Counters
Walk-in Pantry
Levels
Two
Patio and Porch Features
Deck
Patio
Selling Status
Resale
Roof
Composition
Rooms
Exercise Room
Laundry
Office
Other
Sun Room
Security Features
Gated Community
Smoke Detector(s)
Sewer Type
Septic Tank
Total Finished Area
4,400
Total Fire Places
2
Utilities
Electricity Available
Water Source
Well
Window Features
Double Pane Windows
Finished Basement
Yes
Master on the Main
Yes
Hot Tub
Yes
Land Information
Lot Size
2 to 5 Acres
Lot Features
Cul-De-Sac
Private
Lot Size Estimated
4.16
View
Mountain(s)
Garages and Parking Information
Parking Total
2
Parking Features
Garage
Kitchen Level
Tax Information
Taxes
$3,659
Tax Year
2025
Tax ID Number
039 100
▾ Show more
listed by real estate agent dayna kinney and keller williams northwest