Back

85 Villa Vista

Jasper, GA 30143

Kate Varn
call for more info
770-480-5107
Ask a Question
Send to a Friend
Schedule a Showing
Request More Info
More Homes In
The Village On Blackwell Creek
65 Villa Vista, Jasper
54 Villa Vista, Jasper
30 Villa Vista, Jasper
Smart Mortgage Options
Dalton Carter
Lender
Lic. 1566538
Office:
Direct: 678-425-4140
AP Mortgage
340 Jesse Jewell Parkway
Suite 500A
Gainesville, GA 30501
Apply for a Loan
For Sale
MLS Number 10827680
3 Bedrooms
3 Bathrooms
0 Half Baths
2,368 Square Feet *estimated
Summary of 85 Villa Vista
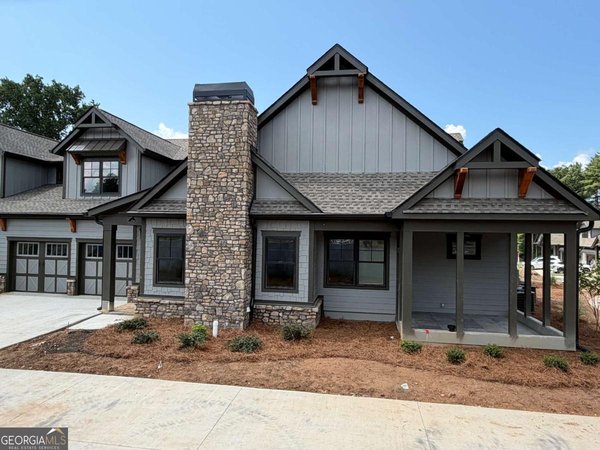
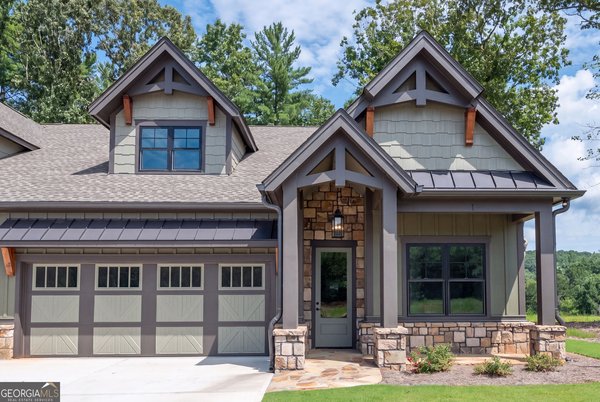
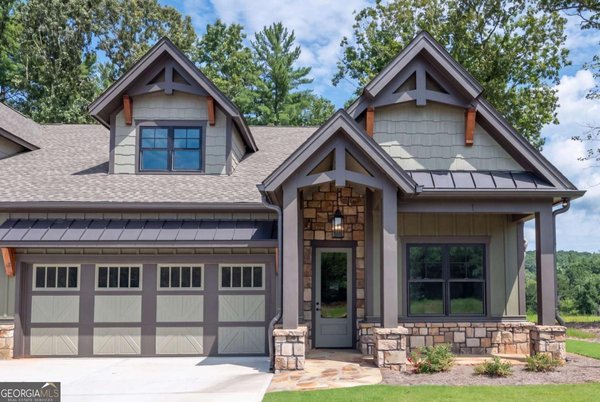
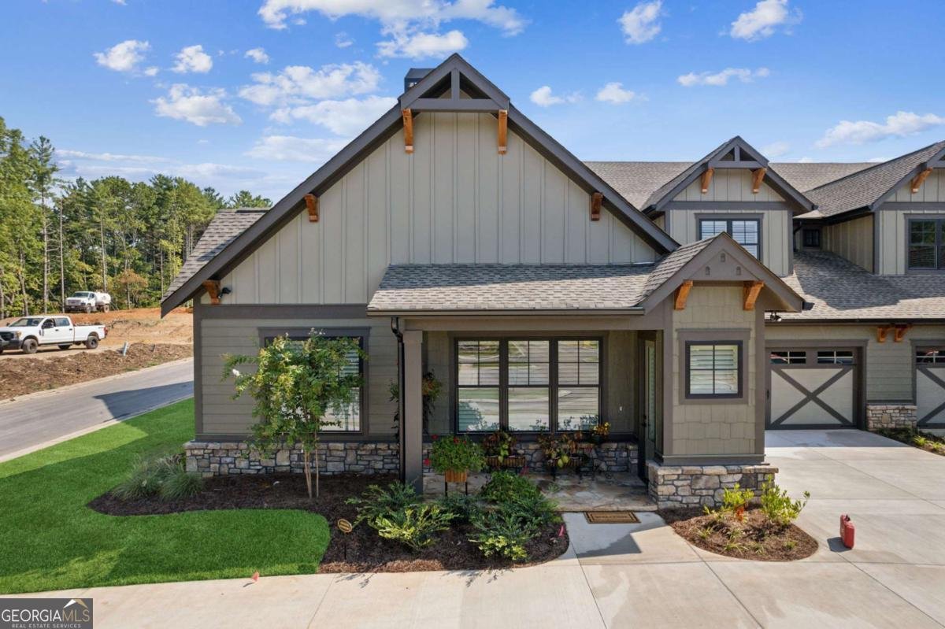
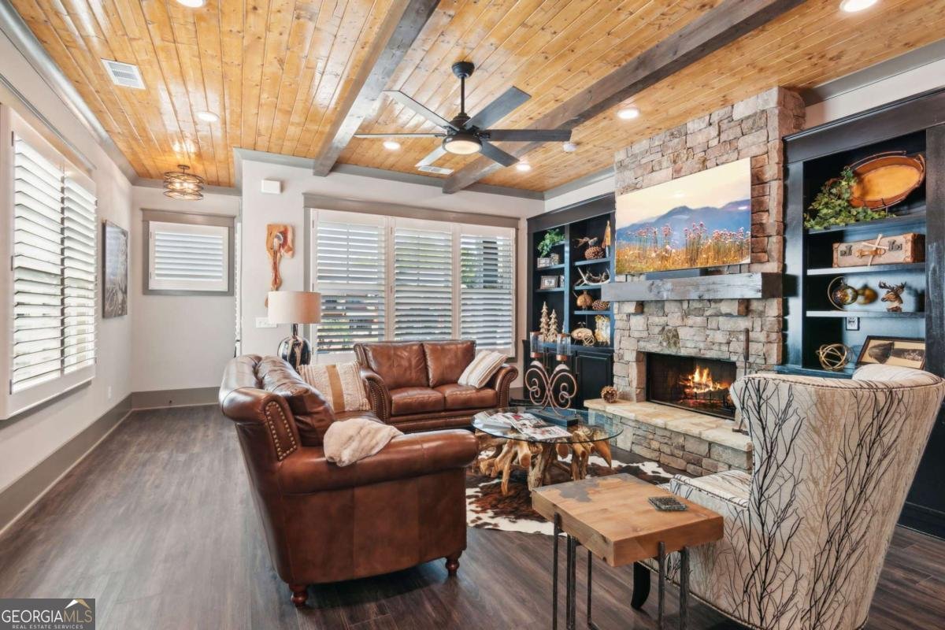
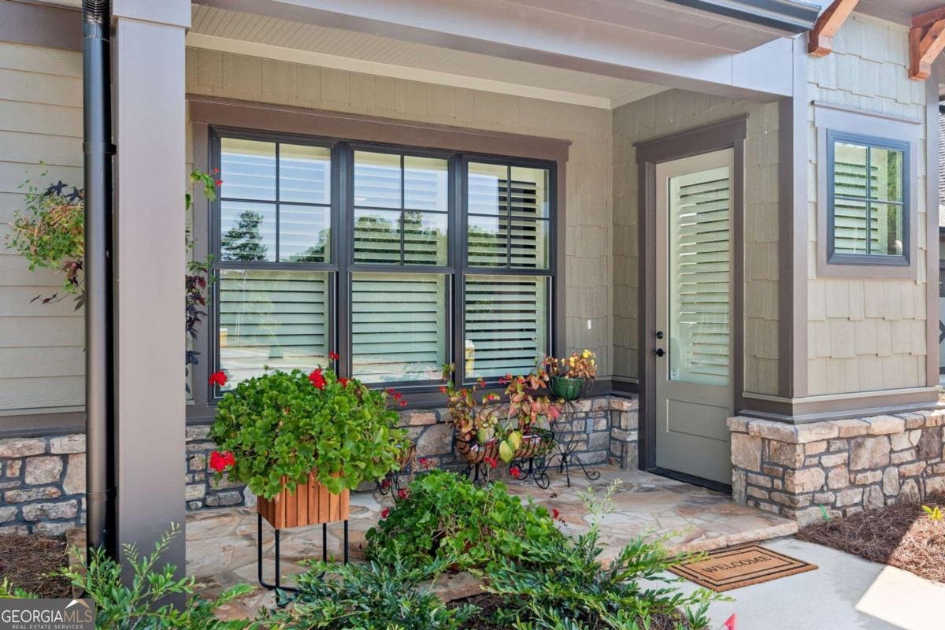
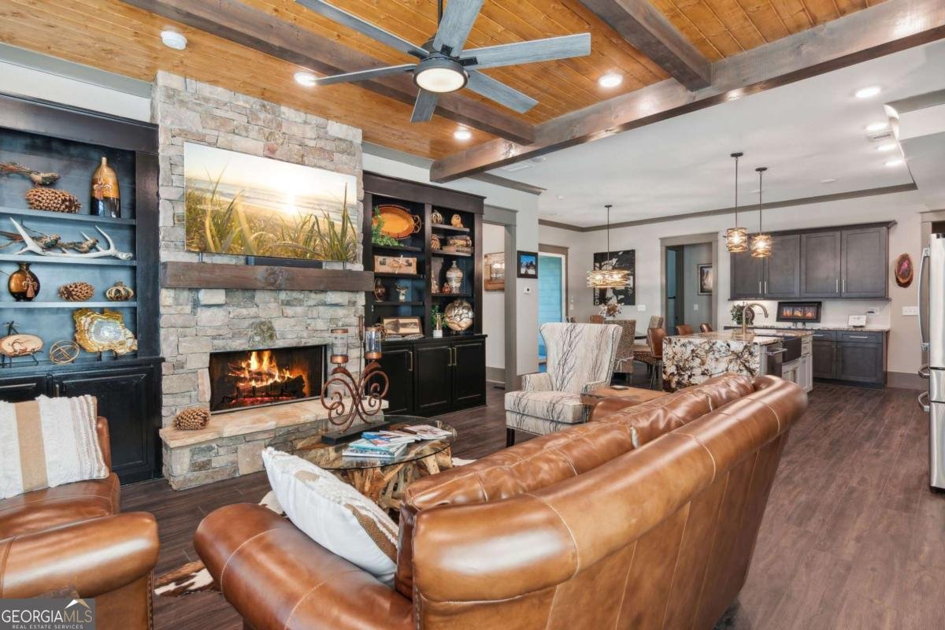
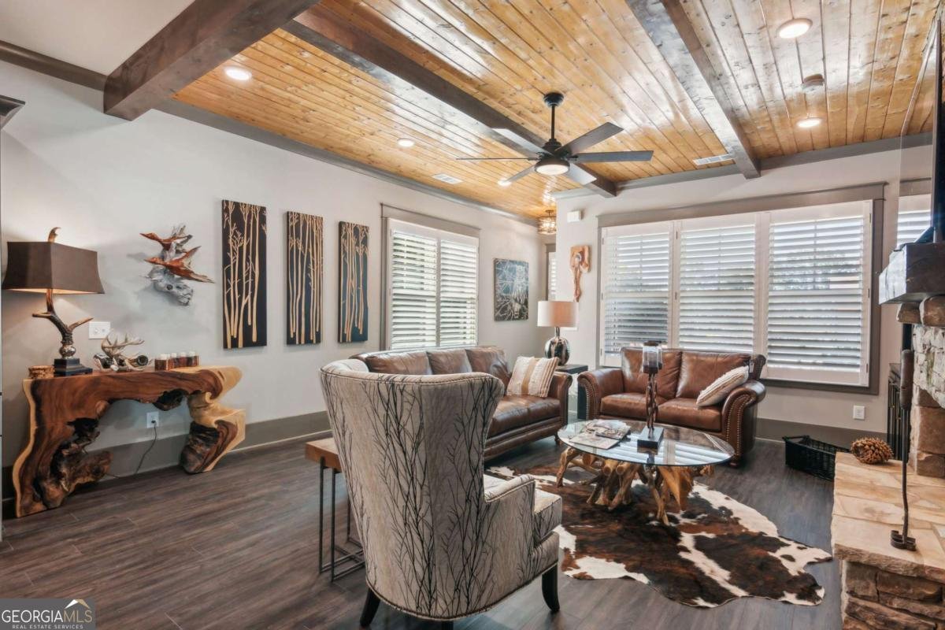
THIIS UNIT IS MOVE-IN READY... The photos on the listing are of similar unit that is owner occupied. Picture yourself in a beautiful Beechwood Cottage in The Village on Blackwell Creek, where everything is conveniently located on the main floor. On the main level (1800+ sq ft), you'll find a spacious master suite and secondary bedroom with its own bathroom. Upstairs, there's an extra bedroom with a full bathroom (500 sq ft), perfect for guests or as a home office. The 10 ft ceilings give the rooms an open and airy feel. The 8 ft doors are wide, making it easy to move around. The master bedroom has a vaulted ceiling that makes it feel spacious. The well-equipped kitchen has plenty of of cabinets, beautiful granite countertops, a gas range and an island with a sink, making it a wonderful place for anyone who enjoys cooking. The home has a big laundry room on the main floor, a porch to enjoy the outdoors, and a two-car garage for each unit. There is an large upper level bedroom and bath for guests or care-givers. All the exterior maintenance and landscaping, is taken care of by the association. It's truly the best of both worlds: living in a nature-filled paradise that feels like a luxurious getaway, every day. Come and experience Beechwood Cottage in The Village on Blackwell Creek. Optional access to Big Canoe is available.
Welcome to 85 Villa Vista in The Village On Blackwell Creek, where this thoughtfully designed 3-bed, 3-bath home is ready for its next chapter. With 2,368 square feet of finished living space, this floor plan offers generous gathering spaces as well as comfortable private retreats. The kitchen functions as the heart of the home with ample counter space, storage, and a natural connection to the main living areas. A central family room and dining area provide a welcoming place to unwind, gather, and enjoy time together. Step outside to approximately 0.08 acres, creating a comfortable setting for outdoor living and weekend gatherings. With parking available for multiple vehicles, the home provides flexible options for families and visitors. Residents of The Village On Blackwell Creek enjoy a blend of neighborhood charm and easy access to everyday conveniences. This home has been available for approximately 10 days and continues to attract interest. At $635,000, this home is well positioned for buyers seeking value in Jasper.

Show more
85 Villa Vista - Map & Directions
view in Google Maps
Facts & features
School District Information
High School
Middle School
Elementary School
Additional Information about
The Village On Blackwell Creek
Association
Yes
Association Fee
$5,400
Initiation Fee
$1,500
Association Fee Includes
Insurance
Maintenance Exterior
Maintenance Grounds
Private Roads
Reserve Fund
Trash
Community Features
Gated
Park
Retirement Community
Gated Community
Yes
Additional Information about
85 Villa Vista
County
Year Built
2024
Appliances
Dishwasher
Microwave
Oven/Range (Combo)
Tankless Water Heater
Architectural Style
Craftsman
Foundation
Slab
Construction Materials
Concrete
Stone
Cooling
Ceiling Fan(s)
Electric
Heat Pump
Fireplace Features
Factory Built
Family Room
Gas Log
Flooring
Carpet
Laminate
Tile
Heating
Central
Electric
Forced Air
Heat Pump
Home Warranty
Yes
Interior Features
Beamed Ceilings
Double Vanity
Master On Main Level
Split Bedroom Plan
Vaulted Ceiling(s)
Walk-In Closet(s)
Kitchen Features
Breakfast Bar
Kitchen Island
Solid Surface Counters
Laundry Features
In Kitchen
Levels
One and One Half
Patio and Porch Features
Porch
Screened
Selling Status
New Construction
Roof
Composition
Rooms
Foyer
Laundry
Security Features
Gated Community
Smoke Detector(s)
Sewer Type
Public Sewer
Showing Info
Public Sewer
Total Finished Area
2,368
Total Fire Places
1
Utilities
Electricity Available
High Speed Internet
Phone Available
Propane
Sewer Available
Sewer Connected
Underground Utilities
Water Available
Water Source
Public
Window Features
Double Pane Windows
New Construction
Yes
Master on the Main
Yes
Land Information
Lot Size
Less than .5 Acres
Lot Features
Level
Lot Size Estimated
0.08
Garages and Parking Information
Parking Total
2
Parking Features
Garage
Garage Door Opener
Tax Information
Taxes
$500
Tax Year
2023
Tax ID Number
047C-000-016-503
Show more
listed by real estate agent douglas m hosmer and re/max five star