Back

1527 Rose Hill Road

Meansville, GA 30256

Kate Varn
call for more info
770-480-5107
Ask a Question
Send to a Friend
Schedule a Showing
Request More Info
Smart Mortgage Options
Dalton Carter
Lender
Lic. 1566538
Office:
Direct: 678-425-4140
AP Mortgage
340 Jesse Jewell Parkway
Suite 500A
Gainesville, GA 30501
Apply for a Loan
For Sale
MLS Number 10886978
3 Bedrooms
2 Bathrooms
0 Half Baths
2,001 Square Feet *estimated
Summary of 1527 Rose Hill Road
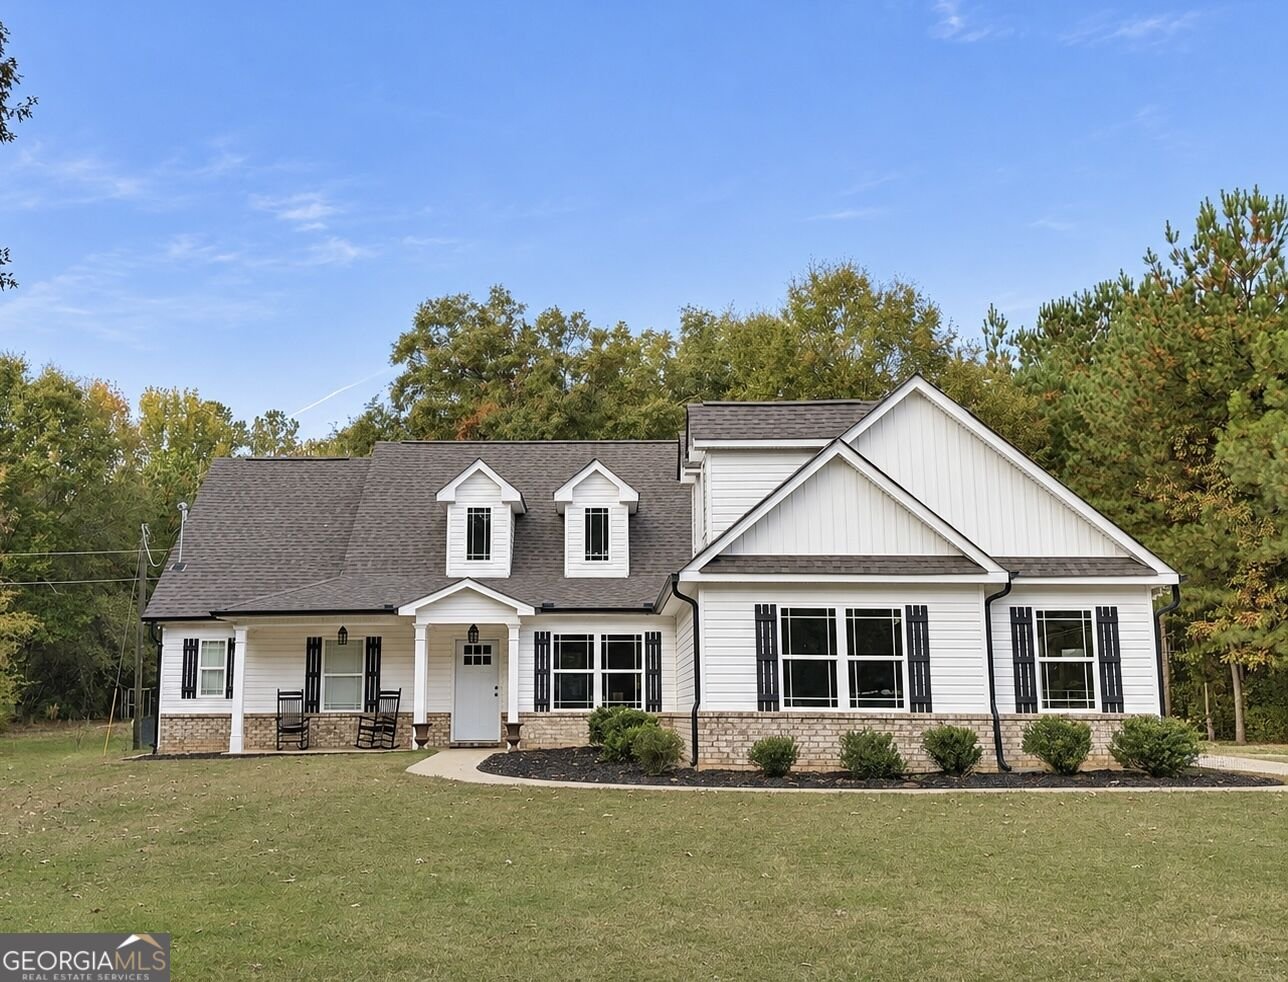
Country Charm, Privacy, and Move-In Ready Perfection in Pike County on over 4 Acres! Welcome home to 1527 Rose Hill Road, where peaceful country living meets comfort, charm, and thoughtful design! Beautifully maintained and freshly updated with new flooring and paint, this delightful 3-bedroom, 2-bath home with a spacious upstairs bonus room is truly a special find! From the moment you arrive, you'll fall in love with the inviting rocking chair front porch, private setting, and beautiful lot. Step inside to a welcoming foyer with a formal dining room, perfect for gathering with family and friends. The heart of the home is the spacious great room, featuring a soaring vaulted ceiling and a cozy fireplace that creates a warm and inviting atmosphere. The kitchen offers beautiful quartz countertops, stainless steel appliances, abundant cabinetry, a pantry, and a cheerful breakfast area for everyday dining. The desirable split-bedroom floor plan provides privacy and functionality, with a spacious owner's suite featuring dual vanities, a soaking tub, separate shower, and walk-in closet. Two additional bedrooms, a full bathroom, and a conveniently located laundry room complete the main level. Upstairs, you'll discover an oversized bonus room with a closet, offering incredible flexibility! Whether you need a potential fourth bedroom, game room, home office, homeschool space, or hobby room, this space is ready to fit your lifestyle. Step outside to the back patio overlooking the fenced backyard, where you can relax, entertain, or simply enjoy the peace and privacy of your country surroundings. An oversized two-car garage and ample additional parking add even more convenience. Beautifully maintained and thoughtfully updated, this home offers the appeal of newer construction without the wait! The septic system was serviced in April 2026, providing an additional maintenance benefit. Enjoy the best of Pike County living with room to breathe, a peaceful setting, and convenient access to local schools, shopping, and everyday essentials. Charming, comfortable, and move-in ready - this is the kind of place you'll love calling HOME!
Set in the popular Byrom Subdivision neighborhood, this 3-BR, 2-BA home offers a comfortable blend of space, style, and function. Inside, the home offers 2,001 square feet of finished living space, giving plenty of room for everyday living and easy entertaining. The kitchen was planned for both everyday meals and special occasions, with plenty of room to cook, serve, and connect. A central family room and dining area provide a welcoming place to unwind, gather, and enjoy time together. Outside, the property offers approximately 4.17 acres, giving ample room to relax, play, or plan future outdoor projects. With parking available for multiple vehicles, the home provides flexible options for families and visitors. Byrom Subdivision offers a well established community setting in Meansville with convenient access to local shopping, dining, and major routes. With an asking price of $435,000, this property represents an appealing opportunity in the current market.
▾ Show more
1527 Rose Hill Road - Map & Directions
view in Google Maps
Facts & features
School District Information
High School
Middle School
Elementary School
Additional Information about
Byrom Subdivision
Association
No
Additional Information about
1527 Rose Hill Road
County
Neighborhood
Year Built
2021
Appliances
Dishwasher
Microwave
Oven/Range (Combo)
Stainless Steel Appliance(s)
Architectural Style
Traditional
Foundation
Slab
Construction Materials
Vinyl Siding
Cooling
Central Air
Electric
Dining Room Features
Separate Room
Fireplace Features
Family Room
Gas Log
Flooring
Carpet
Laminate
Tile
Heating
Electric
Heat Pump
Home Warranty
No
Interior Features
High Ceilings
Kitchen Features
Breakfast Area
Pantry
Laundry Features
Common Area
Levels
One and One Half
Financing Available
1031 Exchange
Cash
Conventional
FHA
USDA Loan
VA Loan
Patio and Porch Features
Patio
Porch
Selling Status
Resale
Roof
Composition
Rooms
Bonus Room
Sewer Type
Septic Tank
Total Finished Area
2,001
Total Fire Places
1
Utilities
Cable Available
Electricity Available
High Speed Internet
Phone Available
Water Available
Water Source
Well
Window Features
Double Pane Windows
Land Information
Lot Size
2 to 5 Acres
Lot Features
Level
Lot Size Estimated
4.17
Fencing
Back Yard
Fenced
View
Seasonal View
Garages and Parking Information
Parking Total
2
Parking Features
Attached
Garage
Garage Door Opener
Kitchen Level
Tax Information
Taxes
$3,406
Tax Year
2025
Tax ID Number
071 041 B
▾ Show more
listed by real estate agent angela yoder and ansley real estate | christie's int