Back

128 Windsor Court

Williamson, GA 30292

Kate Varn
call for more info
770-480-5107
Ask a Question
Send to a Friend
Schedule a Showing
Request More Info
More Homes In
Ashley Glen
171 Windsor Court, Williamson
297 Huntington Way, Williamson
130 Maple Lane, Williamson
Smart Mortgage Options
Dalton Carter
Lender
Lic. 1566538
Office:
Direct: 678-425-4140
AP Mortgage
340 Jesse Jewell Parkway
Suite 500A
Gainesville, GA 30501
Apply for a Loan
For Sale
MLS Number 10767165
5 Bedrooms
3 Bathrooms
1 Half Baths
2,647 Square Feet *estimated
Summary of 128 Windsor Court
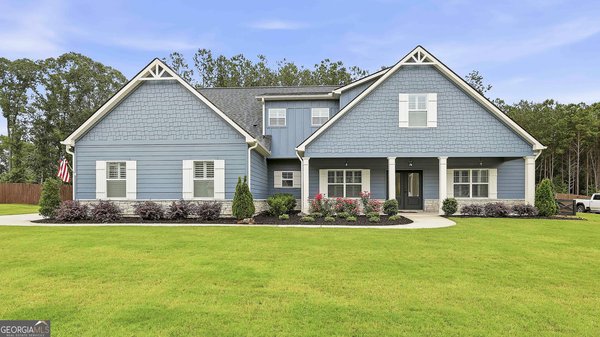
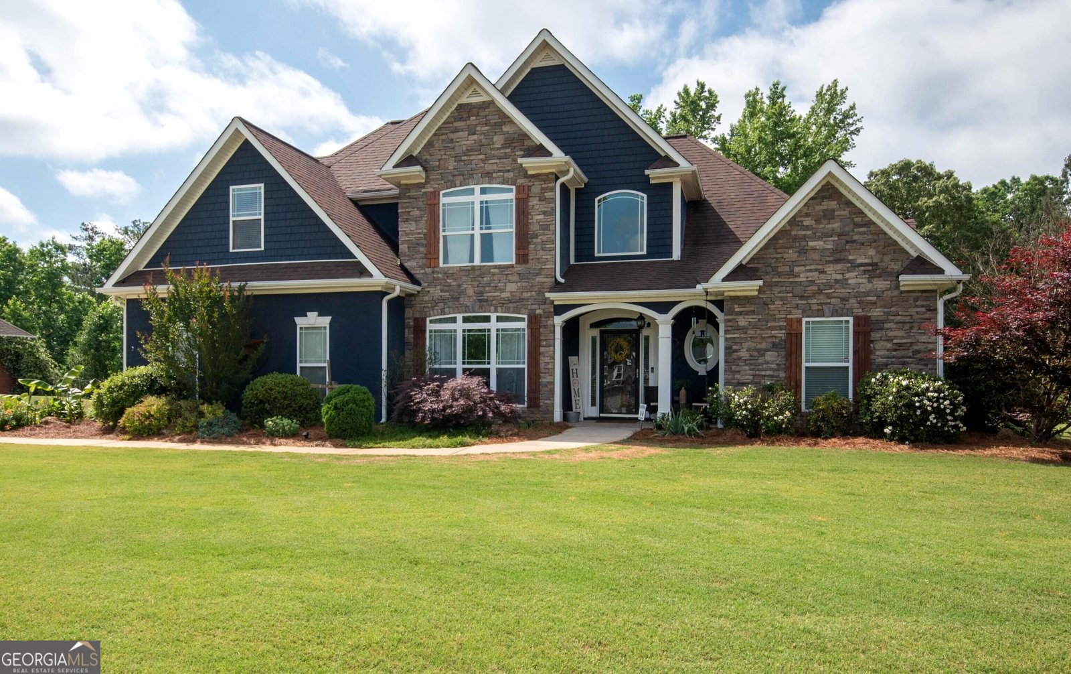
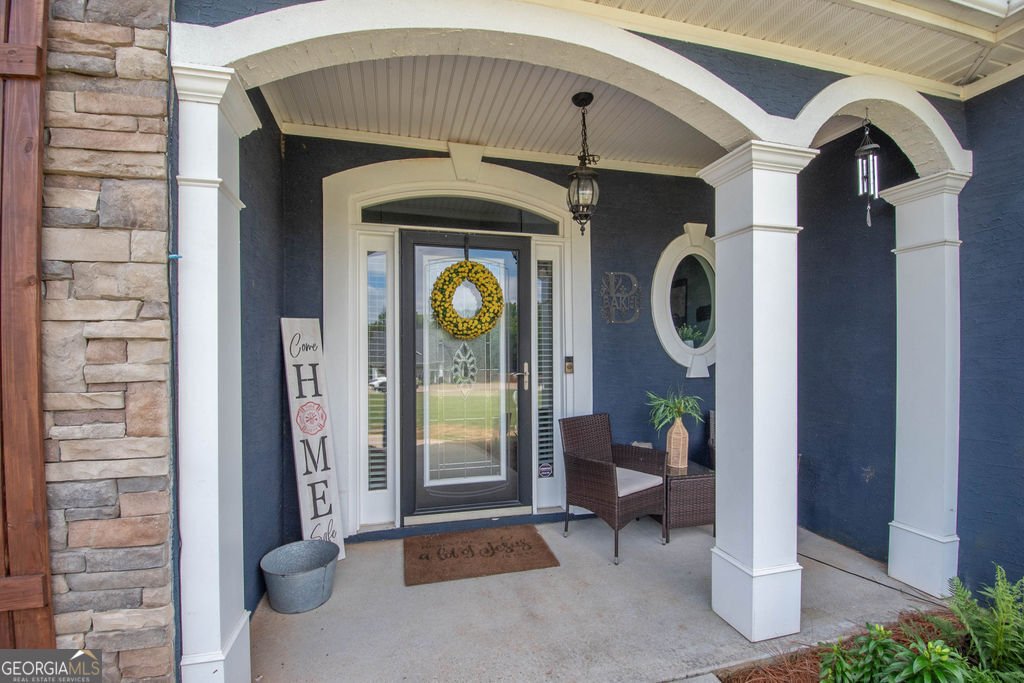
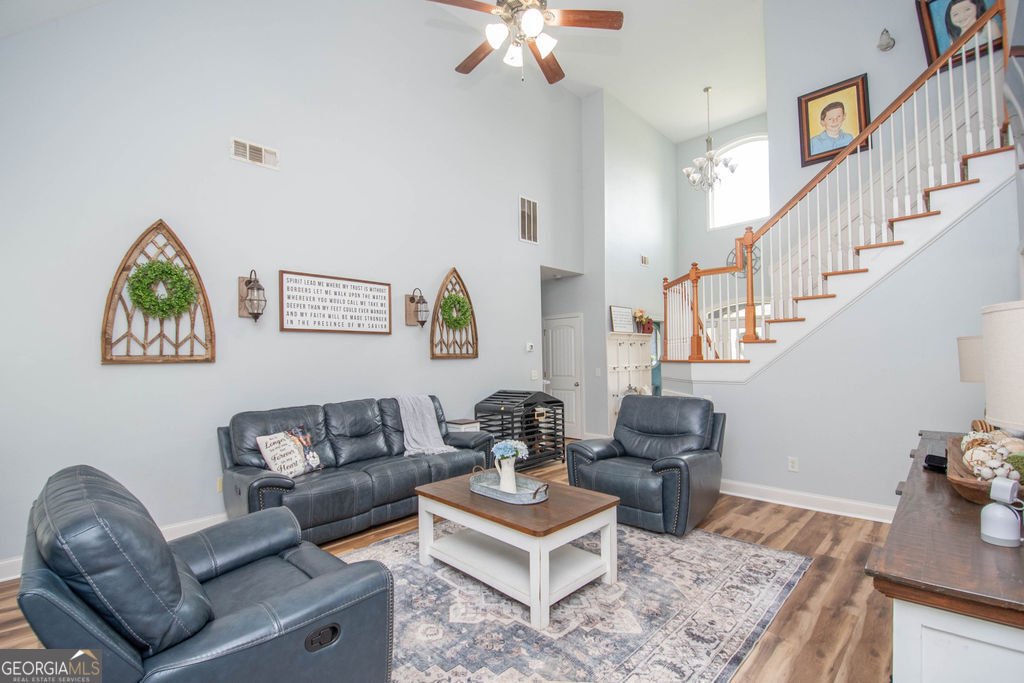
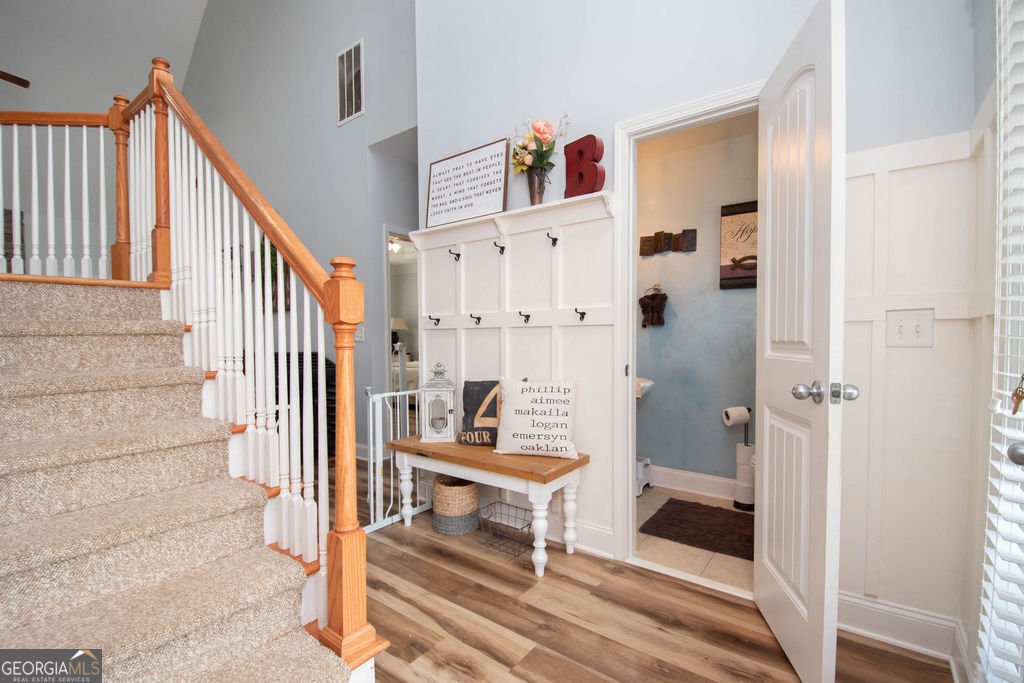
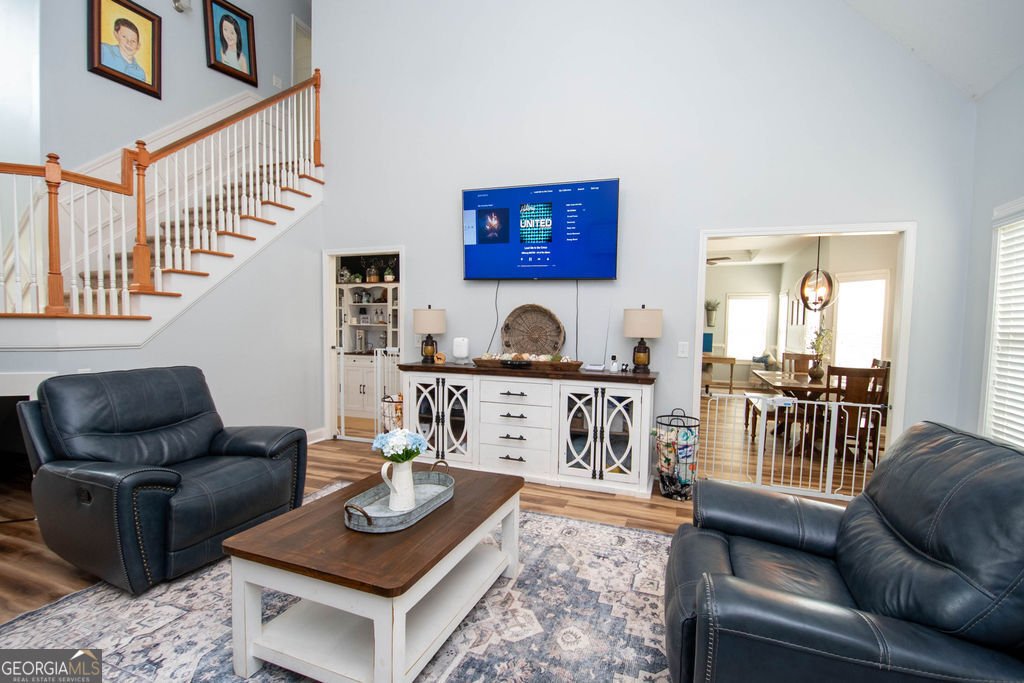
NEW PRICE - $489,900! MAKE YOUR MOVE BEFORE THE HOLIDAY RUSH! If more space, room to entertain and a home ready for your next chapter are on your wish list, 128 Windsor Court deserves a closer look. Located on a level 1-acre lot in desirable Ashley Glen, this impressive 5-bedroom, 3.5-bath home offers approximately 2,647 square feet with generous gathering spaces, a primary suite on the main level and plenty of room for guests. From holiday dinners to game-day gatherings and weekend get-togethers, this home is made for entertaining. The spacious kitchen features granite countertops, new stainless-steel appliances, double ovens, an island with seating, pantry storage and multiple dining options. It opens directly to the inviting great room, where a stacked-stone gas-log fireplace creates a warm centerpiece for gatherings. Need even more flexibility? A versatile front room with a shiplap accent wall can serve as a formal dining room, home office, sitting room or additional entertaining space. LVP flooring flows throughout the main level, and a clever custom nook beneath the staircase (your furry friend's new apartment) adds an unexpected touch of character. The main-level primary suite offers a comfortable retreat with double tray ceilings, dual vanities, a jetted tub, tile flooring and a spacious walk-in closet. Upstairs, four additional bedrooms, a full hall bath and a Jack-and-Jill bath provide abundant space for guests, hobbies, work-from-home needs and more. Take the entertaining outdoors on the level 1-acre lot with plenty of room to gather, grill, garden and enjoy the outdoors. The cul-de-sac setting, attached two-car garage, fresh exterior paint and access to Ashley Glen's neighborhood pool and playground add even more to appreciate. Now offered at $489,900-don't wait for the holiday rush to begin. Schedule your private showing today and see how much space 128 Windsor Court has to offer!
Set in the popular Ashley Glen neighborhood, this 5-BR, 3-BA home offers a comfortable blend of space, style, and function. Thoughtfully planned, the interior provides 2,647 square feet of finished living space with an open, livable feel from room to room. The kitchen functions as the heart of the home with ample counter space, storage, and a natural connection to the main living areas. Open concept living and dining spaces create a comfortable setting for gatherings of all kinds. Step outside to approximately 1 acres, creating a comfortable setting for outdoor living and weekend gatherings. With parking available for multiple vehicles, the home provides flexible options for families and visitors. Ashley Glen offers a well established community setting in Williamson with convenient access to local shopping, dining, and major routes. With approximately 138 days on the market, this home is well positioned for the next owner. With an asking price of $489,900, this property represents an appealing opportunity in the current market.

▾ Show more
128 Windsor Court - Map & Directions
view in Google Maps
Facts & features
School District Information
High School
Middle School
Elementary School
Additional Information about
Ashley Glen
Association
Yes
Association Fee
$660
Initiation Fee
$205
Association Fee Includes
Swimming
Community Features
Park
Playground
Pool
Neighborhood Pool
Yes
Additional Information about
128 Windsor Court
County
Neighborhood
Year Built
2006
Appliances
Dishwasher
Electric Water Heater
Microwave
Oven/Range (Combo)
Stainless Steel Appliance(s)
Architectural Style
Traditional
Foundation
Slab
Construction Materials
Stone
Wood Siding
Cooling
Ceiling Fan(s)
Central Air
Dining Room Features
Dining Rm/Living Rm Combo,Separate Room
Fireplace Features
Family Room
Gas Log
Flooring
Carpet
Tile
Vinyl
Heating
Central
Electric
Home Warranty
No
Interior Features
Double Vanity
High Ceilings
Master On Main Level
Pulldown Attic Stairs
Separate Shower
Tile Bath
Tray Ceiling(s)
Two Story Foyer
Vaulted Ceiling(s)
Walk-In Closet(s)
Whirlpool Bath
Kitchen Features
Breakfast Area
Breakfast Bar
Pantry
Solid Surface Counters
Laundry Features
In Mud Room
Levels
Two
Financing Available
Cash
Conventional
FHA
VA Loan
Patio and Porch Features
Patio
Porch
Selling Status
Resale
Roof
Composition
Rooms
Great Room
Laundry
Office
Sewer Type
Septic Tank
Total Finished Area
2,647
Total Fire Places
1
Utilities
Electricity Available
Water Available
Water Source
Public
Master on the Main
Yes
Land Information
Lot Size
.5 to 1 Acre
Lot Features
Cul-De-Sac
Level
Lot Size Estimated
1
Garages and Parking Information
Parking Total
2
Parking Features
Attached
Garage Door Opener
Kitchen Level
Side/Rear Entrance
Tax Information
Taxes
$4,737
Tax Year
2025
Tax ID Number
062 221
▾ Show more
listed by real estate agent schedule through showing time/heather and southern classic realtors