Back

376 Rocky Way

Williamson, GA 30292

Kate Varn
call for more info
770-480-5107
Ask a Question
Send to a Friend
Schedule a Showing
Request More Info
Smart Mortgage Options
Dalton Carter
Lender
Lic. 1566538
Office:
Direct: 678-425-4140
AP Mortgage
340 Jesse Jewell Parkway
Suite 500A
Gainesville, GA 30501
Apply for a Loan
For Sale
MLS Number 10854824
4 Bedrooms
3 Bathrooms
0 Half Baths
2,183 Square Feet *estimated
Summary of 376 Rocky Way
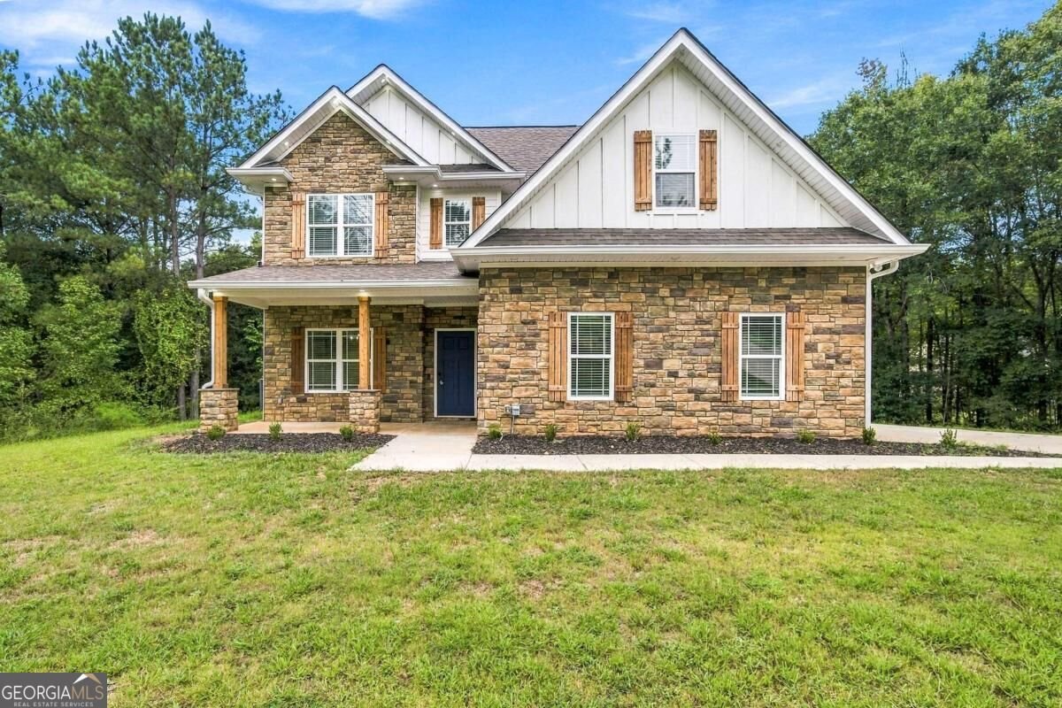
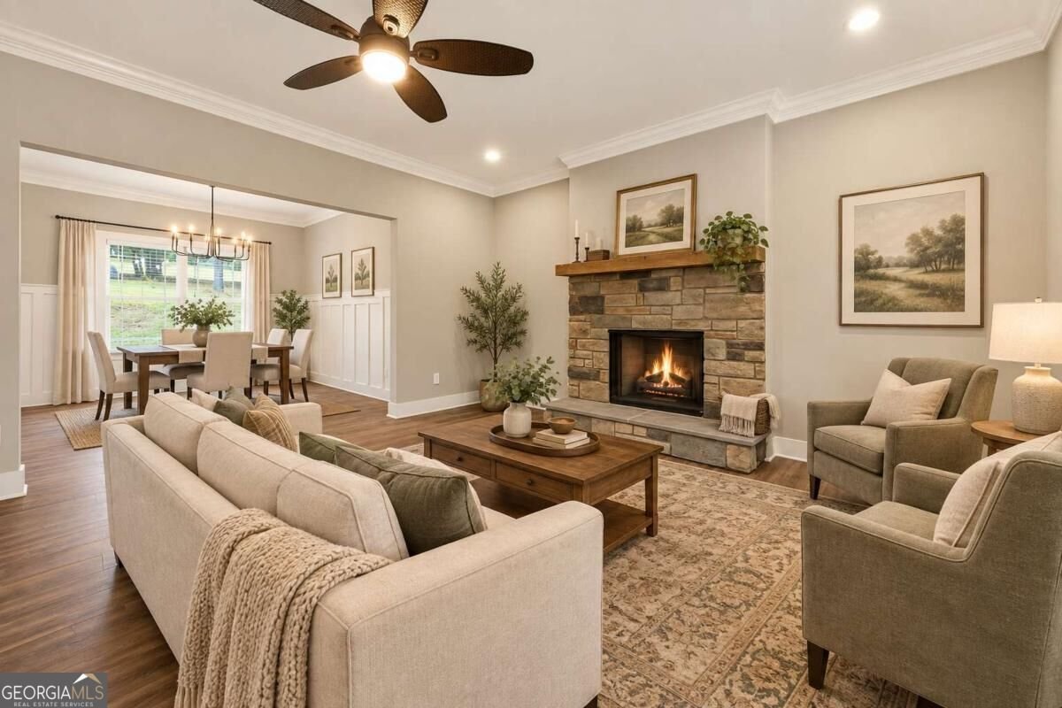
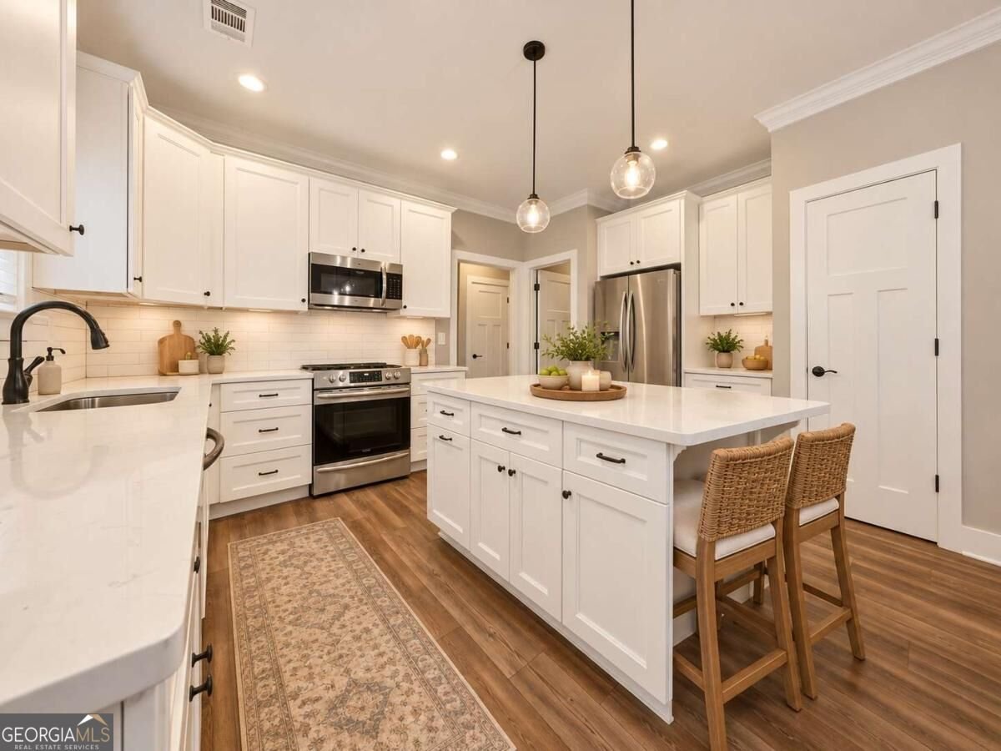
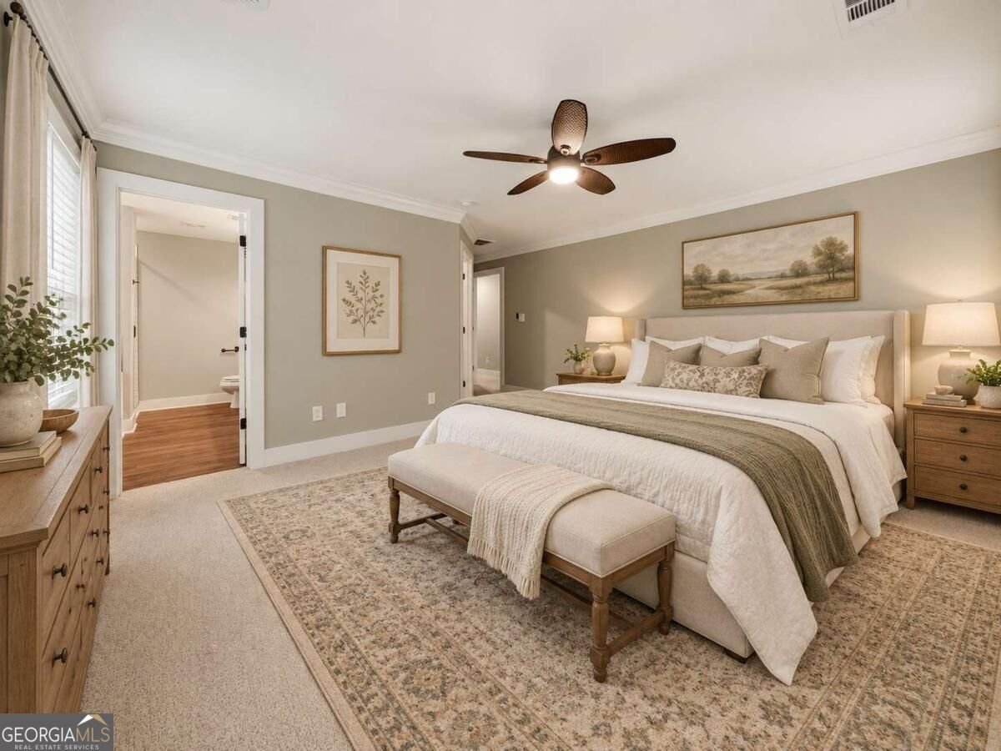
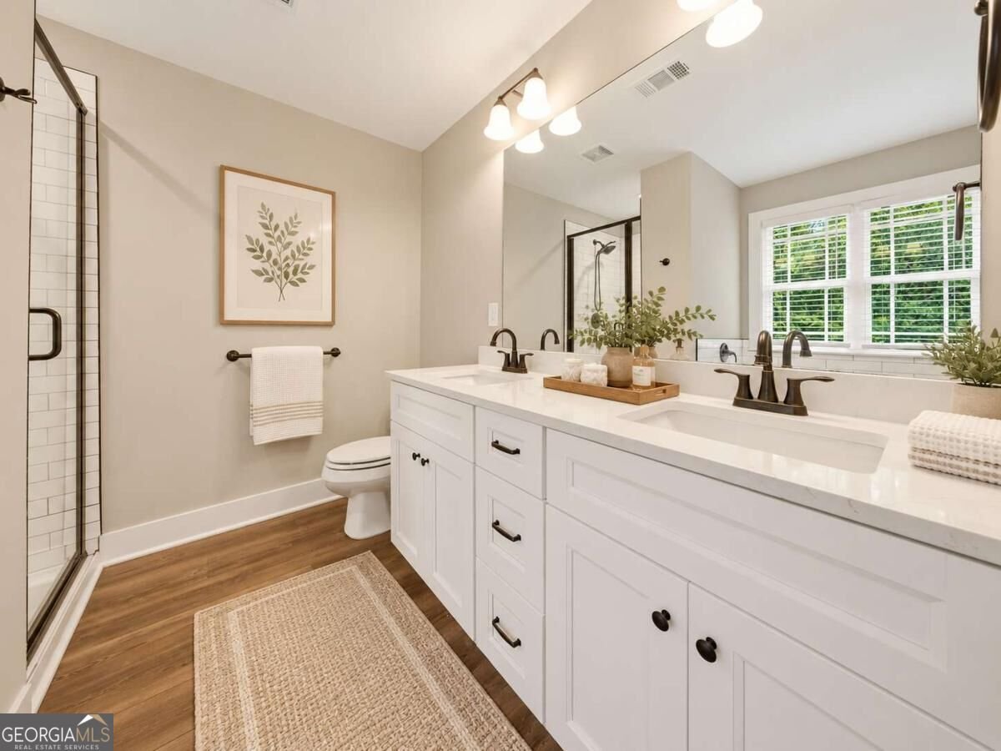
At 376 Rocky Way, the setting is the story. This Williamson home sits on more than three acres, offering the kind of quiet, space, and privacy that is getting harder to find. Here you get the feel of true country living without giving up convenience, with Griffin just a quick drive away for groceries, errands, dining, and everyday needs. Just as important as where it sits is what you will not have to worry about once you move in. Built in 2022, the home offers the peace of mind that comes with newer construction, and it has been updated with fresh interior paint throughout, new carpet, and new lighting. There are no projects waiting on day one and no aging systems to budget for, just a clean, bright home that is ready for you to unpack and start living. Step inside and the craftsmanship stands out right away. Designer level trim details run throughout the home, giving every room a finished, custom look you rarely see at this stage of a home's life. The kitchen is anchored by a large walk in pantry with generous space for bulk shopping, small appliances, and everything else that usually crowds the counters. Every bedroom includes a walk in closet, a detail that makes a real difference in storage and organization, and the primary suite features a large custom closet with room to spare. Life here centers around the outdoors. Start your mornings with coffee on the rocking chair front porch and end your evenings on the large back deck overlooking your own land. It is an easy place to host friends for a cookout, and an even easier place to sit back and enjoy the stillness when you want the day to yourself. With more than three acres to work with, there is room for gardens, outdoor hobbies, or simply open space between you and the rest of the world. Pike County schools, room to breathe, and a home that needs nothing but your furniture. If you have been looking for newer construction with space and privacy that lets you exhale at the end of the day, 376 Rocky Way deserves a look.
Welcome home to this spacious 4-bed, 3-bath residence nestled in Rocky Creek in Williamson, GA. Inside, the home offers 2,183 square feet of finished living space, giving plenty of room for everyday living and easy entertaining. The kitchen functions as the heart of the home with ample counter space, storage, and a natural connection to the main living areas. The main living areas are filled with natural light and provide an easy flow for hosting friends or enjoying quiet evenings at home. Step outside to approximately 3.21 acres, creating a comfortable setting for outdoor living and weekend gatherings. With parking available for multiple vehicles, the home provides flexible options for families and visitors. Rocky Creek offers a well established community setting in Williamson with convenient access to local shopping, dining, and major routes. With roughly 9 days on the market, this property stands out for condition and location. At $425,000, this home is well positioned for buyers seeking value in Williamson.
▾ Show more
376 Rocky Way - Map & Directions
view in Google Maps
Facts & features
School District Information
High School
Middle School
Elementary School
Additional Information about
Rocky Creek
Association
Yes
Association Fee
$100
Association Fee Includes
Other
Additional Information about
376 Rocky Way
County
Neighborhood
Year Built
2022
Architectural Style
Traditional
Foundation
Slab
Construction Materials
Stone
Cooling
Attic Fan
Ceiling Fan(s)
Fireplace Features
Family Room
Flooring
Carpet
Heating
Central
Home Warranty
No
Interior Features
High Ceilings
Pulldown Attic Stairs
Rear Stairs
Kitchen Features
Kitchen Island
Walk-in Pantry
Laundry Features
Upper Level
Levels
Two
Patio and Porch Features
Deck
Selling Status
Resale
Roof
Composition
Rooms
Foyer
Laundry
Other
Security Features
Carbon Monoxide Detector(s)
Smoke Detector(s)
Sewer Type
Public Sewer
Showing Info
Public Sewer
Listing Conditions
Investor Owned
Total Finished Area
2,183
Total Fire Places
1
Utilities
Electricity Available
Sewer Available
Underground Utilities
Water Available
Water Source
Public
Window Features
Double Pane Windows
Land Information
Lot Size
2 to 5 Acres
Lot Features
Private
Lot Size Estimated
3.21
Garages and Parking Information
Parking Total
2
Parking Features
Garage
Tax Information
Taxes
$3,855
Tax Year
2025
Tax ID Number
050 110
▾ Show more
listed by real estate agent josh robinson and compass