Back

102 Black Hawk Drive

Eatonton, GA 31024

Kate Varn
call for more info
770-480-5107
Ask a Question
Send to a Friend
Schedule a Showing
Request More Info
More Homes In
Cuscowilla
126 Secoffee Drive, Eatonton
133 Arbors Lane, Eatonton
160 Parkside Lane, Eatonton
Smart Mortgage Options
Dalton Carter
Lender
Lic. 1566538
Office:
Direct: 678-425-4140
AP Mortgage
340 Jesse Jewell Parkway
Suite 500A
Gainesville, GA 30501
Apply for a Loan
For Sale
MLS Number 10854664
4 Bedrooms
4 Bathrooms
1 Half Baths
3,300 Square Feet *estimated
Summary of 102 Black Hawk Drive
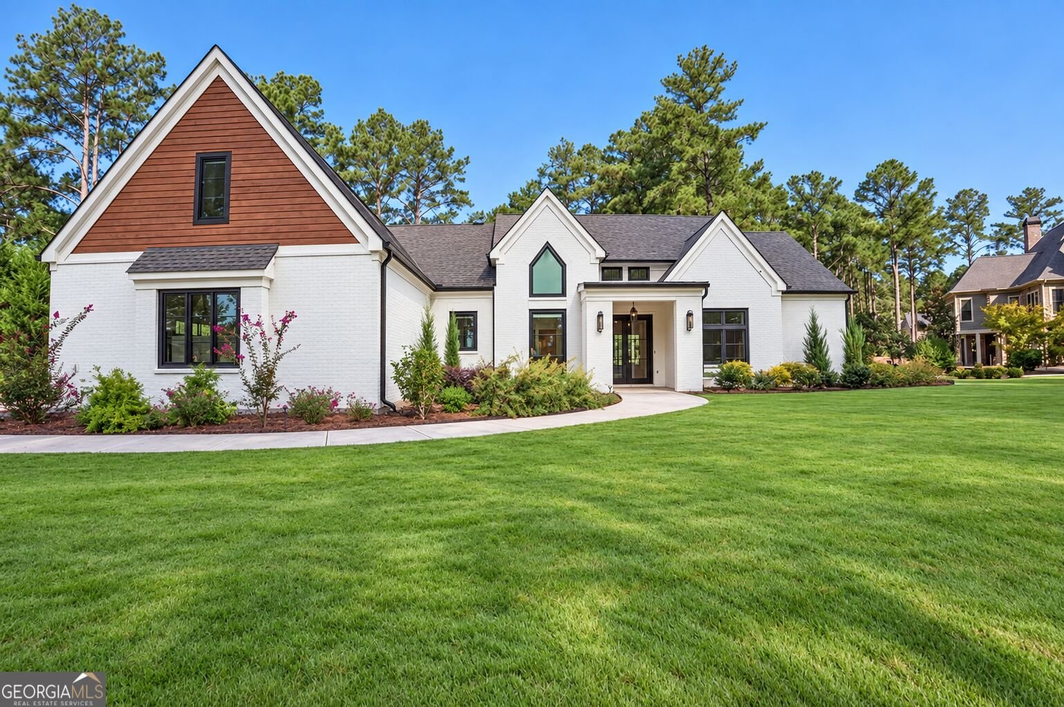
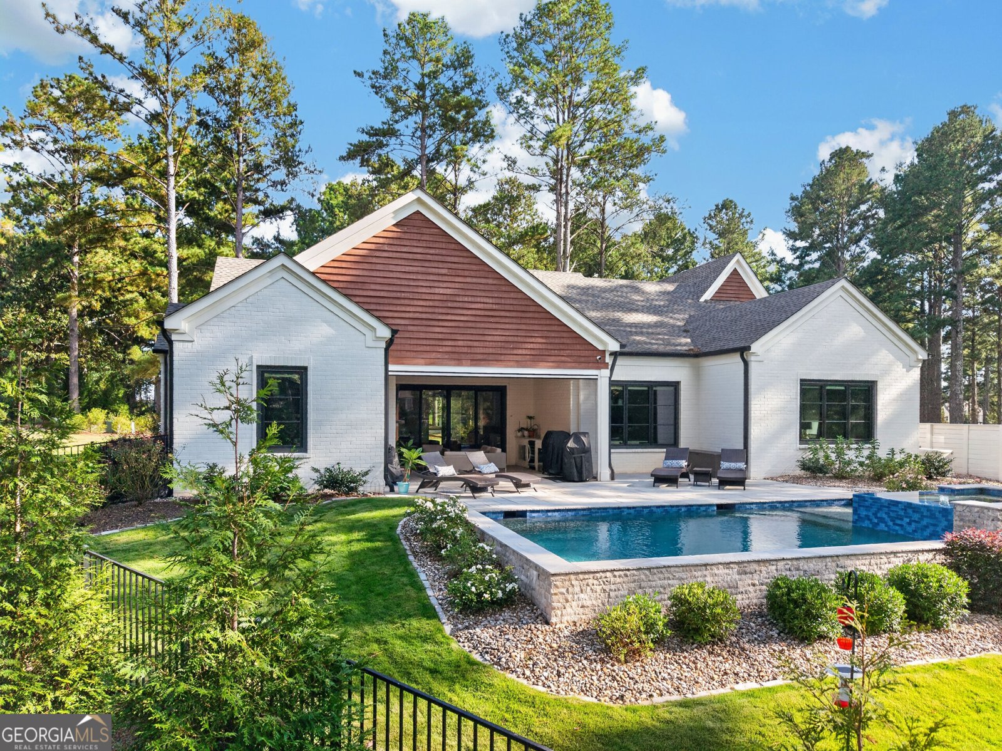
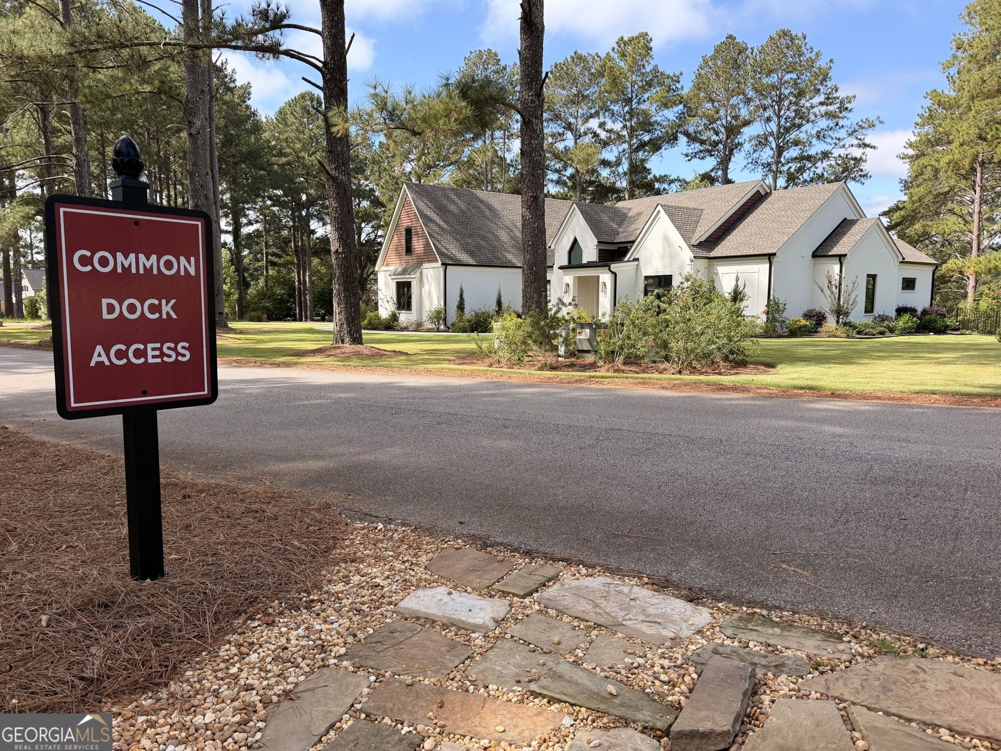
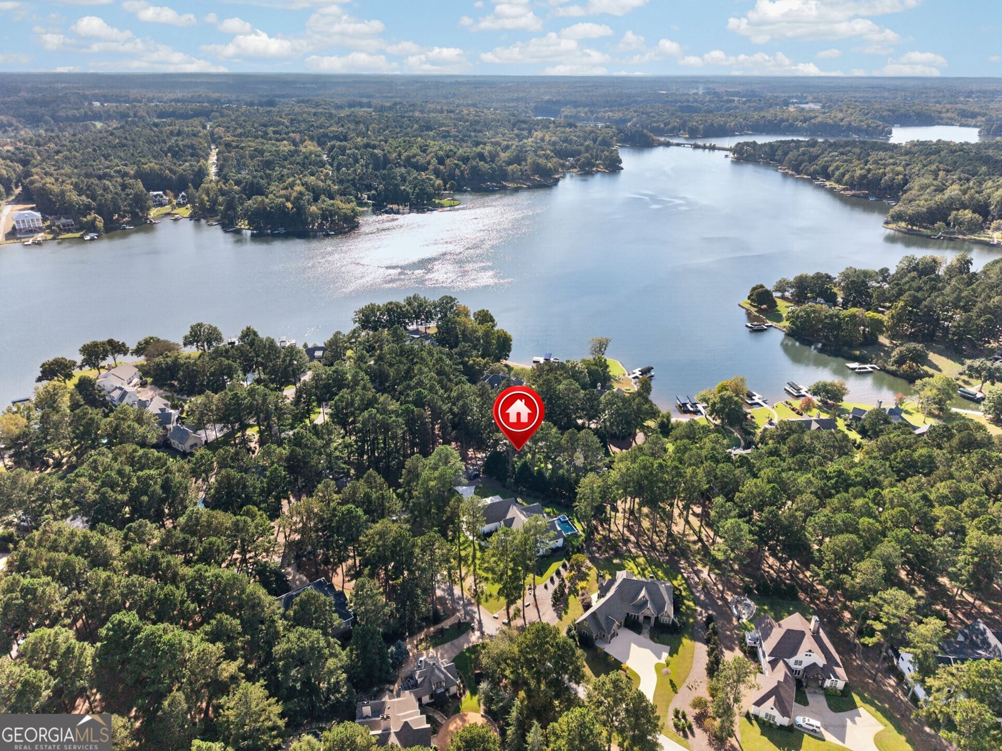
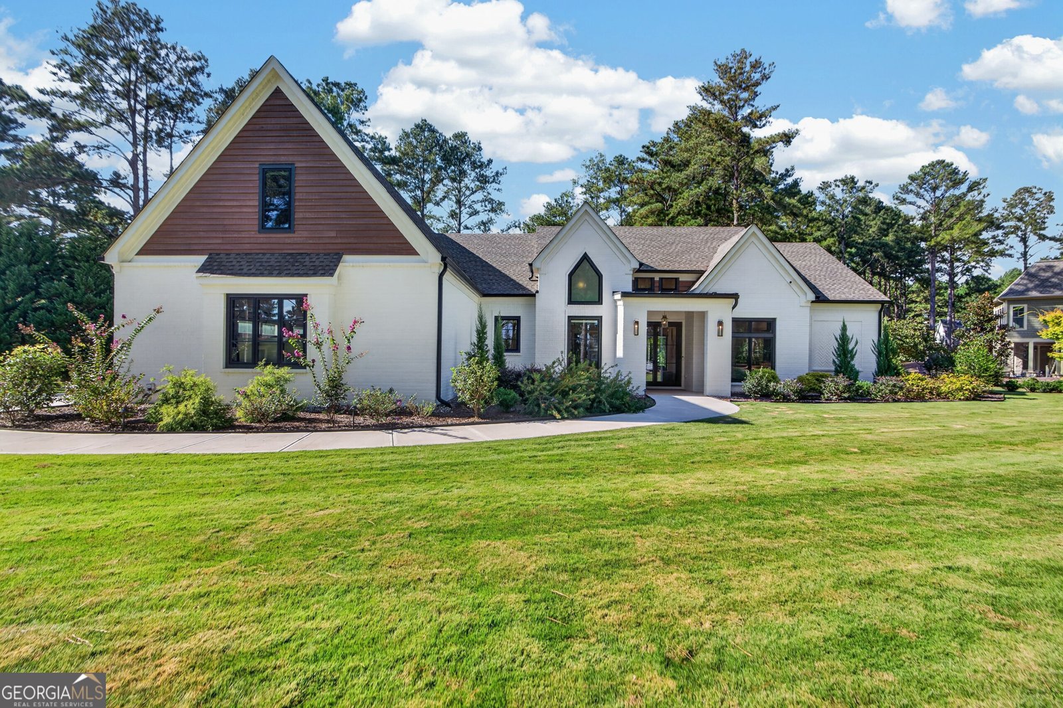
Welcome to 102 Black Hawk Drive, an extraordinary custom residence nestled within the gates of Cuscowilla, one of Lake Oconee's premier private golf communities. Designed with an uncompromising eye for quality, comfort, and effortless entertaining, this beautifully appointed home seamlessly blends sophisticated interiors with resort-style outdoor living. It's just steps away from shared boat slips. Offering four bedrooms, four and a half baths, and a dedicated office. At the center of the home, the stunning kitchen showcases custom cabinetry and an impressive two-story pantry, creating a space that is beautiful as well as functional. A whole-home water softener and reverse osmosis system at the kitchen sink add an additional level of convenience. The main-level primary suite features heated floors, dual vanities, a soaking tub and walk-in shower. An infrared sauna offers a private wellness experience just steps from the comforts of home. Beyond the interior, the home truly embraces the Lake Oconee lifestyle. The beautifully landscaped, partially fenced backyard is a private oasis centered around a saltwater heated pool and hot tub. Every detail has been considered, including an auto-engage whole-home Generac generator and dedicated EV charging stations in the garage. Offered fully furnished, with a few exceptions, this exceptional residence is ready to be enjoyed immediately. 102 Black Hawk is more than just a home. It's an invitation to experience world-class golf, privacy and the effortless luxury of life at Cuscowilla. More photos COMING SOON!!
Welcome to 102 Black Hawk Drive in Cuscowilla, where this thoughtfully designed 4-bed, 4-bath home is ready for its next chapter. With 3,300 square feet of finished living space, this floor plan offers generous gathering spaces as well as comfortable private retreats. The kitchen was planned for both everyday meals and special occasions, with plenty of room to cook, serve, and connect. The main living areas are filled with natural light and provide an easy flow for hosting friends or enjoying quiet evenings at home. Outside, the property offers approximately 0.67 acres, giving ample room to relax, play, or plan future outdoor projects. Practical parking available makes everyday living easier for households with multiple vehicles. Set within Cuscowilla in Eatonton, this home is close to schools, shopping, dining, and area attractions. This home has been available for approximately 5 days and continues to attract interest. At $1,900,000, this home is well positioned for buyers seeking value in Eatonton.
▾ Show more
102 Black Hawk Drive - Map & Directions
view in Google Maps
Facts & features
School District Information
High School
Middle School
Elementary School
Additional Information about
Cuscowilla
Association
Yes
Association Fee Includes
Security
Community Features
Clubhouse
Fitness Center
Gated
Golf
Lake
Pickleball Court(s)
Playground
Pool
Shared Dock
Tennis Court(s)
Neighborhood Tennis
Yes
Neighborhood Golf
Yes
Neighborhood Pool
Yes
Gated Community
Yes
Additional Information about
102 Black Hawk Drive
County
Neighborhood
Year Built
2024
Appliances
Dishwasher
Microwave
Oven/Range (Combo)
Refrigerator
Stainless Steel Appliance(s)
Water Softener
Architectural Style
Traditional
Foundation
Slab
Construction Materials
Brick
Cooling
Central Air
Electric
Heat Pump
Fireplace Features
Gas Log
Masonry
Flooring
Hardwood
Tile
Heating
Electric
Home Warranty
No
Interior Features
Double Vanity
Master On Main Level
Pulldown Attic Stairs
Separate Shower
Soaking Tub
Tile Bath
Walk-In Closet(s)
Kitchen Features
Kitchen Island
Pantry
Solid Surface Counters
Walk-in Pantry
Levels
One and One Half
Other Structures
Outdoor Kitchen
Patio and Porch Features
Patio
Porch
Screened
Selling Status
Resale
Roof
Composition
Rooms
Foyer
Security Features
Gated Community
Smoke Detector(s)
Sewer Type
Septic Tank
Listing Conditions
Covenants/Restrictions
Total Finished Area
3,300
Total Fire Places
2
Utilities
Propane
Water Source
Private
Window Features
Window Treatments
Private Pool
Yes
Master on the Main
Yes
Hot Tub
Yes
Land Information
Lot Size
.5 to 1 Acre
Lot Features
Level
Lot Size Estimated
0.67
Garages and Parking Information
Parking Features
Attached
Tax Information
Taxes
$3,986
Tax Year
2025
Tax ID Number
103C022
▾ Show more
listed by real estate agent gisele padula and lake homes realty llc