Back

132 Country Lane

Eatonton, GA 31024

Kate Varn
call for more info
770-480-5107
Ask a Question
Send to a Friend
Schedule a Showing
Request More Info
Smart Mortgage Options
Dalton Carter
Lender
Lic. 1566538
Office:
Direct: 678-425-4140
AP Mortgage
340 Jesse Jewell Parkway
Suite 500A
Gainesville, GA 30501
Apply for a Loan
For Sale
MLS Number 10826285
5 Bedrooms
6 Bathrooms
0 Half Baths
6,526 Square Feet *estimated
Summary of 132 Country Lane
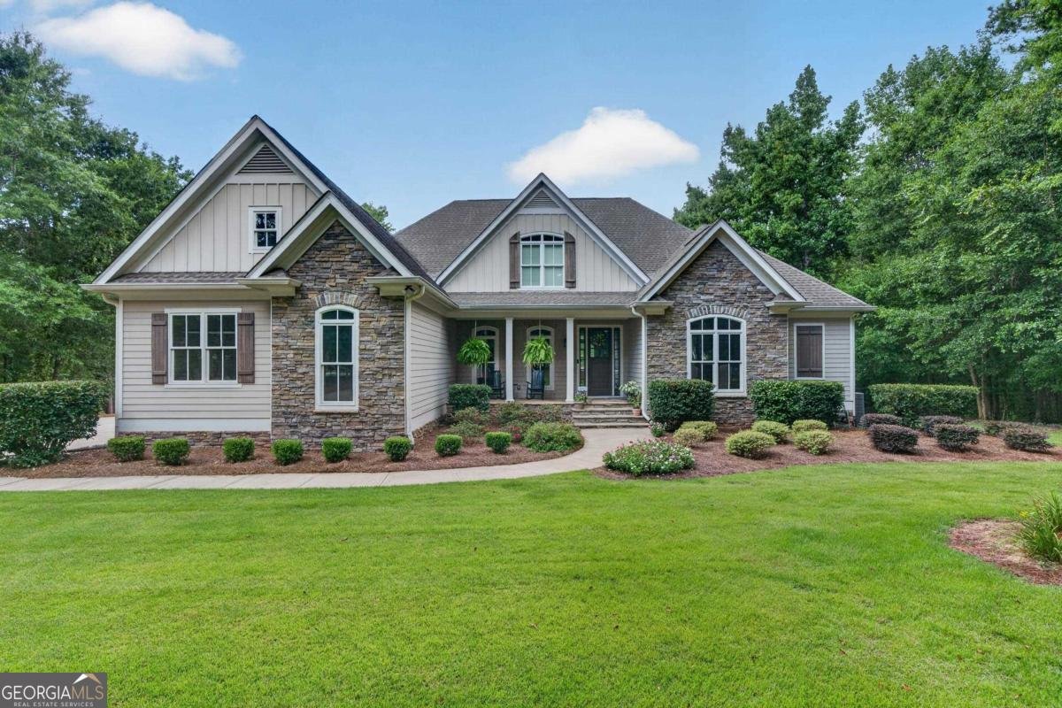
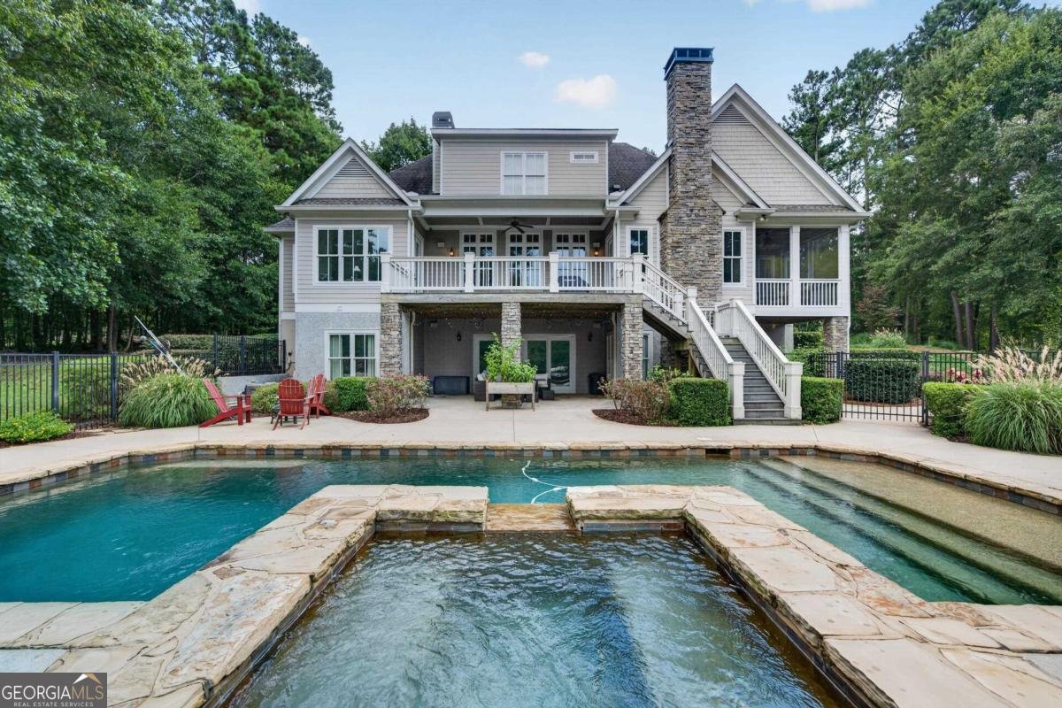
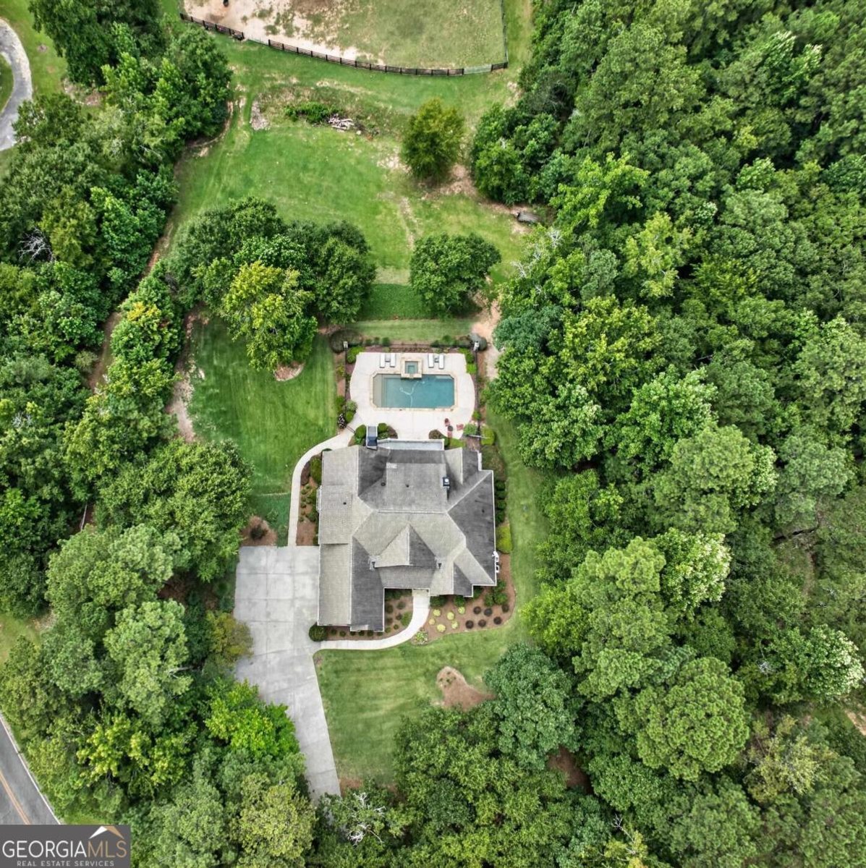
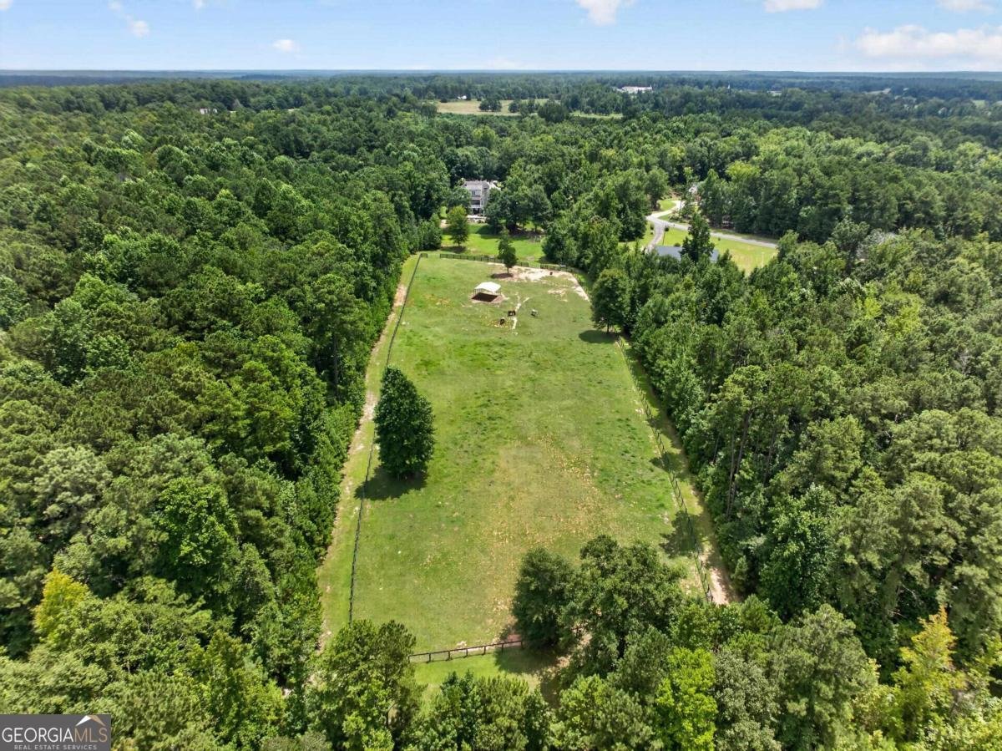
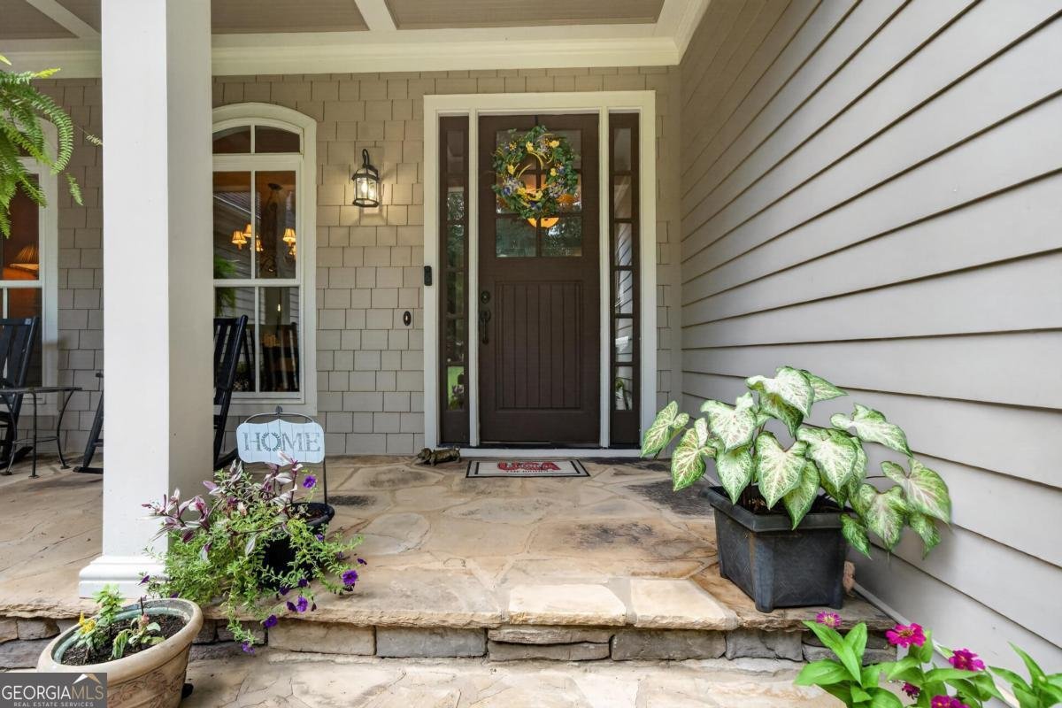
Welcome to 132 Country Lane, where craftsmanship & peaceful country living come together on 5 tranquil acres, ideally located between Lake Oconee & historic Eatonton. Surrounded by mature hardwoods, landscaping & fenced pasture, the property is wonderfully private yet convenient to shopping, dining, schools & all the recreation GA's Lake Country offers. From the landscaped driveway to the welcoming front porch, this custom home is inviting & connected to its natural surroundings. Inside, high ceilings, transom windows, hardwoods & custom millwork showcase the quality of this home, while creating an elegant yet comfortable feeling. The gourmet Kitchen features abundant cabinetry, granite, center island, gas cooktop, double ovens, huge pantry & multiple prep and serving areas. It opens to a cozy vaulted Keeping Room with stone fireplace, views & doors to the rear deck. The LR offers a coffered ceiling, fireplace, built-ins & wall of windows overlooking the property, while the formal DR provides a gracious setting for gatherings. The spacious main-level primary Suite features a sitting area, hardwoods, trey ceiling, dual granite vanities, soaking tub, tiled shower & custom walk-in closet. Upstairs are oversized BRs, full BAs, walk-in closets & a built-in multi-station Study Center ideal for work, school or hobbies. The finished terrace level offers a private Apartment with an eat-in kitchen, separate LR, oversized BR with sitting area, full BA, walk-in closet & exterior access provide comfort and privacy. A second large BR with full BA completes this versatile level. Outdoor living unfolds across multiple levels. A Screened Porch overlooks the pool, lawn & pasture, as well as the Open Deck, which is perfect for grilling, dining & entertaining. Below, a stone-columned Covered Patio creates a shaded Outdoor LR with direct access to the terrace apartment. The backyard feels like a private resort with a pool featuring stone accents, generous tanning ledge & integrated raised spa with cascading water feature. Expansive decking, landscaping & perimeter fencing complete the setting. Beyond the pool, four-board fencing encloses a horse-ready pasture with ample grazing & run-in shelter, all framed by mature woods. A charming chicken coop, fenced garden area, abundant storage & attached 3-car garage complete this exceptional country property. Come see this hard-to-find property today!
Located on 132 Country Lane in Eatonton, this 5-BR, 6-BA home is not part of a subdivision and comes without mandatory HOA fees. Inside, the home offers 6,526 square feet of finished living space, giving plenty of room for everyday living and easy entertaining. The kitchen was planned for both everyday meals and special occasions, with plenty of room to cook, serve, and connect. Open concept living and dining spaces create a comfortable setting for gatherings of all kinds. Step outside to approximately 5 acres, creating a comfortable setting for outdoor living and weekend gatherings. The property includes parking available, offering convenience for residents and guests. Set outside of a formal subdivision, this address in Eatonton offers a more independent feel with no mandatory HOA. On the market for about 5 days, this home offers an excellent opportunity in Eatonton. With an asking price of $899,000, this property represents an appealing opportunity in the current market.
Show more
132 Country Lane - Map & Directions
view in Google Maps
Facts & features
School District Information
High School
Middle School
Elementary School
Additional Information about
None
Association
No
Additional Information about
132 Country Lane
County
Neighborhood
Year Built
2007
Appliances
Cooktop
Dishwasher
Double Oven
Oven (Wall)
Stainless Steel Appliance(s)
Architectural Style
Traditional
Basement
Finished
Construction Materials
Stone
Cooling
Heat Pump
Fireplace Features
Factory Built
Flooring
Carpet
Stone
Tile
Heating
Heat Pump
Home Warranty
No
Interior Features
Double Vanity
In-Law Floorplan
Master On Main Level
Separate Shower
Soaking Tub
Tray Ceiling(s)
Vaulted Ceiling(s)
Walk-In Closet(s)
Kitchen Features
Breakfast Bar
Kitchen Island
Pantry
Solid Surface Counters
Laundry Features
Laundry Closet
Levels
Two
Other Structures
Shed(s)
Patio and Porch Features
Deck
Patio
Porch
Screened
Selling Status
Resale
Roof
Composition
Rooms
Den
Exercise Room
Foyer
Library
Office
Sewer Type
Septic Tank
Total Finished Area
6,526
Utilities
Propane
Water Source
Private,Well
Private Pool
Yes
Finished Basement
Yes
Master on the Main
Yes
Hot Tub
Yes
Land Information
Lot Size
2 to 5 Acres
Lot Features
Level
Pasture
Lot Size Estimated
5
Water Front Features
Seawall
Garages and Parking Information
Parking Features
Attached
Tax Information
Taxes
$7,400
Tax Year
0
Tax ID Number
076 028
Show more
listed by real estate agent and keller williams lake oconee