Back

4761 Kensington Lane

Conyers, GA 30094

Kate Varn
call for more info
770-480-5107
Ask a Question
Send to a Friend
Schedule a Showing
Request More Info
More Homes In
Bradford
4311 Derbyshire Trace, Conyers
4800 Kensington Lane, Conyers
Smart Mortgage Options
Dalton Carter
Lender
Lic. 1566538
Office:
Direct: 678-425-4140
AP Mortgage
340 Jesse Jewell Parkway
Suite 500A
Gainesville, GA 30501
Apply for a Loan
For Sale
MLS Number 10857370
3 Bedrooms
2 Bathrooms
0 Half Baths
1,916 Square Feet *estimated
Summary of 4761 Kensington Lane
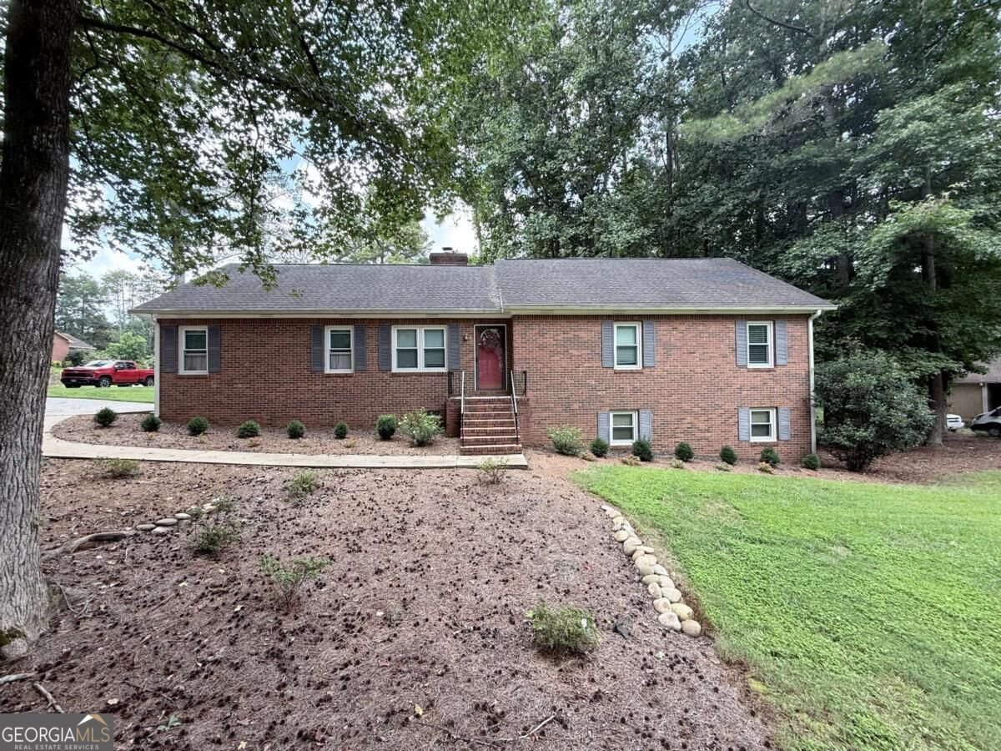
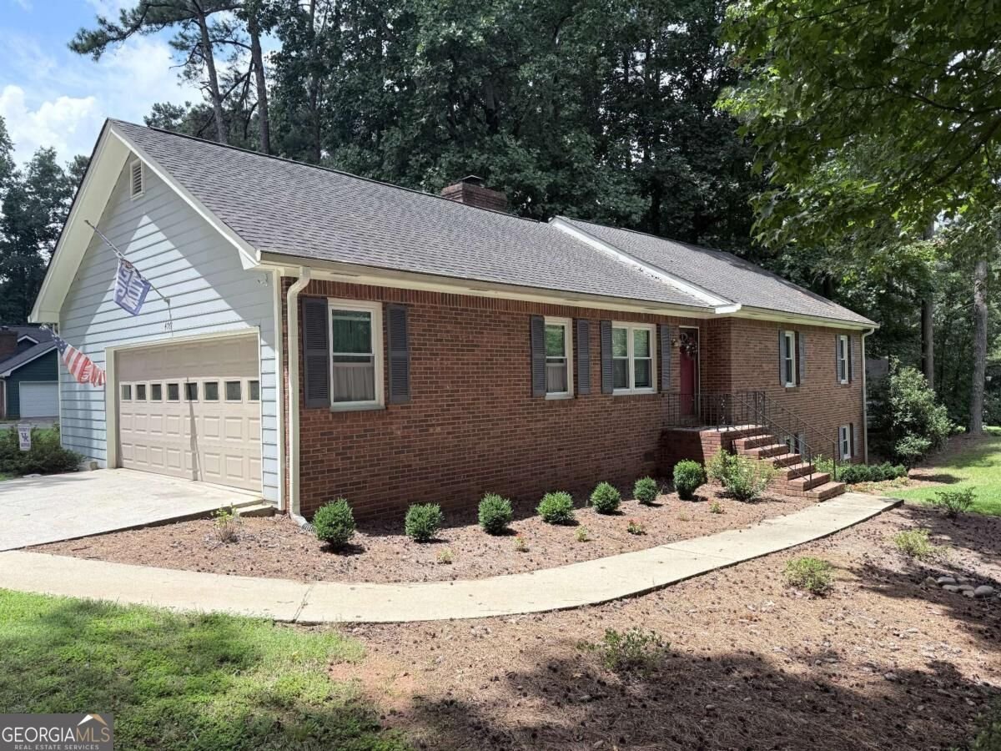
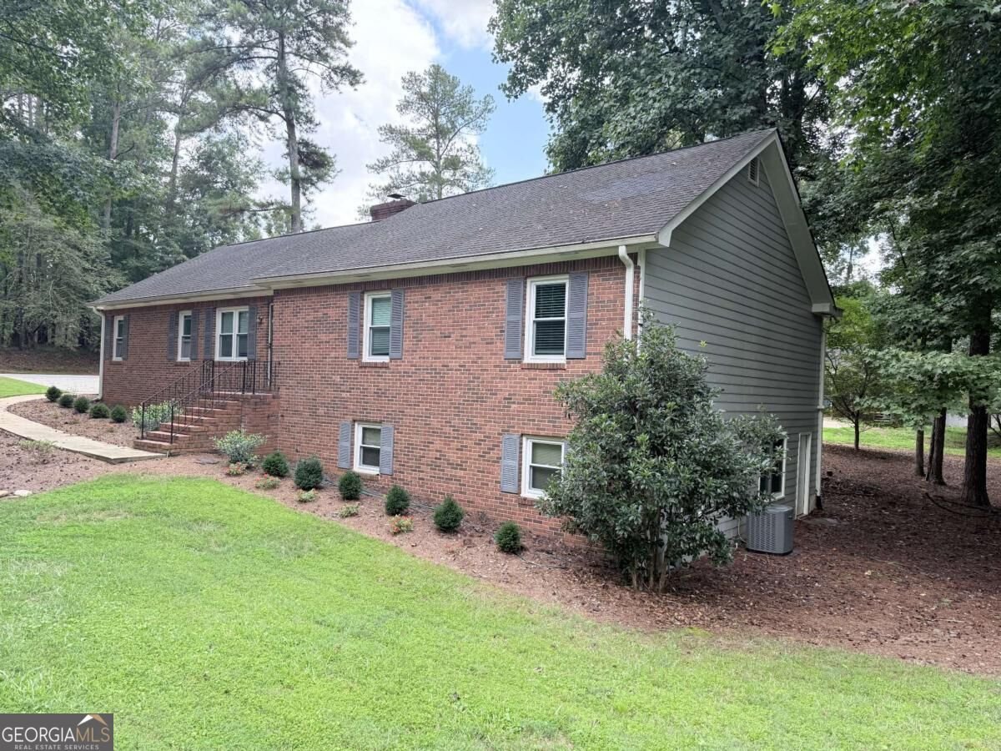
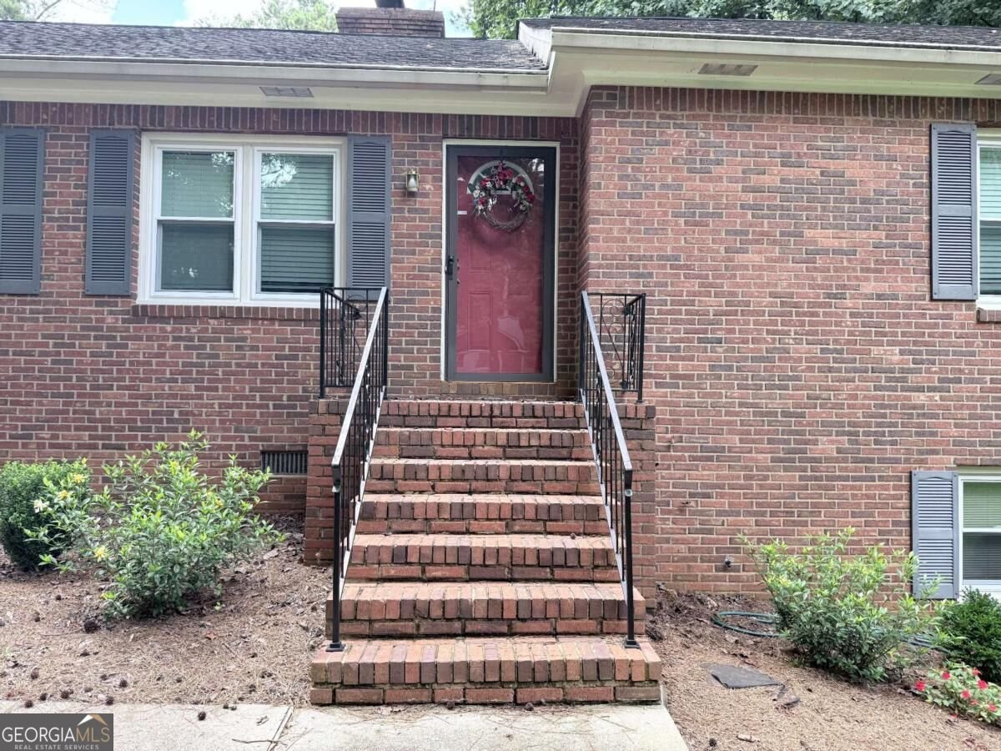
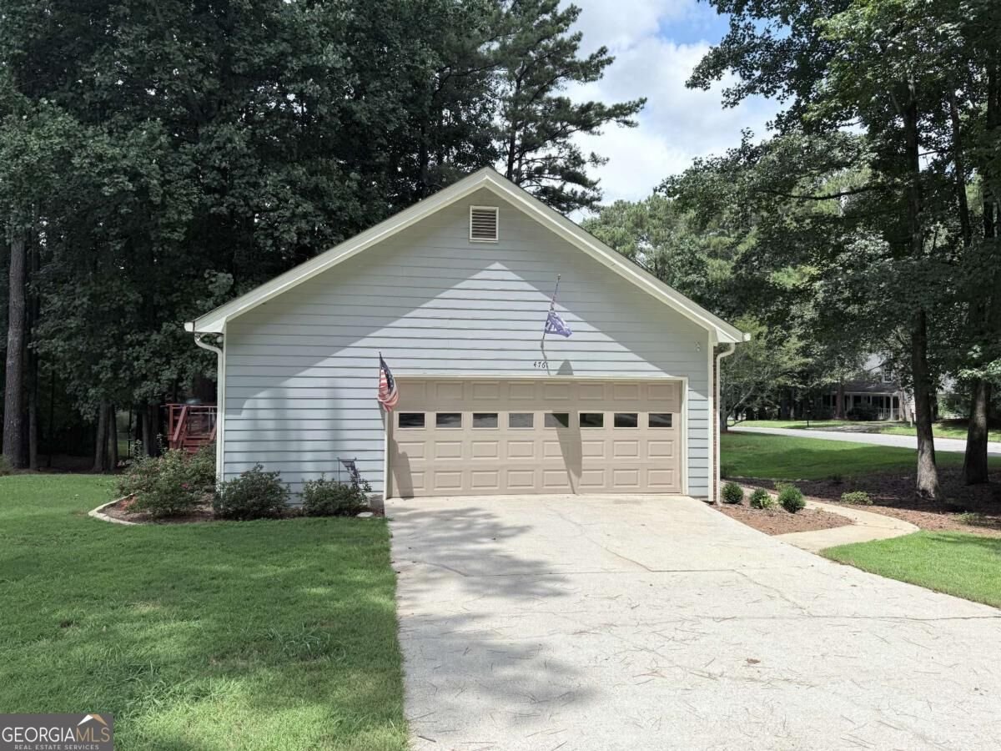
Welcome to this beautifully maintained brick-front home situated on a spacious corner lot in a convenient Conyers location! Just minutes from Interstate 20 and the shopping, dining, and entertainment of Old Town Conyers, this home offers both comfort and convenience. The inviting interior features a large great room with a beautiful brick fireplace, creating a warm and welcoming space for relaxing or entertaining. The wonderful kitchen provides abundant cabinet and counter space and features a charming bay-window breakfast nook that fills the space with natural light. Conveniently located just off the kitchen, the laundry/mud room also houses a spacious pantry with abundant shelving for exceptional storage. The primary bedroom offers plenty of natural light through large windows and features a private en suite bathroom with two vanities, tile flooring, and a tub/shower combination. The secondary bedrooms are nicely sized and offer ample closet storage. The secondary bathroom includes tile flooring, a single vanity, and a tub/shower combination. The partial basement provides valuable additional living space with a finished den and finished bedroom, offering flexibility for a guest room, home office, recreation area, or other needs. Step outside onto the back deck overlooking the spacious backyard-an ideal setting for outdoor entertaining, grilling, or simply enjoying the surroundings. Recent improvements include newer doors and windows, a newer water heater, updated deck flooring, and landscaping. With its spacious corner lot, flexible finished basement, thoughtful storage, and convenient location, this well-maintained home offers a wonderful opportunity in Conyers. Come see all this home has to offer!
Welcome to this beautifully maintained 3-bedroom, 2-bath home in the sought after Bradford community of Conyers. Thoughtfully planned, the interior provides 1,916 square feet of finished living space with an open, livable feel from room to room. The kitchen functions as the heart of the home with ample counter space, storage, and a natural connection to the main living areas. Open concept living and dining spaces create a comfortable setting for gatherings of all kinds. Outside, the property offers approximately 0.51 acres, giving ample room to relax, play, or plan future outdoor projects. The property includes parking available for multiple vehicles, offering convenience for residents and guests. Bradford offers a well established community setting in Conyers with convenient access to local shopping, dining, and major routes. Just listed within the last few days, this home is already drawing attention. At $280,000, this home is well positioned for buyers seeking value in Conyers.
▾ Show more
4761 Kensington Lane - Map & Directions
view in Google Maps
Facts & features
School District Information
High School
Middle School
Elementary School
Additional Information about
Bradford
Association
No
Community Features
Street Lights
Additional Information about
4761 Kensington Lane
County
Neighborhood
Year Built
1986
Appliances
Dishwasher
Gas Water Heater
Microwave
Oven/Range (Combo)
Architectural Style
Brick Front
Ranch
Traditional
Basement
Daylight
Exterior Entry
Finished
Interior Entry
Partial
Partially Finished
Construction Materials
Brick
Other
Cooling
Attic Fan
Ceiling Fan(s)
Central Air
Electric
Whole House Fan
Dining Room Features
Dining Rm/Living Rm Combo
Exterior Features
Lighting
Fireplace Features
Factory Built
Gas Starter
Living Room
Flooring
Carpet
Tile
Vinyl
Heating
Central
Forced Air
Natural Gas
Home Warranty
Yes
Interior Features
Beamed Ceilings
Double Vanity
Master On Main Level
Pulldown Attic Stairs
Rear Stairs
Tile Bath
Vaulted Ceiling(s)
Kitchen Features
Breakfast Area
Country Kitchen
Pantry
Laundry Features
In Kitchen,In Mud Room
Levels
One
Financing Available
Cash
Conventional
FHA
VA Loan
Patio and Porch Features
Deck
Selling Status
Resale
Roof
Composition
Rooms
Den
Family Room
Great Room
Laundry
Security Features
Smoke Detector(s)
Sewer Type
Septic Tank
Total Finished Area
1,916
Total Fire Places
1
Utilities
Cable Available
Electricity Available
Natural Gas Available
Phone Available
Underground Utilities
Water Available
Water Source
Public
Window Features
Bay Window(s)
Double Pane Windows
Finished Basement
Yes
Master on the Main
Yes
Land Information
Lot Size
.5 to 1 Acre
Lot Features
Corner Lot
Sloped
Lot Size Estimated
0.51
View
Seasonal View
Garages and Parking Information
Parking Total
4
Parking Features
Attached
Garage
Kitchen Level
Side/Rear Entrance
Storage
Tax Information
Taxes
$1,878
Tax Year
2025
Tax ID Number
032A010139
▾ Show more
listed by real estate agent dwayne walker and dwayne walker realty